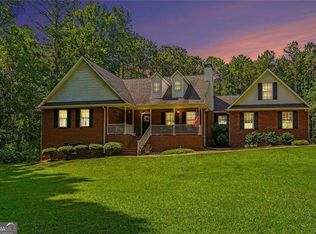
Welcome to 5155 Rockford Co a truly unique estate offering space, privacy, versatility, and timeless character on more than 2 acres in the established community of New Lake Estates. Behind its gated entry, this expansive property offers a 4-bedroom / 3.5-bath main residence (at 2,811 finished sqft), a separate 2-bedroom / 1-bath guest house (at 840 square feet), a workshop/shed, a detached two-car garage with carport, and a stunning in-ground pool surrounded by lush, tropical landscaping. Enter the 2-story foyer through the front door or through the 32-foot portico attached to the mudroom off the kitchen.Designed for both everyday living and unforgettable entertaining, the main home features a beautifully renovated kitchen with quartz countertops, a large island with breakfast bar, walk-in pantry, double ovens, and both farmhouse and chef-prep sinks. The heart of the home is an impressive great room with soaring vaulted ceilings, skylights, abundant windows, a wood-burning stove fireplace, and an oversized dining area. Sliding doors open directly to the pool and outdoor recreation area, creating an effortless indoor-outdoor flow. A convenient office nook could also be transformed into a stylish bar or beverage area.The main-level primary suite is a private retreat, featuring soaring ceilings, multiple windows, a double tray ceiling, and a spacious en-suite bath with dual vanities, walk-in shower, and an enormous jetted tub. Upstairs, three generously sized bedrooms and two additional full baths provide plenty of room for family and guests, including one en-suite bedroom. An enormous bonus room overlooking the grounds offers endless possibilities as a sunroom, home office, hobby space, playroom, or additional flex space.The detached guest house adds an exceptional layer of flexibility. Located above the two-car detached garage, it includes a living area, kitchenette, laundry, full bath, two spacious bedrooms, and both front and rear stair access. The rear staircase leads to a beautiful deck overlooking the expansive backyard. Whether used for multigenerational living, guests, a private teen suite, a home office, or potential rental income, this additional residence provides options that are increasingly difficult to find.The grounds have been thoughtfully opened up with extensive tree clearing, creating a more spacious and inviting setting around the home, pool, and additional structures. A wraparound driveway also allows for easability when travelling around. The property also showcases craftsmanship rarely found in newer construction, including solid pecan wood flooring, 1-inch white oak pine siding throughout the buildings, and a solid oak staircase anchoring the two-story foyer.New Lake Estates offers spacious private lots, a welcoming community atmosphere, and access to a private lake, all while being conveniently located near Panola Mountain State Park, hiking and biking trails, golf, and other recreational amenities. Enjoy the tranquility of estate-style living while remaining approximately 30 minutes from Hartsfield-Jackson Atlanta International Airport and Downtown Atlanta.With its acreage, pool, guest house, multiple outbuildings, exceptional entertaining spaces, and distinctive craftsmanship, 5155 Rockford offers a rare opportunity to create the lifestyle you've been looking for Co all in one remarkable property.
Active
$600,000
5155 Rockford Ln, Stockbridge, GA 30281
6beds
3,651sqft
Single Family Residence
Built in 1988
2.1 Acres Lot
$579,000 Zestimate®
$164/sqft
$23/mo HOA
What's special
Wood-burning stove fireplaceGated entryConvenient office nookEffortless indoor-outdoor flowAbundant windowsOversized dining areaWalk-in pantry
- 5 days
- 823
- 115
Zillow last checked:
Listing updated:
Listed by:
John McAdoo 941-962-9553,
Atlanta Communities
Source: GAMLS,MLS#: 10885052
Facts & features
Interior
Bedrooms & bathrooms
- Bedrooms: 6
- Bathrooms: 5
- Full bathrooms: 4
- 1/2 bathrooms: 1
- Main level bathrooms: 1
- Main level bedrooms: 1
Rooms
- Room types: Bonus Room, Family Room, Foyer, Laundry, Sun Room
Dining room
- Features: Seats 12+
Kitchen
- Features: Breakfast Area, Kitchen Island, Second Kitchen, Solid Surface Counters, Walk-in Pantry
Heating
- Central, Forced Air
Cooling
- Ceiling Fan(s), Central Air
Appliances
- Included: Dishwasher, Double Oven, Electric Water Heater
- Laundry: Laundry Closet
Features
- High Ceilings, Master On Main Level, Split Bedroom Plan, Tray Ceiling(s), Vaulted Ceiling(s)
- Flooring: Carpet, Tile
- Windows: Double Pane Windows
- Basement: Crawl Space
- Number of fireplaces: 1
- Fireplace features: Family Room, Wood Burning Stove
- Common walls with other units/homes: No Common Walls
Interior area
- Total structure area: 3,651
- Total interior livable area: 3,651 sqft
- Finished area above ground: 3,651
- Finished area below ground: 0
Property
Parking
- Total spaces: 3
- Parking features: Carport, Detached, Garage, Garage Door Opener
- Has garage: Yes
- Has carport: Yes
Features
- Levels: Two
- Stories: 2
- Exterior features: Garden
- Has private pool: Yes
- Pool features: In Ground
- Fencing: Back Yard,Fenced,Front Yard
- Body of water: None
Lot
- Size: 2.1 Acres
- Features: Level, Private
- Residential vegetation: Wooded
Details
- Additional structures: Garage(s), Guest House, Outbuilding, Shed(s)
- Parcel number: 0030010038
Construction
Type & style
- Home type: SingleFamily
- Architectural style: Country/Rustic
- Property subtype: Single Family Residence
Materials
- Wood Siding
- Roof: Composition
Condition
- Resale
- New construction: No
- Year built: 1988
Utilities & green energy
- Sewer: Septic Tank
- Water: Private
- Utilities for property: Cable Available, Electricity Available, Sewer Available, Water Available
Community & HOA
Community
- Features: Lake
- Security: Gated Community
- Subdivision: New Lake Estates
HOA
- Has HOA: Yes
- Services included: None
- HOA fee: $275 annually
Location
- Region: Stockbridge
Financial & listing details
- Price per square foot: $164/sqft
- Tax assessed value: $476,900
- Annual tax amount: $2,653
- Date on market: 11/4/2026
- Cumulative days on market: 5 days
- Listing agreement: Exclusive Right To Sell
- Electric utility on property: Yes
Estimated market value
$579,000
$550,000 - $608,000
$2,222/mo
Price history
| Date | Event | Price |
|---|---|---|
| 11/4/2026 | Listed for sale | $600,000+71.4%$164/sqft |
Source:  FMLS GA #7850699 Report a problem | ||
| 6/30/2021 | Sold | $350,000+0.1%$96/sqft |
Source: Public Record Report a problem | ||
| 11/3/2013 | Listing removed | $349,500$96/sqft |
Source: Colony Realty Company #07086003 Report a problem | ||
| 6/19/2013 | Price change | $349,500-1.5%$96/sqft |
Source: Colony Realty Company #07086003 Report a problem | ||
| 4/24/2013 | Listed for sale | $354,900$97/sqft |
Source: Colony Realty Company #07086003 Report a problem | ||
Public tax history
| Year | Property taxes | Tax assessment |
|---|---|---|
| 2025 | $3,271 -29.6% | $190,760 +19.3% |
| 2024 | $4,642 +49.4% | $159,960 +14.7% |
| 2023 | $3,108 -41.1% | $139,520 +7.2% |
| 2022 | $5,278 +102.2% | $130,120 +32% |
| 2021 | $2,610 +22.4% | $98,600 +16.9% |
| 2020 | $2,132 -0.6% | $84,320 |
| 2019 | $2,146 -0.1% | $84,320 +1.1% |
| 2018 | $2,147 +24.2% | $83,440 +11.7% |
| 2017 | $1,729 +0% | $74,720 |
| 2016 | $1,729 | $74,720 |
| 2015 | $1,729 -0.2% | $74,720 |
| 2014 | $1,733 +12% | $74,720 -26.6% |
| 2013 | $1,547 -29.7% | $101,800 |
| 2012 | $2,200 -22.1% | -- |
| 2011 | $2,826 +4.3% | $103,408 -9.2% |
| 2010 | $2,710 +0.4% | $113,888 -9.3% |
| 2009 | $2,700 +22.2% | $125,608 |
| 2008 | $2,209 +13.2% | $125,608 +10.7% |
| 2007 | $1,951 +6.2% | $113,488 +4.9% |
| 2006 | $1,837 -9.4% | $108,192 +8.8% |
| 2005 | $2,027 -0.1% | $99,400 |
| 2004 | $2,029 | $99,400 -60% |
| 2003 | -- | $248,500 +150.7% |
| 2002 | $2,703 -5.1% | $99,120 |
| 2001 | $2,849 +23.2% | $99,120 +20.8% |
| 2000 | $2,312 | $82,080 |
Find assessor info on the county website
Monthly payment
Est. payment
Payment breakdown
Explore the cost of this home by adjusting the details. Changes won't be saved.Climate risks
Neighborhood: 30281
Nearby schools
Schools provided by the listing agent
- Elementary: Lorraine
- Middle: Gen Ray Davis
- High: Heritage
Source: GAMLS. This data may not be complete. We recommend contacting the local school district to confirm school assignments for this home.

Similar homes
- $549,9003 bd2 ba3.8k sqft758 Hemphill Rd, Stockbridge, GA 30281Active
 MLS ID #10811961, Sandra Stephens, BHGRE Metro Brokers. GAMLS
- $604,9004 bd2 ba2.6k sqft2502 Flat Shoals Rd SW, Conyers, GA 30094Active
 MLS ID #10793669, Esperanza Arteaga, Keller Williams Realty Atl. Partners. GAMLS
- $514,9005 bd4 ba4k sqft121 Tuscany Ct, McDonough, GA 30252Active
 MLS ID #10844785, LaTonya Shearn, BHGRE Metro Brokers. GAMLS
- $624,7504 bd4 ba2.9k sqft201 Tempo Cir, Ellenwood, GA 30294Active
 MLS ID #10867275, Hummel Group, Keller Williams Realty. GAMLS
- $499,9006 bd5 ba3.6k sqft2123 SW Crest Wood Dr, Conyers, GA 30094ActiveMLS ID #10808046, Lisa Parker, Dwelli. GAMLS
- $499,9006 bd3 ba4.2k sqft564 Eskew Rd, McDonough, GA 30252ActiveMLS ID #10874387, Sheri Pettus, Keller Williams Realty Atl. Partners. GAMLS
- $550,0004 bd4 ba2.8k sqft2194 NE Indian Shoals Dr, Loganville, GA 30052ActiveMLS ID #10836025, Renee S Duncan, Prestige Realty Services. GAMLS
- $499,9006 bd3 ba3k sqft235 Roberts Rd, Covington, GA 30016ActiveMLS ID #10857557, Haley Earnest, The HomeStore. GAMLS
- $685,0005 bd4 ba4.1k sqft209 Enfield Ln, McDonough, GA 30252ActiveMLS ID #10769049, Sean Henry, Hester Group, REALTORS. GAMLS
- $465,0005 bd3 ba4.6k sqft2052 Evergreen Dr SE, Conyers, GA 30013ActiveMLS ID #10873825, Shuntia Walker-Colquitt, eXp Realty. GAMLS
- $699,9006 bd4 ba4.7k sqft306 Chanda Cv, McDonough, GA 30253ActiveMLS ID #10811002, Tina Maisonet, Southern Roots Realty Partners. GAMLS
- $479,9003 bd2 ba2.6k sqft20 Tabor Forest Dr, Oxford, GA 30054ActiveMLS ID #10872196, Tara Sachs, Front Gate Homes. GAMLS
- $499,9004 bd3 ba3.9k sqft4988 Mountclaire Rd, Stone Mountain, GA 30087ActiveMLS ID #10852805, Tom Stocks, Harry Norman Realtors. GAMLS
- $449,7507 bd5 ba3.5k sqft9291 Carillon Ct, Jonesboro, GA 30236ActiveMLS ID #10836501, Steven T Koleno, Beycome Brokerage Realty LLC. GAMLS
- $429,9004 bd2 ba2.2k sqft4149 Alayna Lee Cir, McDonough, GA 30252ActiveMLS ID #10885454, Angela J Moss, BHGRE Metro Brokers. GAMLS
- $732,5005 bd5 ba5.3k sqft6088 Millstone Run, Stone Mountain, GA 30087ActiveMLS ID #10829971, Pat Soltys, SRA Signature Realty. GAMLS
- $510,0004 bd3 ba3k sqft5817 Lost Grove Dr NW, Lilburn, GA 30047ActiveMLS ID #10882027, Claire Williams, Century 21 Connect Realty. GAMLS
- $499,0004 bd4 ba4.1k sqft2123 Mountain Creek Dr, Stone Mountain, GA 30087ActiveMLS ID #10819559, Pat Soltys, SRA Signature Realty. GAMLS
- $799,9005 bd3 ba3.3k sqft3093 Terramar Dr, Atlanta, GA 30341ActiveMLS ID #10886538, Jan Arias, Realty Associates of Atlanta. GAMLS
- $517,5004 bd3 ba2.6k sqft2206 Deer Ridge Dr, Stone Mountain, GA 30087ActiveMLS ID #10846768, Pat Soltys, SRA Signature Realty. GAMLS
