QUICK MOVE-IN! Welcome to The Thomas by Create Homes, a beautifully designed 5-bedroom, 4-bath home offering the space, style, and flexibility you've been looking for in an intimate Ellenwood community. Step inside to a bright, open floorplan featuring 9-foot ceilings and luxury vinyl flooring throughout the main living areas. A bedroom and full bath on the main level provide the perfect setup for guests, a home office, or additional living space. At the heart of the home is a spacious gourmet kitchen designed for both everyday living and entertaining. Featuring a large center island, granite countertops, designer tile backsplash, and plenty of workspace, the kitchen opens directly to the family room so you can cook, gather, and entertain without missing a moment. Thoughtful details throughout the home add a polished feel, including Carrara-style interior doors, brushed nickel fixtures, an oak handrail with sleek aluminum balusters, and ceiling fans in both the family room and owner's suite. Upstairs, escape to the spacious owner's suite, your own private retreat at the end of the day. Three additional bedrooms provide plenty of room for family, guests, a home office, or whatever fits your lifestyle. Outside, an oversized homesite gives you more room to enjoy, while the 3-CAR GARAGE provides the extra parking and storage space that's hard to find in new construction. Conveniently located near interstate access, shopping, dining, and everyday essentials, The Thomas offers the space of a larger home with the comfort and convenience of brand-new construction. 5 BEDROOMS. 4 BATHS. BEDROOM ON THE MAIN. OVERSIZED LOT. 3-CAR GARAGE. AND READY FOR A QUICK MOVE-IN! Come see why The Thomas could be the perfect place to call home. Schedule your tour today! Use 6152 Hearn Rd Ellenwood Ga 30294 for the address of the neighborhood.
Active
$624,750
201 Tempo Cir, Ellenwood, GA 30294
4beds
2,980sqft
Single Family Residence
Built in 2026
0.69 Acres Lot
$623,600 Zestimate®
$210/sqft
$63/mo HOA
What's special
Carrara-style interior doorsLarge center islandPlenty of workspaceBright open floorplanGranite countertopsDesigner tile backsplashBrushed nickel fixtures
- 10 days
- 108
- 9
Zillow last checked:
Listing updated:
Listed by:
Hummel Group 404-379-3825,
Keller Williams Realty,
Kelly Hummel 404-379-3825,
Keller Williams Realty
Source: GAMLS,MLS#: 10867275
Facts & features
Interior
Bedrooms & bathrooms
- Bedrooms: 4
- Bathrooms: 4
- Full bathrooms: 4
- Main level bathrooms: 1
- Main level bedrooms: 1
Rooms
- Room types: Laundry, Loft
Dining room
- Features: Separate Room
Kitchen
- Features: Breakfast Area, Kitchen Island, Pantry, Solid Surface Counters
Heating
- Central
Cooling
- Ceiling Fan(s), Central Air, Electric
Appliances
- Included: Cooktop, Dishwasher, Microwave, Oven
- Laundry: Upper Level
Features
- Double Vanity, High Ceilings, Tray Ceiling(s), Walk-In Closet(s)
- Flooring: Carpet, Tile, Vinyl
- Windows: Double Pane Windows
- Basement: None
- Attic: Pull Down Stairs
- Number of fireplaces: 1
- Fireplace features: Factory Built, Family Room
- Common walls with other units/homes: No Common Walls
Interior area
- Total structure area: 2,980
- Total interior livable area: 2,980 sqft
- Finished area above ground: 2,980
- Finished area below ground: 0
Video & virtual tour
Property
Parking
- Total spaces: 3
- Parking features: Garage, Garage Door Opener, Kitchen Level
- Has garage: Yes
Features
- Levels: Two
- Stories: 2
- Patio & porch: Patio, Porch
- Body of water: None
Lot
- Size: 0.69 Acres
- Features: Corner Lot, Level
Details
- Parcel number: 06302018000
Construction
Type & style
- Home type: SingleFamily
- Architectural style: Brick 4 Side,Traditional
- Property subtype: Single Family Residence
Materials
- Brick
- Foundation: Slab
- Roof: Composition
Condition
- New Construction
- New construction: Yes
- Year built: 2026
Details
- Warranty included: Yes
Utilities & green energy
- Electric: 220 Volts
- Sewer: Septic Tank
- Water: Public
- Utilities for property: Cable Available, Electricity Available, High Speed Internet, Phone Available, Water Available
Green energy
- Energy efficient items: Water Heater
Community & HOA
Community
- Features: Sidewalks
- Security: Smoke Detector(s)
- Subdivision: Palm Springs Manor
HOA
- Has HOA: Yes
- Services included: Maintenance Grounds
- HOA fee: $750 annually
Location
- Region: Ellenwood
Financial & listing details
- Price per square foot: $210/sqft
- Date on market: 10/3/2026
- Cumulative days on market: 10 days
- Listing agreement: Exclusive Right To Sell
- Electric utility on property: Yes
Estimated market value
$623,600
$592,000 - $655,000
Not available
Price history
| Date | Event | Price |
|---|---|---|
| 10/3/2026 | Listed for sale | $624,750$210/sqft |
Source:  FMLS GA #7848371 Report a problem FMLS GA #7848371 Report a problem | ||
Public tax history
Tax history is unavailable.
Monthly payment
Est. payment
Payment breakdown
Explore the cost of this home by adjusting the details. Changes won't be saved.Climate risks
Neighborhood: 30294
Nearby schools
Schools provided by the listing agent
- Elementary: Austin Road
- Middle: Austin Road
- High: Woodland
Source: GAMLS. This data may not be complete. We recommend contacting the local school district to confirm school assignments for this home.
- $573,5354 bd4 ba2.8k sqft105 Southview Dr, Ellenwood, GA 30294New Construction
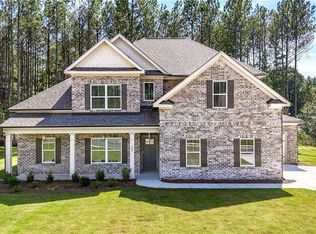
- $594,6255 bd4 ba2.9k sqft109 Southveiw Dr, Ellenwood, GA 30294New Construction

- $580,2505 bd3 ba2.7k sqft113 Southview Dr, Ellenwood, GA 30294New Construction

- $360,7004 bd2 ba2.5k sqft100 Fairoaks Cir, Stockbridge, GA 30281Off Market
Similar homes
- $594,6255 bd4 ba2.9k sqft109 Southveiw Dr, Ellenwood, GA 30294Active
 MLS ID #10867247, Hummel Group, Keller Williams Realty. GAMLS
 - $573,5354 bd4 ba2.8k sqft105 Southview Dr, Ellenwood, GA 30294ActiveMLS ID #10867203, Hummel Group, Keller Williams Realty. GAMLS
- $534,9004 bd3 ba2.9k sqft3851 Twin Ridge Ln, Ellenwood, GA 30294Active
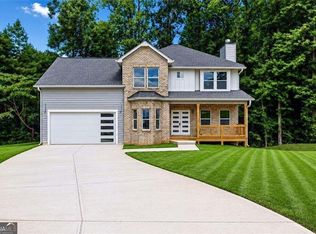 MLS ID #10817535, Melvin Besares, BHGRE Metro Brokers. GAMLS
 - $617,6855 bd4 ba3.6k sqft600 Sidney Ct, Stockbridge, GA 30281Active
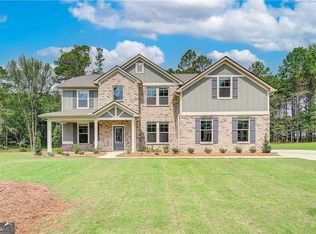 GAMLS
GAMLS - $380,0004 bd3 ba2.7k sqft856 Haydens Rdg, Ellenwood, GA 30294ActiveMLS ID #10837824, Michelle Lee, 14th & Luxe Realty. GAMLS
- $619,0004 bd4 ba4.2k sqft2819 Livsey Dr, Tucker, GA 30084ActiveMLS ID #10844001, Tracy Queen, Communities Real Estate. GAMLS
- $629,0005 bd3 ba4.2k sqft4580 Cloister Cir, Hampton, GA 30228ActiveMLS ID #10787627, Sy Wigginton, Keller Williams West Atlanta. GAMLS
- $524,9005 bd4 ba4k sqft121 Tuscany Ct, McDonough, GA 30252ActiveMLS ID #10844785, LaTonya Shearn, BHGRE Metro Brokers. GAMLS
- $616,0204 bd3 ba2.8k sqft4113 Valleyview Ct, McDonough, GA 30252ActiveGAMLS
- $629,0004 bd4 ba3.5k sqft556 Avondale Hills Dr, Decatur, GA 30032For Sale
 MLS ID #7837213, Vishnu Katekaneni, Nathan's Realty. FMLS GA
 - $549,9003 bd2 ba3.8k sqft758 Hemphill Rd, Stockbridge, GA 30281ActiveMLS ID #10811961, Sandra Stephens, BHGRE Metro Brokers. GAMLS
- $685,0005 bd4 ba4.1k sqft209 Enfield Ln, McDonough, GA 30252ActiveMLS ID #10769049, Sean Henry, Hester Group, REALTORS. GAMLS
- $475,0004 bd3 ba3.2k sqft266 Jester Ct, McDonough, GA 30252ActiveMLS ID #10868928, Steven T Koleno, Beycome Brokerage Realty LLC. GAMLS
- $610,0005 bd3 ba3.4k sqft689 S Jeff Davis Dr, Fayetteville, GA 30215For SaleMLS ID #7778706, Jasmine Dufanal, Century 21 Connect Realty. FMLS GA
- $549,9935 bd5 ba3.6k sqft186 Buffalo Trce, Stockbridge, GA 30281ActiveGAMLS
- $540,0005 bd4 ba3.7k sqft140 Marchmont Dr, Locust Grove, GA 30248ActiveMLS ID #10856961, Shana M Baylis, Keller Williams Realty Atl. Partners. GAMLS
- $499,9004 bd4 ba3.6k sqft420 Tavistock Ct, McDonough, GA 30252ActiveMLS ID #10846567, Lorraine Oduor, NorthGroup Real Estate Inc. GAMLS
- $550,0004 bd3 ba2.5k sqft4067 Wembley Forest Way, Atlanta, GA 30340ActiveMLS ID #10831456, Tracy Queen, Communities Real Estate. GAMLS
- $520,0005 bd3 ba2.8k sqft150 Gadson Dr, Fayetteville, GA 30214ActiveMLS ID #10852818, Johnika Green-Snell, Greenhouse International Real Estate. GAMLS
- $499,9935 bd4 ba3.4k sqft616 Sidney Ct, Stockbridge, GA 30281ActiveMLS ID #10842462, DRB Team Listings, DRB Group Georgia LLC. GAMLS
