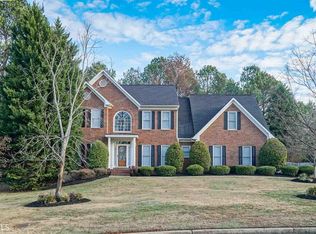
"Honey stop the car!!!" Back on the market... This beautiful 7/bd 4.5 bath home on Lake Spivey is a dream. Located in Clayton County with a great school system, this home brings family, warmth and many activities including Clubhouse, Swim and Tennis, Lake Spivey Beach & Splash Pad and other amazing amenities. Welcome to this well-maintained exquisite home in the highly sought-after Fairfield subdivision in Jonesboro. Step inside to an open and airy floor plan filled with natural light throughout. Unmatched Space, Luxury, and Turnkey Convenience 9291 Carillon Court is an exceptional 3-level estate offering a massive 3,575 sq. ft. of fully conditioned, light-filled living space. Featuring 7 spacious bedrooms and 4.5 bathrooms, including a custom-built 670 sq. ft. 3rd-floor finished attic retreat. This home provides the ultimate flexibility for a multi-generational setup, private executive suites, or a dedicated home theater and office space. Property Highlights: Generous Accommodation: 7 Bedrooms 4.5 Bathrooms 3 Full Levels Above-Grade Unbeatable Garages & Storage: Rare 4-car total capacity featuring a 2-car attached garage PLUS a 2-car detached garage/workshop, for car enthusiasts, extra storage, or a private shop. Modern Expansion: Fully renovated, heated, and cooled 3rd-story flex level adding 670 sq. ft. of pristine square footage.
Active
$449,750
9291 Carillon Ct, Jonesboro, GA 30236
7beds
3,575sqft
Single Family Residence
Built in 1993
2 Acres Lot
$430,400 Zestimate®
$126/sqft
$60/mo HOA
What's special
Well-maintained exquisite home
- 50 days
- 626
- 83
Zillow last checked:
Listing updated:
Listed by:
Steven T Koleno 804-656-5007,
Beycome Brokerage Realty LLC
Source: GAMLS,MLS#: 10836501
Facts & features
Interior
Bedrooms & bathrooms
- Bedrooms: 7
- Bathrooms: 5
- Full bathrooms: 4
- 1/2 bathrooms: 1
Rooms
- Room types: Family Room
Heating
- Central, Electric, Natural Gas
Cooling
- Central Air, Electric
Appliances
- Included: Cooktop, Dishwasher, Microwave, Oven/Range (Combo)
- Laundry: Laundry Closet, Upper Level
Features
- Separate Shower, Walk-In Closet(s)
- Flooring: Carpet, Hardwood, Tile
- Basement: None
- Number of fireplaces: 1
Interior area
- Total structure area: 3,575
- Total interior livable area: 3,575 sqft
- Finished area above ground: 3,575
- Finished area below ground: 0
Property
Parking
- Total spaces: 24
- Parking features: Attached, Detached, Garage, Garage Door Opener
- Has attached garage: Yes
Features
- Levels: Three Or More
- Stories: 3
- Exterior features: Sprinkler System
- Has view: Yes
- View description: Seasonal View
Lot
- Size: 2 Acres
- Features: Cul-De-Sac, Level
Details
- Parcel number: 06036A C007
Construction
Type & style
- Home type: SingleFamily
- Architectural style: Brick Front,Traditional
- Property subtype: Single Family Residence
Materials
- Brick, Concrete, Vinyl Siding
- Roof: Slate
Condition
- Resale
- New construction: No
- Year built: 1993
Utilities & green energy
- Sewer: Public Sewer, Septic Tank
- Water: Public
- Utilities for property: Cable Available, Electricity Available, High Speed Internet, Natural Gas Available, Sewer Connected, Underground Utilities, Water Available
Community & HOA
Community
- Features: Fitness Center, Playground, Pool, Racquetball, Street Lights, Tennis Court(s), Tennis Team
- Subdivision: Fairfield
HOA
- Has HOA: Yes
- Services included: Facilities Fee, Maintenance Grounds, Management Fee, Private Roads, Reserve Fund, Security, Swimming, Tennis
- HOA fee: $720 annually
Location
- Region: Jonesboro
Financial & listing details
- Price per square foot: $126/sqft
- Tax assessed value: $318,500
- Annual tax amount: $4,918
- Date on market: 8/31/2026
- Cumulative days on market: 50 days
- Listing agreement: Exclusive Right To Sell
- Listing terms: Cash,Conventional,FHA,Other,VA Loan
- Electric utility on property: Yes
Estimated market value
$430,400
$409,000 - $452,000
$3,968/mo
Price history
| Date | Event | Price |
|---|---|---|
| 8/31/2026 | Listed for sale | $449,750+0%$126/sqft |
Source:  GAMLS #10836501 Report a problem GAMLS #10836501 Report a problem | ||
| 8/17/2026 | Listing removed | $449,595$126/sqft |
Source:  FMLS GA #7805261 Report a problem FMLS GA #7805261 Report a problem | ||
| 7/20/2026 | Listed for sale | $449,595+245.8%$126/sqft |
Source: FMLS GA #7805261 Report a problem | ||
| 7/10/2015 | Sold | $130,000-3.6%$36/sqft |
Source: Public Record Report a problem | ||
| 7/3/2015 | Pending sale | $134,900$38/sqft |
Source: AUSDANBROOK PROPERTIES, INC. #07378524 Report a problem | ||
| 5/7/2015 | Listed for sale | $134,900$38/sqft |
Source: AUSDANBROOK PROPERTIES, INC. #07378524 Report a problem | ||
| 4/29/2015 | Pending sale | $134,900$38/sqft |
Source: AUSDANBROOK PROPERTIES, INC. #07378524 Report a problem | ||
| 3/25/2015 | Price change | $134,900-8.4%$38/sqft |
Source: AusDanBrook Properties, Inc #07378524 Report a problem | ||
| 1/30/2015 | Price change | $147,200-5%$41/sqft |
Source: AusDanBrook Properties, Inc #07378524 Report a problem | ||
| 12/20/2014 | Listed for sale | $154,900+14.8%$43/sqft |
Source: AusDanBrook Properties, Inc #07378524 Report a problem | ||
| 11/4/2014 | Sold | $134,910-3.6%$38/sqft |
Source: Public Record Report a problem | ||
| 10/21/2014 | Listed for sale | $139,900-24.4%$39/sqft |
Source: Superior Advantage Realtors, Inc Report a problem | ||
| 10/19/2006 | Sold | $185,000+5.7%$52/sqft |
Source: Public Record Report a problem | ||
| 3/13/2006 | Sold | $175,000+835.8%$49/sqft |
Source: Public Record Report a problem | ||
| 11/28/2005 | Sold | $18,700-89.2%$5/sqft |
Source: Public Record Report a problem | ||
| 8/4/1998 | Sold | $172,900+8.1%$48/sqft |
Source: Public Record Report a problem | ||
| 9/10/1993 | Sold | $159,900$45/sqft |
Source: Public Record Report a problem | ||
Public tax history
| Year | Property taxes | Tax assessment |
|---|---|---|
| 2025 | $11,281 +115.7% | $127,400 -4.3% |
| 2024 | $5,231 +12.5% | $133,080 +4.2% |
| 2023 | $4,649 +6% | $127,680 +15.3% |
| 2022 | $4,386 +57.1% | $110,760 +38.9% |
| 2021 | $2,792 | $79,720 +3.8% |
| 2020 | -- | $76,772 -58.7% |
| 2019 | $2,650 +6.8% | $185,792 +164.7% |
| 2018 | $2,482 +16.8% | $70,184 +14.5% |
| 2017 | $2,125 +21.6% | $61,279 +17.8% |
| 2016 | $1,748 | $52,000 |
| 2015 | $1,748 -24.1% | -- |
| 2014 | $2,302 +96.6% | $44,862 |
| 2013 | $1,170 -0.8% | -- |
| 2012 | $1,180 -38% | -- |
| 2011 | $1,904 +14.4% | -- |
| 2010 | $1,664 -18.8% | -- |
| 2009 | $2,048 +9.7% | -- |
| 2008 | $1,866 -25.3% | -- |
| 2007 | $2,497 -0.2% | -- |
| 2006 | $2,503 +43% | -- |
| 2005 | $1,750 +7.3% | -- |
| 2003 | $1,631 +7.2% | -- |
| 2002 | $1,521 +2.8% | -- |
| 2001 | $1,480 +14.7% | -- |
| 2000 | $1,290 | -- |
Find assessor info on the county website
Monthly payment
Est. payment
Payment breakdown
Explore the cost of this home by adjusting the details. Changes won't be saved.Climate risks
Neighborhood: 30236
Nearby schools
Schools provided by the listing agent
- Elementary: Mount Zion
- Middle: Jonesboro
- High: Mount Zion
Source: GAMLS. This data may not be complete. We recommend contacting the local school district to confirm school assignments for this home.
Similar homes
- $369,9004 bd4 ba4.7k sqft2915 Jodeco Ter, Jonesboro, GA 30236Active

 MLS ID #10835726, Shannon Smith, Self Property Advisors. GAMLS
 - $349,0004 bd3 ba2.4k sqft1837 Coventry Way, Jonesboro, GA 30236Active
 MLS ID #10843227, Phi V Nguyen, Ascend Realty Group. GAMLS
 - $445,0004 bd4 ba3.6k sqft157 Mariahs Walk, Hampton, GA 30228Active
 MLS ID #10812877, Mark Spain, Mark Spain Real Estate. GAMLS
 - $415,0004 bd4 ba4.5k sqft35 Oak Grove Ln, McDonough, GA 30253Active
 MLS ID #10839512, Mysti Knox, BHGRE Metro Brokers. GAMLS
 - $276,0004 bd3 ba2.3k sqft1985 Wrights Way, Jonesboro, GA 30236ActiveMLS ID #10820249, Teresa Homan, Mainstay Brokerage. GAMLS
- $455,0005 bd3 ba3.1k sqft3365 Alhambra Cir, Hampton, GA 30228ActiveMLS ID #10873305, Kiffany Garner, Coldwell Banker Realty. GAMLS
- $499,9006 bd3 ba4.2k sqft564 Eskew Rd, McDonough, GA 30252ActiveMLS ID #10874387, Sheri Pettus, Keller Williams Realty Atl. Partners. GAMLS
- $435,0004 bd3 ba2.7k sqft329 Plantation Cir, Fayetteville, GA 30214ActiveMLS ID #10788419, Mark Spain, Mark Spain Real Estate. GAMLS
- $449,0004 bd3 ba3.1k sqft855 Archie Dr, McDonough, GA 30252ActiveMLS ID #10839017, Mark Spain, Mark Spain Real Estate. GAMLS
- $320,0004 bd3 ba2k sqft9435 Windy Ct, Jonesboro, GA 30238ActiveMLS ID #10867024, Caoma SantaDeFernandez, Virtual Properties Realty.com. GAMLS
- $499,9006 bd5 ba3.6k sqft2123 SW Crest Wood Dr, Conyers, GA 30094ActiveMLS ID #10808046, Lisa Parker, Dwelli. GAMLS
- $599,9004 bd4 ba3.7k sqft655 Mays Rd, Stockbridge, GA 30281ActiveMLS ID #10829447, Rowena Preisinger, Coldwell Banker Realty. GAMLS
- $407,0004 bd3 ba1.8k sqft783 Lester Mill Rd, Locust Grove, GA 30248ActiveMLS ID #10847605, Ieshia Lafontaine, Watkins Real Estate Associates. GAMLS
- $430,0004 bd3 ba3k sqft7026 Sherri Ct, McDonough, GA 30252ActiveMLS ID #10836105, Tanishia Aldred, Real Broker, LLC. GAMLS
- $499,0005 bd4 ba3.6k sqft1324 Darian Ln, Locust Grove, GA 30248ActiveMLS ID #10858121, Elizabeth Good, eXp Realty. GAMLS
- $549,9996 bd5 ba3.9k sqft101 Talon Pl, McDonough, GA 30253ActiveMLS ID #10812736, Margo Gore-Berry, Georgia Dream Homes Realty. GAMLS
- $444,0274 bd3 ba2.4k sqft125 Mays Blf, Fayetteville, GA 30215For Sale
 MLS ID #7847253, Felipe Poveda, Compass. FMLS GA
 - $539,9005 bd4 ba3.5k sqft113 Himalaya Way, McDonough, GA 30253ActiveMLS ID #10866476, Mike Price, eXp Realty. GAMLS
- $510,0004 bd5 ba4.4k sqft101 Lumby Ln, Stockbridge, GA 30281ActiveMLS ID #10803788, Rayshell Scott, BHGRE Metro Brokers. GAMLS
- $325,0004 bd2 ba2.9k sqft101 McCullough Rd, Stockbridge, GA 30281ActiveMLS ID #10839165, Joseph Willingham, Century 21 Results. GAMLS
