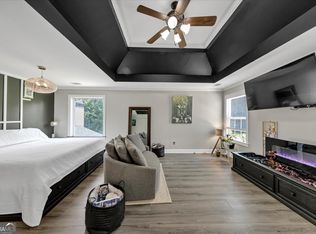
$7,000 Seller Concessions with Acceptable Offer Welcome to 101 Lumby Lane, a stunning 4-sided brick residence in the sought-after Hidden Valley Estates community offering over approx. 4,500 sq. ft. of refined living space. Situated on a desirable corner lot, this home delivers exceptional space, flexibility, and timeless design. Inside, you'll find hardwood floors, an open-concept layout, and multiple expansive living areas designed for both everyday comfort and elevated entertaining. The gourmet kitchen features granite countertops, custom cabinetry, and seamless flow into the main living spaces. The spacious primary suite is a true retreat, complete with a fireplace and a beautifully updated spa-inspired bath. Secondary bedrooms are generously sized, and the home offers abundant additional living space including a fully finished basement with a media/game room, office area, and flexible options for a 5th bedroom. Ideally located just 30 minutes from Hartsfield-Jackson Atlanta International Airport, with convenient access to shopping, dining, medical facilities, and major highways, this home offers the perfect balance of space, privacy, and accessibility. Well maintained and move-in ready, 101 Lumby Lane is a rare opportunity in a highly convenient location-ready for its next owner.
Active
$510,000
101 Lumby Ln, Stockbridge, GA 30281
4beds
4,412sqft
Single Family Residence
Built in 2004
0.84 Acres Lot
$500,500 Zestimate®
$116/sqft
$21/mo HOA
What's special
Spacious primary suiteDesirable corner lotHardwood floorsOffice areaBeautifully updated spa-inspired bathOpen-concept layoutGranite countertops
- 96 days
- 524
- 33
Zillow last checked:
Listing updated:
Listed by:
Rayshell Scott 678-761-0949,
BHGRE Metro Brokers
Source: GAMLS,MLS#: 10803788
Facts & features
Interior
Bedrooms & bathrooms
- Bedrooms: 4
- Bathrooms: 5
- Full bathrooms: 4
- 1/2 bathrooms: 1
Rooms
- Room types: Bonus Room, Loft
Dining room
- Features: Seats 12+
Kitchen
- Features: Breakfast Room, Solid Surface Counters, Breakfast Bar
Heating
- Other, Forced Air
Cooling
- Central Air
Appliances
- Included: Dishwasher, Microwave, Double Oven
- Laundry: Upper Level
Features
- Double Vanity, High Ceilings
- Flooring: Hardwood, Carpet
- Basement: Finished,Interior Entry
- Number of fireplaces: 1
- Fireplace features: Family Room
- Common walls with other units/homes: No Common Walls
Interior area
- Total structure area: 4,412
- Total interior livable area: 4,412 sqft
- Finished area above ground: 3,013
- Finished area below ground: 1,399
Property
Parking
- Total spaces: 4
- Parking features: Garage
- Has garage: Yes
Features
- Levels: Three Or More
- Stories: 3
- Patio & porch: Deck
Lot
- Size: 0.84 Acres
- Features: Corner Lot
Details
- Parcel number: 045G01025000
Construction
Type & style
- Home type: SingleFamily
- Architectural style: Traditional
- Property subtype: Single Family Residence
Materials
- Brick
- Roof: Composition
Condition
- Resale
- New construction: No
- Year built: 2004
Utilities & green energy
- Sewer: Septic Tank
- Water: Public
- Utilities for property: Cable Available
Community & HOA
Community
- Features: None
- Subdivision: HIDDEN VALLEY ESTATE
HOA
- Has HOA: Yes
- Services included: Maintenance Grounds
- HOA fee: $250 annually
Location
- Region: Stockbridge
Financial & listing details
- Price per square foot: $116/sqft
- Tax assessed value: $569,800
- Annual tax amount: $8,561
- Date on market: 7/11/2026
- Cumulative days on market: 96 days
- Listing agreement: Exclusive Right To Sell
Estimated market value
$500,500
$475,000 - $526,000
$3,466/mo
Price history
| Date | Event | Price |
|---|---|---|
| 7/11/2026 | Listed for sale | $510,000-1%$116/sqft |
Source:  GAMLS #10803788 Report a problem GAMLS #10803788 Report a problem | ||
| 10/1/2025 | Listing removed | $515,000$117/sqft |
Source:  FMLS GA #7582261 Report a problem FMLS GA #7582261 Report a problem | ||
| 8/18/2025 | Price change | $515,000-1.9%$117/sqft |
Source: FMLS GA #7582261 Report a problem | ||
| 5/23/2025 | Listed for sale | $525,000-3.7%$119/sqft |
Source: GAMLS #10525564 Report a problem | ||
| 5/1/2025 | Listing removed | $545,000$124/sqft |
Source: FMLS GA #7505801 Report a problem | ||
| 4/3/2025 | Price change | $545,000-0.9%$124/sqft |
Source: FMLS GA #7505801 Report a problem | ||
| 1/13/2025 | Listed for sale | $550,000+49.5%$125/sqft |
Source: FMLS GA #7505801 Report a problem | ||
| 3/11/2019 | Sold | $368,000-0.3%$83/sqft |
Source: Public Record Report a problem | ||
| 2/4/2019 | Pending sale | $369,000$84/sqft |
Source: Keller Williams Realty Cityside #6115449 Report a problem | ||
| 1/27/2019 | Price change | $369,000-1.6%$84/sqft |
Source: Keller Williams Realty Cityside #6115449 Report a problem | ||
| 1/3/2019 | Listed for sale | $375,000+14.3%$85/sqft |
Source: Keller Williams Realty Cityside #6115449 Report a problem | ||
| 8/31/2005 | Sold | $328,000$74/sqft |
Source: Public Record Report a problem | ||
Public tax history
| Year | Property taxes | Tax assessment |
|---|---|---|
| 2025 | $8,561 -1% | $227,920 +5.7% |
| 2024 | $8,651 +9.7% | $215,640 +6% |
| 2023 | $7,889 +20% | $203,480 +20.2% |
| 2022 | $6,575 +9.2% | $169,240 +9.3% |
| 2021 | $6,023 +9.5% | $154,840 +9.6% |
| 2020 | $5,503 +24.5% | $141,280 +17.7% |
| 2019 | $4,419 +14.4% | $120,080 +13.8% |
| 2018 | $3,862 +2.8% | $105,560 +3.9% |
| 2016 | $3,757 +1.3% | $101,600 +11.1% |
| 2015 | $3,710 +8.7% | $91,480 +2.4% |
| 2014 | $3,413 | $89,360 |
| 2013 | -- | -- |
| 2012 | -- | -- |
| 2011 | -- | -- |
| 2010 | -- | -- |
| 2009 | -- | -- |
| 2008 | $4,265 -1.5% | -- |
| 2007 | $4,329 -8.7% | $127,320 |
| 2005 | $4,741 | $127,320 |
| 2004 | $4,741 +1255% | $127,320 +1226.3% |
| 2003 | $350 | $9,600 |
Find assessor info on the county website
Monthly payment
Est. payment
Payment breakdown
Explore the cost of this home by adjusting the details. Changes won't be saved.Climate risks
Neighborhood: 30281
Nearby schools
Schools provided by the listing agent
- Elementary: Fairview
- Middle: Austin Road
- High: Stockbridge
Source: GAMLS. This data may not be complete. We recommend contacting the local school district to confirm school assignments for this home.

Similar homes
- $575,0006 bd5 ba4.5k sqft2051 E Atlanta Rd, Stockbridge, GA 30281Active Under Contract

 MLS ID #10814634, Marvin Orieh, Real Broker, LLC. GAMLS
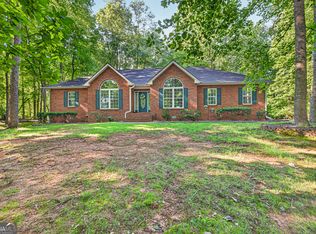
 - $499,9006 bd5 ba3.6k sqft2123 SW Crest Wood Dr, Conyers, GA 30094Active
 MLS ID #10808046, Lisa Parker, Dwelli. GAMLS
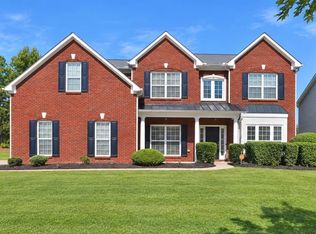
 - $479,9003 bd2 ba2.6k sqft20 Tabor Forest Dr, Oxford, GA 30054Active
 MLS ID #10872196, Tara Sachs, Front Gate Homes. GAMLS
 - $499,0005 bd4 ba3.6k sqft1324 Darian Ln, Locust Grove, GA 30248Active
 MLS ID #10858121, Elizabeth Good, eXp Realty. GAMLS
 - $485,0005 bd5 ba4k sqft4134 Eliza Dr, Lithonia, GA 30038ActiveMLS ID #10853323, Al Amacker, BHHS Georgia Properties. GAMLS
- $549,9004 bd3 ba2.8k sqft11 Tallulah Ct, Jonesboro, GA 30236ActiveMLS ID #10871589, Chrissy Leatherwood, Coldwell Banker Bullard Realty. GAMLS
- $524,9005 bd5 ba3.8k sqft517 Redchurch Dr, McDonough, GA 30252ActiveMLS ID #10853493, Ron Minnifield, Atlanta's Upscale Properties LLC. GAMLS
- $499,0005 bd4 ba3.6k sqft1316 Darian Ln, Locust Grove, GA 30248For Sale
 MLS ID #7824563, Aharon Hill, Atlanta Fine Homes Sotheby's International. FMLS GA
 - $495,0005 bd4 ba2.8k sqft1889 Shoal Creek Blvd, Decatur, GA 30032ActiveMLS ID #10839150, Roslyn McClure, Redfin Corporation. GAMLS
- $430,0004 bd3 ba4.2k sqft3113 Brians Creek Dr SE, Conyers, GA 30013ActiveMLS ID #10869733, Kiffany Garner, Coldwell Banker Realty. GAMLS
- $499,0005 bd4 ba3.4k sqft801 Relic Rdg, Hampton, GA 30228ActiveMLS ID #10856915, Janis M Johnson, BHGRE Metro Brokers. GAMLS
- $464,9954 bd5 ba3.7k sqft521 Redchurch Dr, McDonough, GA 30252ActiveMLS ID #10866765, Coleman Whitaker, Presto Real Estate Corp.. GAMLS
- $599,9995 bd6 ba4.8k sqft149 Robson Trl, McDonough, GA 30252ActiveMLS ID #10847983, The Radtke Team, Keller Williams Realty Atl. Partners. GAMLS
- $445,0004 bd4 ba3.6k sqft157 Mariahs Walk, Hampton, GA 30228ActiveMLS ID #10812877, Mark Spain, Mark Spain Real Estate. GAMLS
- $554,0006 bd5 ba4k sqft8100 Powhattan Ct, McDonough, GA 30252ActiveMLS ID #10852867, Courtney Hood, eXp Realty. GAMLS
- $680,0006 bd5 ba5.2k sqft4528 Mossey Dr, Lithonia, GA 30038ActiveMLS ID #10798793, Madison Brokaw, Atlanta Communities. GAMLS
- $495,0003 bd2 ba2.3k sqft2210 Rosser Pl, Stone Mountain, GA 30087ActiveMLS ID #10789739, Pat Soltys, SRA Signature Realty. GAMLS
- $525,0005 bd4 ba3.2k sqft15 Granville Ln, Covington, GA 30016ActiveMLS ID #10795269, Anna Kea Willmoth, Virtual Properties Realty.com. GAMLS
- $460,0004 bd4 ba4k sqft1913 Avondale Ct, Locust Grove, GA 30248ActiveMLS ID #10846930, Mark Spain, Mark Spain Real Estate. GAMLS
