THE LAKE LIFE is calling you home NOE OFFERED UNDER 700K!! , this executive custom-built estate, offering nearly 5,000 square feet FULL FINISHED BASEMENT , featuring 6 bedrooms and 4 baths , designed luxury living in a highly sought-after school district. Perfectly positioned on a serene lakefront lot, with its own dock , screened in porch, huge entertaining upper deck & the home's detailed landscaping, A charming bridge and custom walking path lead you through the picturesque grounds to your own private waterfront oasis, complete with a boat dock and firepit area-perfect for relaxing evenings and entertaining under the stars. Inside, the home showcases refined elegance and superior craftsmanship, featuring extensive custom trim work, solid surface countertops, and spacious, light-filled living areas. This remarkable home offers 6 spacious bedrooms and 4 full bathrooms, including a full in-law suite, ideal for multi-generational living. The daylight walk-out basement boasts a private apartment with a full kitchen, providing incredible flexibility for guests, rental income, or extended family. a 3-car garage, including a basement-level garage for added convenience. Every detail of this home has been carefully curated-from its custom design elements to its stunning natural surroundings-offering a rare opportunity to own a true luxury lakefront property. Call for more details and scheduling your private showings!!
Active
Price cut: $25K (9/11)
$699,900
306 Chanda Cv, McDonough, GA 30253
6beds
4,792sqft
Single Family Residence
Built in 2001
0.87 Acres Lot
$686,100 Zestimate®
$146/sqft
$58/mo HOA
What's special
Serene lakefront lotFull finished basementPrivate waterfront oasisFull in-law suiteBoat dockSuperior craftsmanshipCustom walking path
- 92 days
- 776
- 73
Zillow last checked:
Listing updated:
Listed by:
Tina Maisonet 770-560-7478,
Southern Roots Realty Partners
Source: GAMLS,MLS#: 10811002
Facts & features
Interior
Bedrooms & bathrooms
- Bedrooms: 6
- Bathrooms: 4
- Full bathrooms: 4
- Main level bathrooms: 2
- Main level bedrooms: 2
Rooms
- Room types: Family Room, Foyer, Keeping Room, Laundry, Media Room, Office
Heating
- Central, Natural Gas
Cooling
- Central Air, Electric
Appliances
- Included: Dishwasher, Double Oven, Refrigerator
- Laundry: Laundry Closet
Features
- Double Vanity, High Ceilings, In-Law Floorplan, Master On Main Level, Separate Shower, Soaking Tub, Split Bedroom Plan, Tile Bath, Tray Ceiling(s), Entrance Foyer, Vaulted Ceiling(s), Walk-In Closet(s)
- Flooring: Hardwood
- Basement: Bath Finished,Boat Door,Daylight,Exterior Entry,Finished,Full,Interior Entry
- Number of fireplaces: 2
Interior area
- Total structure area: 4,792
- Total interior livable area: 4,792 sqft
- Finished area above ground: 2,902
- Finished area below ground: 1,890
Property
Parking
- Parking features: Attached, Garage Door Opener, Guest, Kitchen Level, Side/Rear Entrance
- Has attached garage: Yes
Features
- Levels: Three Or More
- Stories: 3
- Exterior features: Dock, Garden, Sprinkler System
- Fencing: Back Yard
Lot
- Size: 0.87 Acres
- Features: Cul-De-Sac, Private
Details
- Parcel number: 105D01016000
Construction
Type & style
- Home type: SingleFamily
- Architectural style: Craftsman,Stone Frame,Traditional
- Property subtype: Single Family Residence
Materials
- Stone, Stucco
- Roof: Composition
Condition
- Resale
- New construction: No
- Year built: 2001
Utilities & green energy
- Sewer: Public Sewer
- Water: Public
- Utilities for property: Cable Available, High Speed Internet, Natural Gas Available, Sewer Connected, Underground Utilities
Community & HOA
Community
- Features: Pool, Sidewalks, Street Lights
- Subdivision: English Oaks
HOA
- Has HOA: Yes
- Services included: Swimming
- HOA fee: $700 annually
Location
- Region: Mcdonough
Financial & listing details
- Price per square foot: $146/sqft
- Tax assessed value: $548,310
- Annual tax amount: $7,656
- Date on market: 7/23/2026
- Cumulative days on market: 93 days
- Listing agreement: Exclusive Right To Sell
Estimated market value
$686,100
$652,000 - $720,000
$3,344/mo
Price history
| Date | Event | Price |
|---|---|---|
| 9/11/2026 | Price change | $699,900-3.4%$146/sqft |
Source:  GAMLS #10811002 Report a problem GAMLS #10811002 Report a problem | ||
| 9/6/2026 | Price change | $724,900-0.7%$151/sqft |
Source: GAMLS #10811002 Report a problem | ||
| 8/21/2026 | Price change | $729,900-2.7%$152/sqft |
Source: GAMLS #10811002 Report a problem | ||
| 7/23/2026 | Listed for sale | $749,900-0.7%$156/sqft |
Source: GAMLS #10811002 Report a problem | ||
| 7/22/2026 | Listing removed | $754,900$158/sqft |
Source: GAMLS #10734378 Report a problem | ||
| 7/3/2026 | Price change | $754,900-0.7%$158/sqft |
Source: GAMLS #10734378 Report a problem | ||
| 4/16/2026 | Listed for sale | $759,900+92.4%$159/sqft |
Source: GAMLS #10734378 Report a problem | ||
| 5/21/2004 | Sold | $394,900$82/sqft |
Source: Public Record Report a problem | ||
Public tax history
| Year | Property taxes | Tax assessment |
|---|---|---|
| 2025 | $2,231 -0.1% | $219,324 -0.3% |
| 2024 | $2,234 +30.4% | $219,920 +4.4% |
| 2023 | $1,712 -11.6% | $210,680 +12.7% |
| 2022 | $1,936 -0.7% | $186,960 +20.7% |
| 2021 | $1,949 +7.1% | $154,920 +21.2% |
| 2020 | $1,821 -4.7% | $127,840 +1.9% |
| 2019 | $1,910 +3.4% | $125,480 +3.2% |
| 2018 | $1,847 -13.7% | $121,560 +3.4% |
| 2016 | $2,139 +16.6% | $117,600 +15.2% |
| 2015 | $1,834 -18.2% | $102,120 +4.4% |
| 2014 | $2,241 | $97,800 |
| 2013 | -- | -- |
| 2012 | -- | -- |
| 2011 | -- | -- |
| 2010 | -- | -- |
| 2009 | -- | -- |
| 2008 | $5,198 +1% | -- |
| 2007 | $5,148 -1.7% | $156,400 |
| 2005 | $5,239 | $156,400 |
| 2004 | $5,239 -2.3% | $156,400 +2.2% |
| 2003 | $5,361 +106.6% | $153,080 +96.7% |
| 2002 | $2,594 | $77,840 |
Find assessor info on the county website
Monthly payment
Est. payment
Payment breakdown
Explore the cost of this home by adjusting the details. Changes won't be saved.Climate risks
Neighborhood: 30253
Nearby schools
Schools provided by the listing agent
- Elementary: East Lake
- Middle: Union Grove
- High: Union Grove
Source: GAMLS. This data may not be complete. We recommend contacting the local school district to confirm school assignments for this home.

Similar homes
- $510,0005 bd4 ba3.9k sqft935 Woodland Brk, McDonough, GA 30253Active

 MLS ID #10843005, Chris Hunter, eXp Realty. GAMLS
 - $685,0007 bd5 ba5k sqft221 Langshire Dr, McDonough, GA 30253Active
 MLS ID #10793929, Beverly J Hood, BHHS Georgia Properties. GAMLS
 - $689,9005 bd5 ba5.7k sqft1202 Persimmon Way, McDonough, GA 30252Active
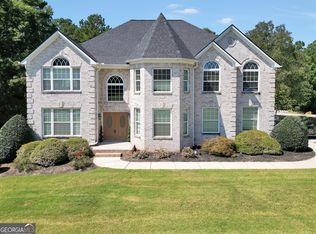 MLS ID #10856159, Amy Scott, The Legacy Real Estate Group. GAMLS
 - $685,0005 bd4 ba4.1k sqft209 Enfield Ln, McDonough, GA 30252Active
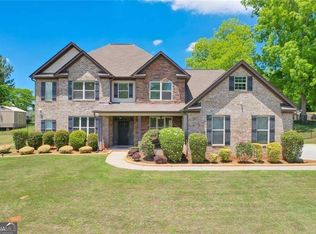 MLS ID #10769049, Sean Henry, Hester Group, REALTORS. GAMLS
 - $675,0005 bd5 ba4.6k sqft101 Gingers Way, McDonough, GA 30252ActiveMLS ID #10874037, Burnie J King, Keller Williams Realty. GAMLS
- $549,9005 bd4 ba4.8k sqft1001 Landmark Dr, McDonough, GA 30252ActiveMLS ID #10874904, Monica Poole, Dwelling Space Real Estate. GAMLS
- $699,9994 bd4 ba3.7k sqft334 McCurry Rd, Stockbridge, GA 30281ActiveMLS ID #10782445, Charisse Ramos, Keller Williams Realty Atl. Partners. GAMLS
- $549,9996 bd5 ba3.9k sqft101 Talon Pl, McDonough, GA 30253ActiveMLS ID #10812736, Margo Gore-Berry, Georgia Dream Homes Realty. GAMLS
- $550,0006 bd4 ba4.8k sqft1330 Crimson Ln, McDonough, GA 30252ActiveMLS ID #10831971, Reese Morgan, Virtual Properties Realty.com. GAMLS
- $625,0003 bd3 ba3.4k sqft1114 Charleston Rdg, McDonough, GA 30252ActiveMLS ID #10866930, Jordan Freeman, Welcome Home Real Estate Group. GAMLS
- $659,0003 bd5 ba3.1k sqft407 Pleasant Grove Rd, McDonough, GA 30252ActiveMLS ID #10867813, Awatt Awatt, BHGRE Metro Brokers. GAMLS
- $850,0006 bd5 ba6.5k sqft813 Black Diamond Dr, McDonough, GA 30253For Sale
 MLS ID #7778275, CLAY HENDERSON, Atlanta Fine Homes Sotheby's International. FMLS GA
 - $499,9006 bd3 ba4.2k sqft564 Eskew Rd, McDonough, GA 30252ActiveMLS ID #10874387, Sheri Pettus, Keller Williams Realty Atl. Partners. GAMLS
- $499,9006 bd3 ba3.5k sqft795 Huiet Dr, McDonough, GA 30252ActiveMLS ID #10872732, Scott Patrick, Real Broker, LLC. GAMLS
- $554,0006 bd5 ba4k sqft8100 Powhattan Ct, McDonough, GA 30252ActiveMLS ID #10852867, Courtney Hood, eXp Realty. GAMLS
- $799,9004 bd4 ba4.3k sqft515 Harris Dr, McDonough, GA 30252ActiveMLS ID #10785601, Jordan Freeman, Welcome Home Real Estate Group. GAMLS
- $699,9006 bd5 ba6.1k sqft1009 Lyndhurst Way SE, Conyers, GA 30013ActiveMLS ID #10856250, Chance Adamson, Southern Classic Realtors. GAMLS
- $440,0005 bd4 ba3.4k sqft841 Colwell Ln, McDonough, GA 30253ActiveMLS ID #10802982, Darnell Bender, BHHS Georgia Properties. GAMLS
- $785,0004 bd5 ba6.5k sqft419 Riverwalk, McDonough, GA 30252ActiveMLS ID #10695913, Robin M Brake, RE/MAX SOUTHERN. GAMLS
- $399,9004 bd3 ba2.6k sqft26 Chad Ct, McDonough, GA 30253ActiveMLS ID #10799524, Stephanie Taylor, Self Property Advisors. GAMLS
