Custom-Built Elegance, Exceptional Space & Resort-Style Living! Welcome to this beautifully designed, custom-built Chris Gower home perfectly situated on nearly two acres in the highly sought-after Union Grove school district. Perched on an elevated homesite, this impressive four-sided brick residence offers six bedrooms, four full bathrooms, one half bath, and an exceptional combination of timeless craftsmanship, thoughtful design, and inviting spaces for both everyday living and entertaining. From the moment you enter, you'll appreciate the grand foyer, soaring ceilings reaching up to 15 feet, beautiful architectural details, and expansive picture windows that fill the home with natural light while capturing picturesque views of the surrounding landscape and Cotton Creek tributary. The main level features an elegant formal dining room, two spacious living areas with distinctive ceiling treatments and fireplaces, and a generously sized private office with an additional workspace ideal for studying or working from home. Newly installed flooring in select areas adds a fresh, updated touch throughout the home. The beautifully appointed kitchen features custom cabinetry, granite countertops, and a welcoming breakfast area with convenient access to the outdoor entertaining space. Step outside to your own private retreat, complete with a grilling patio and an impressive 20' x 40' in-ground saltwater pool, all surrounded by nearly two acres of peaceful, scenic surroundings. The oversized primary suite offers a relaxing escape with an elegant accent ceiling, dual closets, and a spacious ensuite bathroom featuring vaulted ceilings, a garden tub, double vanities, a separate shower, and a private water closet. Upstairs, an additional bedroom and full bathroom provide flexibility and privacy for guests or extended family. The fully finished basement takes this home to another level! Designed for entertainment, recreation, and versatility, this expansive space features a dedicated theater room for movie nights, a large family room, playroom, additional bedroom, fitness room that can also serve as a bedroom, and a full bathroom. Generous storage areas, including additional unfinished space, provide plenty of room for tools, hobbies, and seasonal items. Additional highlights include a 50-year architectural roof, quality custom construction, and a thoughtfully designed floor plan offering both comfort and functionality. With its impressive architecture, expansive living spaces, private pool, dedicated theater room, and beautiful setting, this exceptional property offers the space, lifestyle, and versatility you've been looking for.
Active
$610,000
815 Streamside Dr, McDonough, GA 30252
6beds
5,774sqft
Single Family Residence
Built in 2001
1.65 Acres Lot
$597,100 Zestimate®
$106/sqft
$4/mo HOA
What's special
Private poolOne half bathBeautifully appointed kitchenElevated homesiteExpansive picture windowsExpansive living spacesGrand foyer
- 1 day
- 287
- 64
Zillow last checked:
Listing updated:
Listed by:
Madinah Thompson 404-593-1330,
Real Estate Gurus Realty
Source: GAMLS,MLS#: 10876740
Facts & features
Interior
Bedrooms & bathrooms
- Bedrooms: 6
- Bathrooms: 5
- Full bathrooms: 4
- 1/2 bathrooms: 1
- Main level bathrooms: 2
- Main level bedrooms: 3
Rooms
- Room types: Foyer, Laundry, Bonus Room, Great Room, Game Room, Sun Room, Office
Dining room
- Features: Separate Room
Kitchen
- Features: Breakfast Area, Breakfast Bar, Pantry
Heating
- Natural Gas, Central
Cooling
- Electric, Ceiling Fan(s), Central Air
Appliances
- Included: Cooktop, Dishwasher, Microwave, Oven, Refrigerator, Stainless Steel Appliance(s)
- Laundry: In Hall
Features
- Tray Ceiling(s), High Ceilings, Double Vanity, Entrance Foyer, Soaking Tub, Walk-In Closet(s), Master On Main Level, Split Bedroom Plan
- Flooring: Hardwood, Tile, Carpet
- Basement: Bath Finished,Interior Entry,Exterior Entry,Finished,Full
- Number of fireplaces: 2
Interior area
- Total structure area: 5,774
- Total interior livable area: 5,774 sqft
- Finished area above ground: 3,274
- Finished area below ground: 2,500
Property
Parking
- Parking features: Attached, Garage Door Opener, Garage, Kitchen Level
- Has attached garage: Yes
Features
- Levels: Three Or More
- Stories: 3
- Has private pool: Yes
- Pool features: In Ground, Salt Water
Lot
- Size: 1.65 Acres
- Features: Sloped
Details
- Parcel number: 118B01147000
Construction
Type & style
- Home type: SingleFamily
- Architectural style: Brick 4 Side
- Property subtype: Single Family Residence
Materials
- Brick
- Roof: Composition
Condition
- Resale
- New construction: No
- Year built: 2001
Utilities & green energy
- Sewer: Septic Tank
- Water: Public
- Utilities for property: Cable Available, Electricity Available, High Speed Internet, Water Available
Community & HOA
Community
- Features: None
- Subdivision: Cotton Creek
HOA
- Has HOA: Yes
- Services included: None
- HOA fee: $50 annually
Location
- Region: Mcdonough
Financial & listing details
- Price per square foot: $106/sqft
- Tax assessed value: $617,500
- Annual tax amount: $9,455
- Date on market: 10/21/2026
- Listing agreement: Exclusive Right To Sell
- Listing terms: Cash,Conventional,FHA,VA Loan
- Electric utility on property: Yes
Estimated market value
$597,100
$567,000 - $627,000
$3,351/mo
Price history
| Date | Event | Price |
|---|---|---|
| 10/21/2026 | Listed for sale | $610,000+3.9%$106/sqft |
Source:  GAMLS #10876740 Report a problem | ||
| 4/25/2022 | Sold | $587,000+3%$102/sqft |
Source: Public Record Report a problem | ||
| 3/14/2022 | Pending sale | $569,900$99/sqft |
Source: GAMLS #20025318 Report a problem | ||
| 3/11/2022 | Listed for sale | $569,900+1528.3%$99/sqft |
Source: GAMLS #20025318 Report a problem | ||
| 8/22/2001 | Sold | $35,000$6/sqft |
Source: Public Record Report a problem | ||
Public tax history
| Year | Property taxes | Tax assessment |
|---|---|---|
| 2025 | $9,129 +4.6% | $247,000 +9% |
| 2024 | $8,726 -2.3% | $226,560 -2.2% |
| 2023 | $8,927 +50% | $231,680 +25.6% |
| 2022 | $5,950 +14.6% | $184,400 +21.1% |
| 2021 | $5,193 +5.1% | $152,240 +7.6% |
| 2020 | $4,943 +2.5% | $141,520 +3.8% |
| 2019 | $4,822 +1.5% | $136,280 +2.3% |
| 2018 | $4,751 -0.9% | $133,160 +6.9% |
| 2016 | $4,794 +5.5% | $124,520 +11.3% |
| 2015 | $4,546 +8.8% | $111,920 +13.2% |
| 2014 | $4,178 | $98,880 |
| 2013 | -- | -- |
| 2012 | -- | -- |
| 2011 | -- | -- |
| 2010 | -- | -- |
| 2009 | -- | -- |
| 2008 | $4,332 -2.2% | -- |
| 2007 | $4,432 +5.8% | $133,320 |
| 2005 | $4,187 | $133,320 +4.7% |
| 2004 | $4,187 +9.8% | $127,320 +7.9% |
| 2003 | $3,814 +50.8% | $118,000 +64.2% |
| 2002 | $2,530 +420.1% | $71,880 +413.4% |
| 2001 | $487 | $14,000 |
Find assessor info on the county website
Monthly payment
Est. payment
Payment breakdown
Explore the cost of this home by adjusting the details. Changes won't be saved.Climate risks
Neighborhood: 30252
Nearby schools
Schools provided by the listing agent
- Elementary: East Lake
- Middle: Union Grove
- High: Union Grove
Source: GAMLS. This data may not be complete. We recommend contacting the local school district to confirm school assignments for this home.
Similar homes
- $549,9005 bd4 ba4.8k sqft1001 Landmark Dr, McDonough, GA 30252Active
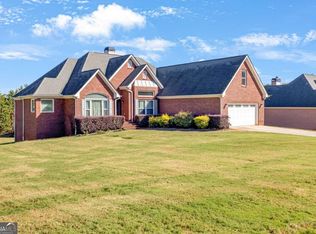
 MLS ID #10874904, Monica Poole, Dwelling Space Real Estate. GAMLS
- $569,9004 bd5 ba3.5k sqft708 Branchview Ct, McDonough, GA 30252Active
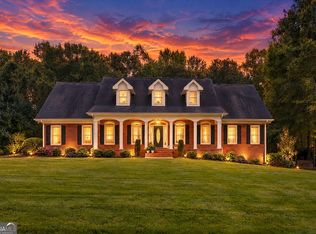 MLS ID #10855668, Erin Hicks, The Legacy Real Estate Group. GAMLS
- $599,9995 bd6 ba4.8k sqft149 Robson Trl, McDonough, GA 30252Active
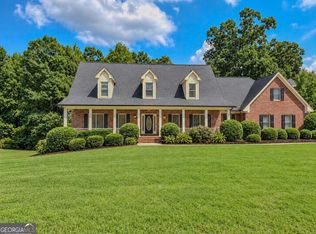 MLS ID #10847983, The Radtke Team, Keller Williams Realty Atl. Partners. GAMLS
- $591,3505 bd5 ba3.1k sqft3430 Airline Rd, McDonough, GA 30252Active
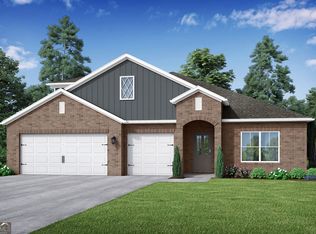 GAMLS
- $608,2504 bd5 ba3.3k sqft3450 Airline Rd, McDonough, GA 30252ActiveGAMLS
- $629,0004 bd5 ba6.2k sqft1302 Chester Pl, McDonough, GA 30252ActiveMLS ID #10741698, Kyli Brock, Keller Williams Realty Atl. Partners. GAMLS
- $679,9996 bd5 ba6k sqft501 Smithson Xing, McDonough, GA 30252ActiveMLS ID #10833933, Tina Graham, Vylla Home. GAMLS
- $624,9005 bd6 ba4.6k sqft1442 Swiftwater Cir, McDonough, GA 30252ActiveMLS ID #10820349, Chance Adamson, Southern Classic Realtors. GAMLS
- $559,9005 bd5 ba4.3k sqft273 Enfield Ln, McDonough, GA 30252ActiveMLS ID #10873474, Michael Tally, Tally Real Estate Group LLC. GAMLS
- $695,0007 bd6 ba7.3k sqft508 Smithson Xing, McDonough, GA 30252ActiveMLS ID #10869932, Jamie Stinchcomb, Tara Properties, Inc.. GAMLS
- $625,0003 bd3 ba3.4k sqft1114 Charleston Rdg, McDonough, GA 30252ActiveMLS ID #10866930, Jordan Freeman, Welcome Home Real Estate Group. GAMLS
- $714,9006 bd5 ba6.3k sqft615 Kristen Ct, McDonough, GA 30252ActiveMLS ID #10838780, Lakiia Roper, Dwelli. GAMLS
- $550,0006 bd4 ba4.8k sqft1330 Crimson Ln, McDonough, GA 30252ActiveMLS ID #10831971, Reese Morgan, Virtual Properties Realty.com. GAMLS
- $649,9007 bd5 ba5.4k sqft108 Shelton Dr, McDonough, GA 30252ActiveMLS ID #10867815, Monique D Williams, Compass. GAMLS
- $689,9005 bd5 ba5.7k sqft1202 Persimmon Way, McDonough, GA 30252ActiveMLS ID #10856159, Amy Scott, The Legacy Real Estate Group. GAMLS
- $750,0005 bd5 ba5.1k sqft378 Clyde Ct, McDonough, GA 30252ActiveMLS ID #10765818, Rhonda Ross, RE/MAX SOUTHERN. GAMLS
- $574,9003 bd3 ba3k sqft1319 Crumbley Rd, McDonough, GA 30252ActiveMLS ID #10784521, Benjamin Snowden, Century 21 Results. GAMLS
- $530,0004 bd4 ba3k sqft428 Harper Rd, McDonough, GA 30252ActiveMLS ID #10873886, Mike McLeod, Keller Williams Realty Atl. Partners. GAMLS
- $659,0003 bd5 ba3.1k sqft407 Pleasant Grove Rd, McDonough, GA 30252ActiveMLS ID #10867813, Awatt Awatt, BHGRE Metro Brokers. GAMLS
- $660,0004 bd5 ba4.3k sqft885 Kelleytown Rd, McDonough, GA 30252ActiveMLS ID #10811758, Bridgett Howell, BridgeWell Realty Inc.. GAMLS
