Skip main navigation
Closed
  • $590,000

    801 Streamside Dr, McDonough, GA 30252

    5beds
    6,291sqft
    Single Family Residence
    Built in 2001
    1.5 Acres Lot
    $569,700 Zestimate®
    $94/sqft
    $4,477 Estimated rent

    Home value

    $569,700

    Estimated sales range

    Not available

    $4,477/mo

    Zestimate® history
    Loading
    Loading...

    Owner options

    List your home for rent

    $4,477/mo

    Rent Zestimate®

    Find your next renter with Zillow Rental Manager. Plus, with online applications, you can quickly screen prospective tenants – for free.

    Learn more

    $4,477/mo

    Rent Zestimate®

    Refinance and save

    $3,678/mo

    Est. payment

    Refinancing to a lower rate could help reduce your monthly payments and save thousands over the life of the loan.

    See today's rates

    $3,678/mo

    Est. payment

    Explore your selling options

    Work with a Zillow partner agent

    Leverage their expertise and Zillow's premium Showcase listings to get your home seen by more buyers.

    Get started

    List with your own agent

    Get your home in front of millions of buyers by listing it on Zillow.

    Learn how to do it

    Sell it yourself

    Take full control of how buyers see your home on Zillow by listing For Sale by Owner (FSBO).

    List your home

    What's special

    Full finished basementSpacious deckAbundant wildlifeEntire second kitchenWalk-in closetsPlumbed for another bathIncredible amount of cabinetry
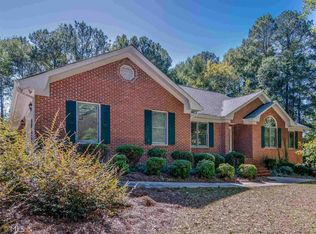
    You have got to tour this beautiful and spacious home that can provide the opportunity for multi-generational living! The main floor includes the primary suite, several common-use rooms, an enormous kitchen boasting new appliances and an incredible amount of cabinetry and a laundry room/mud room to be envied by anyone that sees it! The second floor includes three oversized bedrooms, each with walk-in closets, two full baths and an unfinished space (1175 sq ft) that could easily become a media room/playroom or additional bedrooms and is plumbed for another bath. A full finished basement is another home unto itself as it includes an entire second kitchen, bedroom, full bath, several flex spaces and a separate entrance. The spacious deck overlooks your personal nature reserve with meandering brook and abundant wildlife complete with bridges, trails and a fire pit. The lot itself is a compilation of several lots and is one of the largest in the community. The landscape is low maintenance and edible, featuring blueberry, blackberry and raspberry bushes.

    Zillow last checked:

    Listing updated:

    Listed by:

    Cheri Scranage 770-823-2049,

    Harry Norman Realtors

    Bought with:

    Rebekah Stephens, 333119

    BHGRE Metro Brokers

    Source: GAMLS,MLS#: 10490291MLS Logo

    Facts & features

    Interior

    Bedrooms & bathrooms
    • Bedrooms: 5
    • Bathrooms: 5
    • Full bathrooms: 4
    • 1/2 bathrooms: 1
    • Main level bathrooms: 1
    • Main level bedrooms: 1
    Dining room
    • Features: Seats 12+, Separate Room
    Heating
    • Central, Forced Air
    Cooling
    • Ceiling Fan(s), Central Air
    Appliances
    • Included: Dishwasher, Ice Maker, Microwave, Oven/Range (Combo), Stainless Steel Appliance(s)
    • Laundry: Mud Room
    Features
    • Master On Main Level, Separate Shower, Walk-In Closet(s)
    • Flooring: Carpet, Tile
    • Basement: Bath Finished,Daylight,Exterior Entry,Finished,Full,Interior Entry
    • Number of fireplaces: 1
    Interior area
    • Total structure area: 6,291
    • Total interior livable area: 6,291 sqft
    • Finished area above ground: 3,823
    • Finished area below ground: 2,468

    Property

    Parking
    • Parking features: Attached, Garage, Garage Door Opener, Kitchen Level, Side/Rear Entrance
    • Has attached garage: Yes
    Features
    • Levels: Two
    • Stories: 2
    • Patio & porch: Deck
    Lot
    • Size: 1.50 Acres
    • Features: Corner Lot, Level, Sloped
    Details
    • Parcel number: 118B01031000

    Construction

    Type & style
    • Home type: SingleFamily
    • Architectural style: Brick 4 Side,Traditional
    • Property subtype: Single Family Residence
    Materials
    • Brick
    • Roof: Composition
    Condition
    • Resale
    • New construction: No
    • Year built: 2001

    Utilities & green energy

    • Sewer: Septic Tank
    • Water: Public
    • Utilities for property: Cable Available, Electricity Available, Water Available

    Community & neighborhood

    Community
    • Community features: Street Lights
    Location
    • Region: Mcdonough
    • Subdivision: Cotton Creek

    HOA & financial

    HOA
    • Has HOA: Yes
    • HOA fee: $50 annually
    • Services included: Other

    Other

    Other facts
    • Listing agreement: Exclusive Right To Sell

    Price history

    DateEventPrice
    5/30/2025Sold$590,000-1.5%$94/sqft
    Source: GAMLS #10490291 Report a problem
    4/27/2025Pending sale$599,000$95/sqft
    Source: GAMLS #10490291 Report a problem
    4/4/2025Listed for sale$599,000+5.1%$95/sqft
    Source: GAMLS #10490291 Report a problem
    3/24/2022Sold$570,000+5.6%$91/sqft
    Source: FMLS GA #7006107 Report a problem
    2/25/2022Pending sale$540,000$86/sqft
    Source: FMLS GA #7006107 Report a problem
    2/22/2022Listed for sale$540,000+35%$86/sqft
    Source: FMLS GA #7006107 Report a problem
    9/15/2008Listing removed$399,900$64/sqft
    Source: SecondSpace #309056 Report a problem
    7/22/2008Listed for sale$399,900+31.1%$64/sqft
    Source: SecondSpace #309056 Report a problem
    12/10/2001Sold$305,000$48/sqft
    Source: Public Record Report a problem

    Public tax history

    YearProperty taxesTax assessment
    2025$8,706 +1.9%$258,136 +11.4%
    2024$8,542 +10.6%$231,760 +1.6%
    2023$7,727 +5.9%$228,000 +20.5%
    2022$7,296 +35.9%$189,160 +21.1%
    2021$5,370 +4.9%$156,240 +7.4%
    2020$5,117 +3.3%$145,520 +4.9%
    2019$4,956 +1%$138,680 +1.6%
    2018$4,905 -1.8%$136,520 +13.6%
    2016$4,993 +14%$120,200 +12.6%
    2015$4,380 +10.2%$106,760 +10.2%
    2014$3,974 $96,840
    2013-- --
    2012-- --
    2011-- --
    2010-- --
    2009-- --
    2008$4,430 -2%--
    2007$4,519 +5.8%$135,640
    2005$4,273 $135,640 +4.6%
    2004$4,273 +3.6%$129,640 +2.5%
    2003$4,125 +7.6%$126,520 +3.7%
    2002$3,833 +688%$121,960 +771.1%
    2001$487 +22.8%$14,000 +22.8%
    2000$396 $11,400

    Find assessor info on the county website

    Neighborhood: 30252

    Nearby schools

    GreatSchools rating
    Schools provided by the listing agent
    • Elementary: East Lake
    • Middle: Union Grove
    • High: Union Grove

    Source: GAMLS. This data may not be complete. We recommend contacting the local school district to confirm school assignments for this home.

    Get a cash offer in 3 minutes
    Find out how much your home could sell for in as little as 3 minutes with a no-obligation cash offer.
    Estimated market value
    $569,700
    Get a cash offer in 3 minutes
    Find out how much your home could sell for in as little as 3 minutes with a no-obligation cash offer.
    Estimated market value
    $569,700