Skip main navigation
Closed
  • $440,000

    301 Clyde Ct, McDonough, GA 30252

    3beds
    2,569sqft
    Single Family Residence
    Built in 1996
    1 Acres Lot
    $437,300 Zestimate®
    $171/sqft
    $2,862 Estimated rent

    Home value

    $437,300

    $394,000 - $485,000

    $2,862/mo

    Zestimate® history
    Loading
    Loading...

    Owner options

    List your home for rent

    $2,862/mo

    Rent Zestimate®

    Find your next renter with Zillow Rental Manager. Plus, with online applications, you can quickly screen prospective tenants – for free.

    Learn more

    $2,862/mo

    Rent Zestimate®

    Refinance and save

    $2,707/mo

    Est. payment

    Refinancing to a lower rate could help reduce your monthly payments and save thousands over the life of the loan.

    See today's rates

    $2,707/mo

    Est. payment

    Explore your selling options

    Work with a Zillow partner agent

    Leverage their expertise and Zillow's premium Showcase listings to get your home seen by more buyers.

    Get started

    List with your own agent

    Get your home in front of millions of buyers by listing it on Zillow.

    Learn how to do it

    Sell it yourself

    Take full control of how buyers see your home on Zillow by listing For Sale by Owner (FSBO).

    List your home

    What's special

    Recessed arched entryStainless steel appliancesIn-ground swimming poolPeaceful settingMature surroundingsBeautiful hardwood floorsKitchen features granite countertops
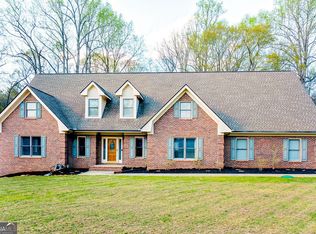
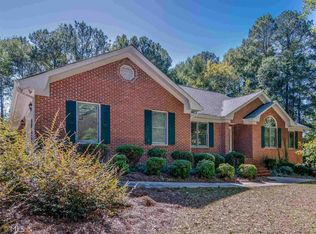
    Welcome to a true McDonough gem, where space, style, and location come together perfectly. From the moment you arrive, you'll be impressed by the grand covered front porch with stately columns and a recessed arched entry, creating a stunning first impression and unmatched curb appeal. Situated on a prime corner lot within one of the area's most established and beautiful neighborhoods, this exceptional 3 bedroom, 2 bathroom, ranch-style home sits on a full acre of land and offers 2,569 square feet of comfortable, elegant living. This four-sided brick masterpiece showcases timeless craftsmanship throughout. Inside, the living room welcomes you with a striking multi-tiered tray ceiling, adding depth, character, and an elegant feel. Beautiful hardwood floors flow throughout the home, complementing the open, well-designed layout. The kitchen features granite countertops, stainless steel appliances, and plenty of space for entertaining and everyday living. Step outside and experience your own private oasis with an in-ground swimming pool, perfect for summer gatherings, relaxing weekends, and creating lasting memories. The expansive lot, mature surroundings, and peaceful setting provide unmatched privacy and tranquility. From its impressive architectural details and premium finishes to its unbeatable location, this home represents the very best of prime real estate. This is the property people fall in love with the moment they arrive and never want to leave. Opportunities like this are rare. Schedule your private tour today and experience it for yourself!

    Zillow last checked:

    Listing updated:

    Listed by:

    Channing Park 6788155375,

    Hometown Realty

    Bought with:

    Brandy Mowery, 409103

    The Legacy Real Estate Group

    Source: GAMLS,MLS#: 10687552MLS Logo

    Facts & features

    Interior

    Bedrooms & bathrooms
    • Bedrooms: 3
    • Bathrooms: 2
    • Full bathrooms: 2
    • Main level bathrooms: 2
    • Main level bedrooms: 3
    Rooms
    • Room types: Family Room, Laundry, Library, Office
    Dining room
    • Features: Dining Rm/Living Rm Combo
    Kitchen
    • Features: Breakfast Bar, Pantry
    Heating
    • Natural Gas
    Cooling
    • Central Air
    Appliances
    • Included: Microwave, Oven/Range (Combo), Refrigerator, Stainless Steel Appliance(s)
    • Laundry: In Hall
    Features
    • Beamed Ceilings, Double Vanity, High Ceilings, Master On Main Level, Soaking Tub, Tile Bath, Vaulted Ceiling(s), Walk-In Closet(s)
    • Flooring: Hardwood, Tile
    • Basement: Crawl Space
    • Attic: Pull Down Stairs
    • Number of fireplaces: 1
    Interior area
    • Total structure area: 2,569
    • Total interior livable area: 2,569 sqft
    • Finished area above ground: 2,569
    • Finished area below ground: 0

    Property

    Parking
    • Parking features: Attached
    • Has attached garage: Yes
    Features
    • Levels: One
    • Stories: 1
    • Patio & porch: Patio, Porch
    • Exterior features: Sprinkler System
    • Has private pool: Yes
    • Pool features: In Ground, Salt Water
    • Fencing: Fenced,Privacy
    • Has view: Yes
    • View description: Seasonal View
    Lot
    • Size: 1 Acres
    • Features: Corner Lot, Level, Private
    Details
    • Additional structures: Pool House
    • Parcel number: 118B01029000

    Construction

    Type & style
    • Home type: SingleFamily
    • Architectural style: Brick 4 Side
    • Property subtype: Single Family Residence
    Materials
    • Brick
    • Roof: Composition
    Condition
    • Resale
    • New construction: No
    • Year built: 1996
    Details
    • Warranty included: Yes

    Utilities & green energy

    • Sewer: Public Sewer
    • Water: Public
    • Utilities for property: Cable Available, Electricity Available, Natural Gas Available, Sewer Available

    Community & HOA

    Community
    • Features: Clubhouse, Playground, Sidewalks, Street Lights
    • Security: Security System
    • Subdivision: Cotton creek
    HOA
    • Has HOA: Yes
    • Services included: Maintenance Structure, Maintenance Grounds
    Location
    • Region: Mcdonough

    Financial & listing details

    • Price per square foot: $171/sqft
    • Tax assessed value: $452,300
    • Annual tax amount: $6,852
    • Date on market: 2/8/2026
    • Cumulative days on market: 38 days
    • Listing agreement: Exclusive Right To Sell
    • Listing terms: 1031 Exchange,Cash,Conventional,FHA,USDA Loan,VA Loan
    • Electric utility on property: Yes

    Price history

    DateEventPrice
    4/14/2026Sold$440,000$171/sqft
    Source: GAMLS #10687552 Report a problem
    3/18/2026Pending sale$440,000$171/sqft
    Source: GAMLS #10687552 Report a problem
    2/8/2026Listed for sale$440,000+2.3%$171/sqft
    Source: GAMLS #10687552 Report a problem
    8/6/2021Sold$430,000-1.1%$167/sqft
    Source: GAMLS #9012788 Report a problem
    7/17/2021Contingent$435,000$169/sqft
    Source: GAMLS #9012788 Report a problem
    7/12/2021Listed for sale$435,000+173.6%$169/sqft
    Source: GAMLS #9012788 Report a problem
    2/28/2012Sold$159,000-3.6%$62/sqft
    Source: Public Record Report a problem
    11/30/2011Price change$165,000-21.4%$64/sqft
    Source: Eclipse Atlanta Realty Report a problem
    10/1/2011Listed for sale$210,000-16%$82/sqft
    Source: Eclipse Atlanta Realty Report a problem
    11/28/2010Listing removed$249,900$97/sqft
    Source: NCI #2870229 Report a problem
    5/15/2010Price change$249,900+0.8%$97/sqft
    Source: NCI #2870229 Report a problem
    4/18/2010Listed for sale$247,900-3.9%$96/sqft
    Source: NCI #2755277 Report a problem
    2/7/2010Listing removed$257,900$100/sqft
    Source: NCI #2755277 Report a problem
    10/11/2009Listed for sale$257,900+30.3%$100/sqft
    Source: NCI #2755277 Report a problem
    3/30/1998Sold$198,000+661.5%$77/sqft
    Source: Public Record Report a problem
    8/26/1996Sold$26,000$10/sqft
    Source: Public Record Report a problem

    Public tax history

    YearProperty taxesTax assessment
    2025$1,737 -3.8%$180,920 +10.2%
    2024$1,806 +32.3%$164,200 -1.3%
    2023$1,365 -9.8%$166,280 +10.9%
    2022$1,513 -56%$150,000 +31.3%
    2021$3,438 +7.1%$114,240 +9.3%
    2020$3,210 +3.6%$104,480 +4.9%
    2019$3,098 +1.6%$99,640 +2.2%
    2018$3,050 -3.4%$97,520 +4.3%
    2016$3,156 +6.6%$93,520 +13.1%
    2015$2,961 +6.9%$82,680 +13%
    2014$2,770 $73,200
    2013-- --
    2012-- --
    2011-- --
    2010-- --
    2009-- --
    2008$2,768 -2%--
    2007$2,825 -5.2%$100,640
    2005$2,980 $100,640 +6.3%
    2004$2,980 +6.9%$94,640 +5.4%
    2003$2,786 +7.5%$89,800 +3.6%
    2002$2,592 +8.9%$86,680 +9%
    2001$2,380 -6.4%$79,520 +1%
    2000$2,543 $78,720
    Find assessor info on the county website

    Neighborhood: 30252

    Nearby schools

    GreatSchools rating
    Schools provided by the listing agent
    • Elementary: East Lake
    • Middle: Union Grove
    • High: Union Grove

    Source: GAMLS. This data may not be complete. We recommend contacting the local school district to confirm school assignments for this home.

    Get a cash offer in 3 minutes
    Find out how much your home could sell for in as little as 3 minutes with a no-obligation cash offer.
    Estimated market value
    $437,300
    Get a cash offer in 3 minutes
    Find out how much your home could sell for in as little as 3 minutes with a no-obligation cash offer.
    Estimated market value
    $437,300