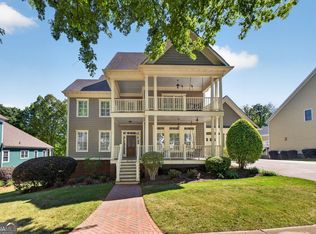
This is the family home you have been looking for! Immaculate and inviting, this spacious five-bedroom home offers room to spread out while still feeling warm and welcoming. Thoughtful trim packages throughout add a polished touch, while gorgeous hardwood floors carry through the main living areas. The family room opens to the breakfast area and recently renovated kitchen, featuring stainless steel appliances, quartz countertops, stylish tile backsplash, and a pot filler. The main-level owner's suite features a trey ceiling and a generous private bath with dual sinks, a large tub for soaking and an oversized tiled shower with two showerheads. Two additional bedrooms, a large laundry room with built-ins, and a formal dining room with a built-in cabinet complete the main floor. Upstairs, two roomy bedrooms and a full bath create a great retreat for teens, guests or hobbies. Looking for even more possibilities? The approximately 2,100-square-foot unfinished daylight basement offers both interior access and a walkout to the rear yard-ready for your future plans. Both the front and rear covered porches offer plenty of room to relax and enjoy the outdoors. Take in the spacious backyard and the peaceful natural beauty of Walnut Creek along the rear edge of the property. Brush Arbor's clubhouse, pool and tennis courts add even more to enjoy in this established McDonough community. You're also just about 3 miles from McDonough Square, with convenient access to I-75 and additional state routes for easy commuting. If Brush Arbor has been on your radar, this may be the home you've been waiting for. Come see it for yourself!
Active
$599,900
4027 Andover Cir, McDonough, GA 30252
5beds
2,971sqft
Single Family Residence
Built in 2006
0.38 Acres Lot
$589,500 Zestimate®
$202/sqft
$-- HOA
What's special
Spacious backyardGorgeous hardwood floorsRecently renovated kitchenStainless steel appliancesImmaculate and invitingStylish tile backsplashQuartz countertops
- 28 days
- 1,531
- 136
Zillow last checked:
Listing updated:
Listed by:
Angie M Burdeshaw 678-481-0590,
SouthSide, REALTORS,
Billy G Dixon Jr 678-873-1325,
SouthSide, REALTORS
Source: GAMLS,MLS#: 10878822
Facts & features
Interior
Bedrooms & bathrooms
- Bedrooms: 5
- Bathrooms: 4
- Full bathrooms: 3
- 1/2 bathrooms: 1
- Main level bathrooms: 2
- Main level bedrooms: 3
Rooms
- Room types: Family Room, Foyer, Laundry
Dining room
- Features: Seats 12+, Separate Room
Kitchen
- Features: Breakfast Area, Breakfast Bar, Solid Surface Counters
Heating
- Central
Cooling
- Ceiling Fan(s), Central Air
Appliances
- Included: Cooktop, Dishwasher, Microwave, Oven, Stainless Steel Appliance(s)
- Laundry: Common Area
Features
- High Ceilings, Master On Main Level, Separate Shower, Soaking Tub, Tile Bath, Tray Ceiling(s), Walk-In Closet(s)
- Flooring: Carpet, Hardwood, Tile
- Basement: Bath/Stubbed,Daylight,Exterior Entry,Full,Interior Entry,Unfinished
- Number of fireplaces: 1
- Fireplace features: Factory Built, Family Room, Other
Interior area
- Total structure area: 2,971
- Total interior livable area: 2,971 sqft
- Finished area above ground: 2,971
- Finished area below ground: 0
Video & virtual tour
Property
Parking
- Parking features: Attached, Garage, Kitchen Level
- Has attached garage: Yes
Features
- Levels: Three Or More
- Stories: 3
- Exterior features: Other
- On waterfront: Yes
- Waterfront features: Creek
- Body of water: Walnut Creek
Lot
- Size: 0.38 Acres
- Features: Other
Details
- Parcel number: 105C01081000
Construction
Type & style
- Home type: SingleFamily
- Architectural style: Craftsman,Traditional
- Property subtype: Single Family Residence
Materials
- Other
- Roof: Composition
Condition
- Resale
- New construction: No
- Year built: 2006
Utilities & green energy
- Sewer: Public Sewer
- Water: Public
- Utilities for property: Electricity Available, High Speed Internet, Natural Gas Available, Sewer Available, Sewer Connected, Underground Utilities, Water Available
Community & HOA
Community
- Features: Sidewalks, Street Lights
- Subdivision: Brush Arbor
HOA
- Has HOA: Yes
- Services included: Other
Location
- Region: Mcdonough
Financial & listing details
- Price per square foot: $202/sqft
- Tax assessed value: $530,340
- Annual tax amount: $5,196
- Date on market: 10/24/2026
- Cumulative days on market: 28 days
- Listing agreement: Exclusive Right To Sell
- Electric utility on property: Yes
Estimated market value
$589,500
$560,000 - $619,000
$2,821/mo
Price history
| Date | Event | Price |
|---|---|---|
| 10/25/2026 | Listed for sale | $599,900+106.9%$202/sqft |
Source:  GAMLS #10878822 Report a problem | ||
| 12/11/2015 | Sold | $289,900$98/sqft |
Source: Public Record Report a problem | ||
| 10/27/2015 | Pending sale | $289,900$98/sqft |
Source: SOUTHSIDE REALTORS #07543521 Report a problem | ||
| 10/27/2015 | Listed for sale | $289,900+16%$98/sqft |
Source: SOUTHSIDE REALTORS #07543521 Report a problem | ||
| 3/28/2012 | Sold | $250,000-6.1%$84/sqft |
Source: Public Record Report a problem | ||
| 5/5/2011 | Sold | $266,200$90/sqft |
Source: Public Record Report a problem | ||
Public tax history
| Year | Property taxes | Tax assessment |
|---|---|---|
| 2025 | $5,704 -16.5% | $212,136 -4.7% |
| 2024 | $6,831 +42.2% | $222,680 +11.1% |
| 2023 | $4,802 -22.6% | $200,520 +7.4% |
| 2022 | $6,201 +9.8% | $186,760 +15.5% |
| 2021 | $5,647 +2% | $161,720 +3.3% |
| 2020 | $5,535 +4.2% | $156,520 +8.8% |
| 2019 | $5,313 +4.2% | $143,920 +5.9% |
| 2018 | $5,097 +5.7% | $135,880 +17.2% |
| 2016 | $4,821 +1.9% | $115,960 -5.5% |
| 2015 | $4,731 -0.5% | $122,720 +2.7% |
| 2014 | $4,754 | $119,440 |
| 2013 | -- | -- |
| 2012 | -- | -- |
| 2011 | -- | -- |
| 2010 | -- | -- |
| 2009 | -- | -- |
| 2008 | $5,947 +137.1% | -- |
| 2007 | $2,508 +383.7% | $65,680 +369.1% |
| 2005 | $518 | $14,000 |
| 2004 | $518 | $14,000 |
Find assessor info on the county website
Monthly payment
Est. payment
Payment breakdown
Explore the cost of this home by adjusting the details. Changes won't be saved.Climate risks
Neighborhood: 30252
Nearby schools
Schools provided by the listing agent
- Elementary: East Lake
- Middle: Union Grove
- High: Union Grove
Source: GAMLS. This data may not be complete. We recommend contacting the local school district to confirm school assignments for this home.
Similar homes
- $579,9004 bd3 ba2.3k sqft1085 Campground Rd, McDonough, GA 30252Active
 MLS ID #10892302, Ashley A Mullinax, Self Property Advisors. GAMLS
- $585,0005 bd5 ba4.4k sqft4013 Andover Cir, McDonough, GA 30252Active
 MLS ID #10736444, Terrell Tyson, Maximum One Realty Partners. GAMLS
- $599,9004 bd4 ba2.9k sqft201 Parker Rd, McDonough, GA 30252Active
 MLS ID #10835832, Carla Daniel, Franks & White LLC. GAMLS
- $584,9005 bd5 ba3.8k sqft210 Enfield Ln, McDonough, GA 30252Active
 MLS ID #10790459, Robert E Jones, Offerpad Brokerage. GAMLS
- $600,0005 bd4 ba3.8k sqft208 Seth Ter, McDonough, GA 30252ActiveMLS ID #10813310, Antonio Merkerson, Coldwell Banker Realty. GAMLS
- $515,0004 bd3 ba3.1k sqft1060 Brush Arbor Cir, McDonough, GA 30252ActiveMLS ID #10888891, Travis Grubb, Knapp Realty. GAMLS
- $584,9934 bd3 ba2.8k sqft4113 Valleyview Ct, McDonough, GA 30252ActiveGAMLS
- $549,0005 bd5 ba4.3k sqft273 Enfield Ln, McDonough, GA 30252ActiveMLS ID #10873474, Michael Tally, Tally Real Estate Group LLC. GAMLS
- $595,0004 bd4 ba3.4k sqft300 Rexmere Rd, McDonough, GA 30252ActiveMLS ID #10836942, Josephine Hodge, Maximum One Realty Partners. GAMLS
- $425,0005 bd4 ba3.2k sqft165 Babbling Brook Dr, McDonough, GA 30252ActiveMLS ID #10893525, Johnnie Howard, eXp Realty. GAMLS
- $599,9005 bd4 ba3.9k sqft1505 Lake Forest Ln, McDonough, GA 30253ActiveMLS ID #10807378, Brandie Craig, SouthSide, REALTORS. GAMLS
- $390,0004 bd3 ba3.2k sqft1330 Ethans Way, McDonough, GA 30252ActiveMLS ID #10892274, Keia Daniels, Compass. GAMLS
- $499,9004 bd3 ba2.8k sqft1039 Brush Arbor Cir, McDonough, GA 30252Active Under ContractMLS ID #10717075, Melanie Henning, Magnolia Dwellings. GAMLS
- $470,0005 bd4 ba3.8k sqft1245 Lakehaven Pkwy, McDonough, GA 30253ActiveMLS ID #10893616, Angie King, BestProAgents Realty LLC. GAMLS
- $589,0005 bd3 ba3.6k sqft100 Westminster Way, McDonough, GA 30253ActiveMLS ID #10740899, Kaylee Walker, Dwelli. GAMLS
- $589,0004 bd3 ba2.8k sqft4045 Andover Cir, McDonough, GA 30252ActiveMLS ID #10870617, Tara D Wilson, Steve Redding & Associates,LLC. GAMLS
- $455,5004 bd4 ba3k sqft1225 Bent Creek Dr, McDonough, GA 30252ActiveMLS ID #10843190, Timothy Gleaton, Keller Williams Realty Atl. Partners. GAMLS
- $529,9004 bd4 ba3.8k sqft131 Classica Dr, McDonough, GA 30252ActiveMLS ID #10886089, Joel Harrison, Real Broker, LLC. GAMLS
