Discover your dream home in this stunning 5-bedroom, 3.5-bath Craftsman-style masterpiece, perfectly blending timeless elegance with modern luxury in the desirable Brush Arbor community. This home has been transformed by its owners, who took a brand-new residence and spent the year completing the terrace level and making significant upgrades throughout, making it truly better than new. The heart of the home features a chef's kitchen equipped with sleek quartz countertops, a custom tile backsplash, a walk-in pantry, and premium stainless appliances, including a gas cooktop. The spacious island with bar seating flows seamlessly into the light-filled living room, where custom built-in shelving and a charming brick fireplace create a warm, inviting atmosphere for family gatherings. On the main level, you'll find a luxurious primary suite complete with an oversized soaking tub, a custom-tiled shower, and a generous walk-in closet. The versatile flex room is ideal for a home office or dining area, accompanied by a functional laundry room, half bathroom, and a mudroom with built-in storage. Upstairs, an expansive secondary living area awaits, alongside three spacious bedrooms and a full bath with double sinks, perfect for family and guests. The finished basement serves as an entertainer's paradise or the ideal guest suite, offering a huge fifth bedroom with an en suite bath, an open living area featuring a second fireplace, and a dedicated office space. Step outside to the rear deck or patio, where you can enjoy peaceful views of your oversized, private, wooded backyard. The Brush Arbor community enhances your living experience with beautifully crafted sidewalks, cobblestone walkways, and mature trees that provide privacy and shade. Residents enjoy access to exceptional amenities, including a swimming pool, tennis courts, and a scenic walking trail, creating an inviting and active environment. This home truly has it all, combining style, comfort, and functionality!
Closed
$635,000
4023 Andover Cir, McDonough, GA 30252
5beds
4,236sqft
Single Family Residence
Built in 2024
-- sqft lot
$633,900 Zestimate®
$150/sqft
$3,788 Estimated rent
Home value
$633,900
$583,000 - $691,000
$3,788/mo
Zestimate® history
Owner options
List your home for rent
$3,788/mo
Rent Zestimate®
Find your next renter with Zillow Rental Manager. Plus, with online applications, you can quickly screen prospective tenants – for free.
$3,788/mo
Rent Zestimate®
Refinance and save
$3,918/mo
Est. payment
Refinancing to a lower rate could help reduce your monthly payments and save thousands over the life of the loan.
$3,918/mo
Est. payment
Explore your selling options
Work with a Zillow partner agent
Leverage their expertise and Zillow's premium Showcase listings to get your home seen by more buyers.
Get startedList with your own agent
Get your home in front of millions of buyers by listing it on Zillow.
Learn how to do itSell it yourself
Take full control of how buyers see your home on Zillow by listing For Sale by Owner (FSBO).
List your homeWhat's special
Finished basementCharming brick fireplaceRear deckLuxurious primary suiteCustom built-in shelvingDedicated office spaceWalk-in pantry
Zillow last checked:
Listing updated:
Listed by:
Joseph F Chapman 678-878-0215,
Chapman Group Realty, Inc.
Bought with:
Christine J Flanigan, 281518
Ansley Real Estate | Christie's Int
Source: GAMLS,MLS#: 10712823
Facts & features
Interior
Bedrooms & bathrooms
- Bedrooms: 5
- Bathrooms: 4
- Full bathrooms: 3
- 1/2 bathrooms: 1
- Main level bathrooms: 1
- Main level bedrooms: 1
Rooms
- Room types: Bonus Room, Den, Exercise Room, Family Room, Foyer, Game Room, Great Room, Laundry, Office
Dining room
- Features: Separate Room
Kitchen
- Features: Breakfast Area, Breakfast Bar, Kitchen Island, Pantry, Solid Surface Counters, Walk-in Pantry
Heating
- Central
Cooling
- Ceiling Fan(s), Central Air
Appliances
- Included: Cooktop, Dishwasher, Microwave, Oven, Refrigerator, Stainless Steel Appliance(s)
- Laundry: Common Area
Features
- Double Vanity, Master On Main Level, Rear Stairs, Separate Shower, Soaking Tub, Split Bedroom Plan, Tile Bath, Tray Ceiling(s), Walk-In Closet(s)
- Flooring: Carpet, Tile, Vinyl
- Basement: Bath Finished,Daylight,Exterior Entry,Finished,Full,Interior Entry
- Number of fireplaces: 2
- Fireplace features: Basement, Gas Log, Gas Starter, Living Room, Other
Interior area
- Total structure area: 4,236
- Total interior livable area: 4,236 sqft
- Finished area above ground: 2,738
- Finished area below ground: 1,498
Property
Parking
- Total spaces: 2
- Parking features: Attached, Garage, Garage Door Opener, Guest, Kitchen Level, Storage
- Has attached garage: Yes
Features
- Levels: Two
- Stories: 2
- Patio & porch: Deck, Patio, Porch
Lot
- Features: Level, Private, Sloped
Details
- Parcel number: 105C01079000
Construction
Type & style
- Home type: SingleFamily
- Architectural style: Craftsman
- Property subtype: Single Family Residence
Materials
- Concrete
- Roof: Composition
Condition
- Resale
- New construction: No
- Year built: 2024
Details
- Warranty included: Yes
Utilities & green energy
- Sewer: Public Sewer
- Water: Public
- Utilities for property: Cable Available, Electricity Available, High Speed Internet, Natural Gas Available, Phone Available, Sewer Connected, Underground Utilities, Water Available
Community & HOA
Community
- Features: Sidewalks, Street Lights
- Subdivision: Brush Arbor
HOA
- Has HOA: Yes
- Services included: Maintenance Grounds, Swimming, Tennis
Location
- Region: Mcdonough
Financial & listing details
- Price per square foot: $150/sqft
- Annual tax amount: $8,544
- Date on market: 3/18/2026
- Cumulative days on market: 26 days
- Listing agreement: Exclusive Right To Sell
- Listing terms: Cash,Conventional,FHA,VA Loan
- Electric utility on property: Yes
Price history
| Date | Event | Price |
|---|---|---|
| 5/1/2026 | Sold | $635,000-2.3%$150/sqft |
Source:  GAMLS #10712823 Report a problem GAMLS #10712823 Report a problem | ||
| 4/13/2026 | Pending sale | $649,900$153/sqft |
Source: GAMLS #10712823 Report a problem | ||
| 3/18/2026 | Listed for sale | $649,900+13%$153/sqft |
Source: GAMLS #10712823 Report a problem | ||
| 2/4/2025 | Listing removed | $574,993$136/sqft |
Source:  FMLS GA #7488288 Report a problem FMLS GA #7488288 Report a problem | ||
| 1/20/2025 | Pending sale | $574,993$136/sqft |
Source: GAMLS #10415775 Report a problem | ||
| 11/19/2024 | Listed for sale | $574,993-0.9%$136/sqft |
Source: GAMLS #10415775 Report a problem | ||
| 11/18/2024 | Listing removed | $579,993$137/sqft |
Source: FMLS GA #7479154 Report a problem | ||
| 10/30/2024 | Listed for sale | $579,993-1.1%$137/sqft |
Source: FMLS GA #7479154 Report a problem | ||
| 10/30/2024 | Listing removed | $586,493$138/sqft |
Source: FMLS GA #7471807 Report a problem | ||
| 10/15/2024 | Listed for sale | $586,493-2.3%$138/sqft |
Source: FMLS GA #7471807 Report a problem | ||
| 10/15/2024 | Listing removed | $599,993$142/sqft |
Source: FMLS GA #7467819 Report a problem | ||
| 10/7/2024 | Listed for sale | $599,993$142/sqft |
Source: FMLS GA #7467819 Report a problem | ||
Public tax history
Tax history is unavailable.
Neighborhood: 30252
Nearby homes
- $635,00013 Square Feet4023 Andover Cir #3, McDonough, GA 30252Sold
- $466,4004 bd3 ba2.7k sqft4025 Andover Cir, McDonough, GA 30252Off Market
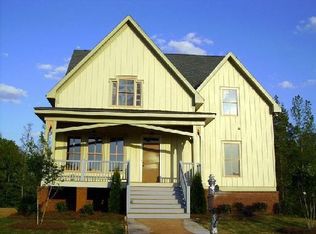
- $519,90018 Acres4021 Andover Cir, McDonough, GA 30252Off Market
- $523,0004 bd3 ba-- sqft4021 Andover Cir #78, McDonough, GA 30252Off Market
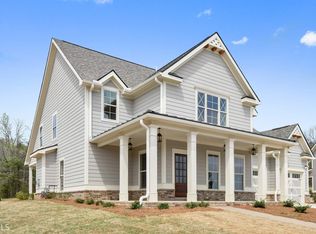
- $504,1005 bd4 ba2.9k sqft4027 Andover Cir, McDonough, GA 30252Off Market
- $570,80013 Square Feet4022 Andover Cir, McDonough, GA 30252Off Market
- $414,9933 bd3 ba2.2k sqft4028 Andover Cir, McDonough, GA 30252Sold
- $650,4005 bd5 ba4.9k sqft4019 Andover Cir, McDonough, GA 30252Off Market
Nearby schools
GreatSchools rating
- 9/10East Lake Elementary SchoolGrades: PK-5Distance: 2 mi
- 8/10Union Grove Middle SchoolGrades: 6-8Distance: 1.7 mi
- 7/10Union Grove High SchoolGrades: 9-12Distance: 1.7 mi
Schools provided by the listing agent
- Elementary: East Lake
- Middle: Union Grove
- High: Union Grove
Source: GAMLS. This data may not be complete. We recommend contacting the local school district to confirm school assignments for this home.
Get a cash offer in 3 minutes
Find out how much your home could sell for in as little as 3 minutes with a no-obligation cash offer.
Estimated market value
$633,900
Get a cash offer in 3 minutes
Find out how much your home could sell for in as little as 3 minutes with a no-obligation cash offer.
Estimated market value
$633,900
- Georgia
- Henry County
- McDonough
- 30252
- 4023 Andover Cir
Nearby cities
Nearby zip codes
Other McDonough Topics
