Welcome to this exceptional, one-owner lakefront home, offered for sale for the very first time! Immaculately maintained and nestled on nearly an acre, this stunning four-sided brick residence offers 5 spacious bedrooms, 3.5 bathrooms, and timeless craftsmanship throughout. From the moment you step inside, you'll appreciate the beautiful custom trim work, detailed millwork, elegant architectural touches, and charming nooks that give this home warmth, character, and distinction. Every space has been lovingly cared for and is move-in ready while also offering endless opportunities to make it your own. Designed with both everyday living and entertaining in mind, the expansive lakefront homesite provides a breathtaking backdrop and the perfect canvas to create your dream outdoor oasis. Imagine adding a custom pool, building beautiful stairs leading to the lake, or designing an incredible backyard retreat where family and friends can gather for years to come. The oversized unfinished basement offers even more potential, already stubbed for a future bathroom and ready for your vision. Whether you dream of a home theater, gym, in-law suite, game room, or additional living space, the possibilities are endless. Rarely does a home with this combination of impeccable care, quality construction, generous living space, and a premier lakefront setting become available. Don't miss the opportunity to make this extraordinary property your forever home.
Active
$639,950
1505 Lake Forest Ln, McDonough, GA 30253
5beds
3,980sqft
:
Get pre-qualified$4,256/mo
Single Family Residence
Built in 1999
0.89 Acres Lot
$615,900 Zestimate®
$161/sqft
$35/mo HOA
What's special
Premier lakefront settingExpansive lakefront homesiteOne-owner lakefront homeBreathtaking backdropGenerous living spaceBeautiful custom trim workDetailed millwork
- 9 days |
- 520 |
- 38 |
Zillow last checked:
Listing updated:
Listed by:
Brandie Craig 678-858-0105,
SouthSide, REALTORS
Source: GAMLS,MLS#: 10807378
Facts & features
Interior
Bedrooms & bathrooms
- Bedrooms: 5
- Bathrooms: 4
- Full bathrooms: 3
- 1/2 bathrooms: 1
- Main level bathrooms: 1
- Main level bedrooms: 1
Rooms
- Room types: Family Room, Foyer, Great Room, Laundry
Dining room
- Features: Seats 12+, Separate Room
Kitchen
- Features: Breakfast Area, Breakfast Bar, Kitchen Island, Pantry, Solid Surface Counters, Walk-in Pantry
Heating
- Central, Forced Air, Natural Gas
Cooling
- Ceiling Fan(s), Central Air
Appliances
- Included: Cooktop, Dishwasher, Disposal, Gas Water Heater, Indoor Grill, Microwave, Oven, Refrigerator
- Laundry: In Hall
Features
- Central Vacuum, Double Vanity, High Ceilings, Master On Main Level, Rear Stairs, Separate Shower, Soaking Tub, Tile Bath, Tray Ceiling(s), Entrance Foyer, Vaulted Ceiling(s), Walk-In Closet(s)
- Flooring: Carpet, Hardwood, Tile
- Basement: Bath/Stubbed,Boat Door,Concrete,Daylight,Exterior Entry,Full,Interior Entry,Unfinished
- Attic: Expandable,Pull Down Stairs
- Number of fireplaces: 1
- Fireplace features: Factory Built, Family Room, Gas Starter
- Common walls with other units/homes: No Common Walls
Interior area
- Total structure area: 3,980
- Total interior livable area: 3,980 sqft
- Finished area above ground: 3,980
- Finished area below ground: 0
Video & virtual tour
Property
Parking
- Parking features: Attached, Garage, Garage Door Opener, Kitchen Level, Parking Pad, RV/Boat Parking, Side/Rear Entrance
- Has attached garage: Yes
- Has uncovered spaces: Yes
Features
- Levels: Three Or More
- Stories: 3
- Patio & porch: Deck
- On waterfront: Yes
- Waterfront features: Lake, Lake Privileges, No Dock Or Boathouse
- Frontage type: Lakefront
Lot
- Size: 0.89 Acres
- Features: None
- Residential vegetation: Partially Wooded
Details
- Parcel number: 089D01093000
- Special conditions: Covenants/Restrictions
Construction
Type & style
- Home type: SingleFamily
- Architectural style: Brick 4 Side,Brick/Frame,Traditional
- Property subtype: Single Family Residence
Materials
- Brick, Stucco
- Foundation: Slab
- Roof: Composition
Condition
- Resale
- New construction: No
- Year built: 1999
Utilities & green energy
- Electric: 220 Volts
- Sewer: Public Sewer
- Water: Public
- Utilities for property: Cable Available, Electricity Available, High Speed Internet, Natural Gas Available, Phone Available, Sewer Connected, Underground Utilities, Water Available
Community & HOA
Community
- Features: Lake, Pool, Street Lights, Tennis Court(s)
- Subdivision: Lakehaven
HOA
- Has HOA: Yes
- Services included: Management Fee, Reserve Fund, Swimming, Tennis
- HOA fee: $425 annually
Location
- Region: Mcdonough
Financial & listing details
- Price per square foot: $161/sqft
- Tax assessed value: $597,600
- Annual tax amount: $9,449
- Date on market: 7/17/2026
- Listing agreement: Exclusive Right To Sell
- Listing terms: Cash,Conventional,FHA
- Electric utility on property: Yes
Estimated market value
$615,900
$585,000 - $647,000
$3,335/mo
Price history
| Date | Event | Price |
|---|---|---|
| 7/17/2026 | Listed for sale | $639,950+65.1%$161/sqft |
Source:  GAMLS #10807378 Report a problem GAMLS #10807378 Report a problem | ||
| 10/6/1999 | Sold | $387,700$97/sqft |
Source: Public Record Report a problem | ||
Public tax history
| Year | Property taxes | Tax assessment |
|---|---|---|
| 2025 | $7,867 +2.2% | $239,040 +7.1% |
| 2024 | $7,700 +11.8% | $223,160 +3.8% |
| 2023 | $6,889 +2.4% | $215,000 +14.7% |
| 2022 | $6,729 +15% | $187,520 +18.3% |
| 2021 | $5,850 +7.1% | $158,520 +6.8% |
| 2020 | $5,460 +1.5% | $148,360 +1.4% |
| 2019 | $5,380 +5% | $146,280 +4.8% |
| 2018 | $5,122 +4.8% | $139,560 +8.3% |
| 2016 | $4,889 +3.8% | $128,840 +8.3% |
| 2015 | $4,711 +5.8% | $118,920 -0.1% |
| 2014 | $4,455 | $119,080 |
| 2013 | -- | -- |
| 2012 | -- | -- |
| 2011 | -- | -- |
| 2010 | -- | -- |
| 2009 | -- | -- |
| 2008 | $5,628 -1.9% | -- |
| 2007 | $5,738 +2.6% | $166,200 +0.5% |
| 2005 | $5,591 | $165,320 |
| 2004 | $5,591 +3.6% | $165,320 +2.4% |
| 2003 | $5,399 +7.3% | $161,480 +3.5% |
| 2002 | $5,032 -0.1% | $156,000 |
| 2001 | $5,038 -0.3% | $156,000 +7.2% |
| 2000 | $5,055 | $145,480 |
Find assessor info on the county website
Monthly payment
Est. payment
Payment breakdown
Explore the cost of this home by adjusting the details. Changes won't be saved.Climate risks
Neighborhood: 30253
Nearby schools
GreatSchools rating
- 9/10East Lake Elementary SchoolGrades: PK-5Distance: 2.1 mi
- 8/10Union Grove Middle SchoolGrades: 6-8Distance: 2 mi
- 7/10Union Grove High SchoolGrades: 9-12Distance: 1.9 mi
Schools provided by the listing agent
- Elementary: East Lake
- Middle: Union Grove
- High: Union Grove
Source: GAMLS. This data may not be complete. We recommend contacting the local school district to confirm school assignments for this home.
- $654,3005 bd5 ba5.6k sqft1495 Lake Forest Ln, McDonough, GA 30253Off Market
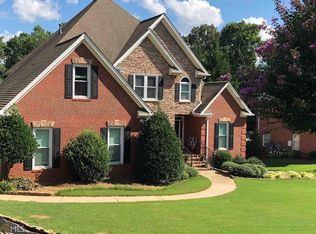
- $700,0005 bd5 ba4.9k sqft1515 Lake Forest Ln, McDonough, GA 30253Sold

- $789,5005 bd4 ba4.5k sqft1485 Lake Forest Ln, McDonough, GA 30253Off Market

- $525,0003 bd4 ba3.6k sqft1525 Lake Forest Ln, McDonough, GA 30253Sold
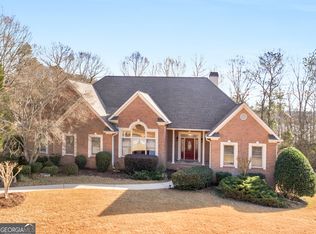
- $410,0003 bd2 ba2.7k sqft1516 Lake Forest Ln, McDonough, GA 30253Sold
- $500,0004 bd3 ba3.5k sqft1496 Lake Forest Ln, McDonough, GA 30253Off Market
- $528,3004 bd2 ba3.6k sqft1486 Lake Forest Ln, McDonough, GA 30253Off Market
- $708,4005 bd5 ba4k sqft1475 Lake Forest Ln, McDonough, GA 30253Off Market
A local agent can set up tours, give advice and negotiate with sellers.
Similar homes
- $749,9006 bd4 ba4.7k sqft306 Chanda Cv, McDonough, GA 30253Active
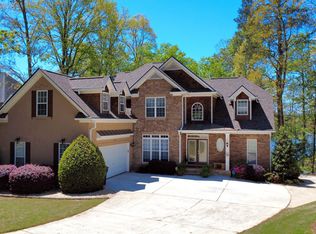
 MLS ID #10811002, Tina Maisonet, Southern Roots Realty Partners. GAMLS
 - $589,0005 bd3 ba3.6k sqft100 Westminster Way, McDonough, GA 30253Active
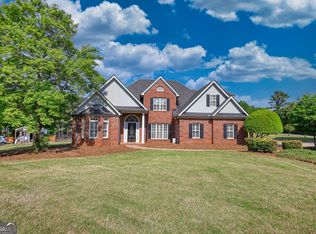 MLS ID #10740899, Kaylee Walker, Dwelli. GAMLS
 - $545,0005 bd4 ba3.9k sqft179 Napa Dr, McDonough, GA 30253Active
 MLS ID #10775692, Malcolm D Hunter, Harry Norman Realtors. GAMLS
 - $550,0004 bd3 ba3.2k sqft110 Ben Horton Dr, McDonough, GA 30253Active
 MLS ID #10787523, Andrea D Hogan, Sanders Real Estate. GAMLS
 - $519,9995 bd3 ba4.3k sqft5007 Lakeridge Close, McDonough, GA 30253ActiveMLS ID #10761609, Morgan Gill, Market South Properties Inc.. GAMLS
- $589,9005 bd5 ba3.8k sqft210 Enfield Ln, McDonough, GA 30252ActiveMLS ID #10790459, Jacqueline Shaffer, Offerpad Brokerage. GAMLS
- $627,9994 bd5 ba5k sqft1315 Edwin Ct, McDonough, GA 30252ActiveMLS ID #10786117, Marie Dupuy, Inspirational Homes LLC. GAMLS
- $559,9995 bd5 ba4.4k sqft4013 Andover Cir, McDonough, GA 30252ActiveMLS ID #10736444, Terrell Tyson, Maximum One Realty Partners. GAMLS
- $349,5004 bd2 ba2k sqft93 Daniel Ct, McDonough, GA 30253ActiveMLS ID #10807917, Lisa McGhee, Crye-Leike, Realtors. GAMLS
- $449,0003 bd3 ba2.7k sqft1286 Lake Forest Ln, McDonough, GA 30253For Sale
 MLS ID #7782171, Tyger Simmons, Keller Williams Realty Atl Perimeter. FMLS GA
 - $699,0005 bd4 ba4.1k sqft209 Enfield Ln, McDonough, GA 30252ActiveMLS ID #10769049, Sean Henry, Hester Group, REALTORS. GAMLS
- $435,0003 bd3 ba3k sqft1316 Lake Forest Ln, McDonough, GA 30253ActiveMLS ID #10727780, Marsha Cash, RE/MAX SOUTHERN. GAMLS
- $616,0204 bd3 ba2.8k sqft4113 Valleyview Ct, McDonough, GA 30252ActiveGAMLS
- $440,0005 bd4 ba3.4k sqft841 Colwell Ln, McDonough, GA 30253ActiveMLS ID #10802982, Darnell Bender, BHHS Georgia Properties. GAMLS
- $410,0004 bd3 ba2.1k sqft2075 Whispering Pines Ln, McDonough, GA 30253ActiveMLS ID #10800110, Mary Freeman, Keller Williams Realty Atl. Partners. GAMLS
- $519,0004 bd3 ba2.8k sqft1039 Brush Arbor Cir, McDonough, GA 30252ActiveMLS ID #10717075, Melanie Henning, Magnolia Dwellings. GAMLS
- $549,9004 bd3 ba2.2k sqft238 Elliott Rd, McDonough, GA 30252ActiveMLS ID #10798688, Savannah Curry, Crye-Leike, Realtors. GAMLS
- $499,9005 bd3 ba4.3k sqft1071 Brush Arbor Cir, McDonough, GA 30252For SaleMLS ID #7742730, Michelle Sanders, Sanders RE, LLC. FMLS GA
- $489,0005 bd4 ba3.9k sqft354 Astoria Way, McDonough, GA 30253ActiveMLS ID #10801034, Crystal Nixon, Sanders Real Estate. GAMLS
- $375,0003 bd4 ba4k sqft118 Country Acres Ct, McDonough, GA 30253ActiveMLS ID #10801556, Mark Spain, Mark Spain Real Estate. GAMLS
