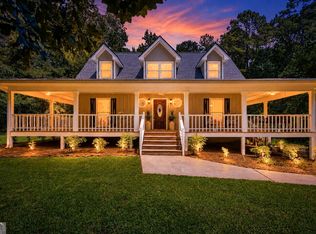
Renovation in progress. NoHOA! Located within walking distance of the historic McDonough Square and just minutes from major highways, this charming Four-bedroom, Three-bath Victorian Vernacular home is full of character and potential. Sold As-Is, this home needs a little TLC, but the beauty, craftsmanship, and charm are already here. From the stunning art glass windows to the custom built-ins, this home offers unique features that are hard to find in today's market. The spacious floor plan provides plenty of room for family living, entertaining, or creating your dream home. Step outside and enjoy a large private backyard complete with a gazebo, side garden, and mature landscaping. Whether you're hosting gatherings, gardening, or simply enjoying the peaceful setting, this outdoor space is a true retreat. The bones are solid, the character is undeniable, and the possibilities are endless. Homes like this don't come along often. If you're looking for historic charm, privacy, and a chance to add your personal touch, this is the one! Highlights: 4 Bedrooms, 3 Bathrooms No HOA Walking Distance to McDonough Square Easy Access to Major Highways Victorian Vernacular Architecture Custom Built-Ins Beautiful Art Glass Windows Large Private Backyard Fence Gazebo & Garden Area Mature Landscaping Sold As-Is Tons of Character and Potential A rare opportunity to own a piece of history in the heart of McDonough. Schedule your showing today! Sold As Is Price Firm
Active
Price cut: $5K (8/1)
$545,000
110 Ben Horton Dr, McDonough, GA 30253
4beds
3,267sqft
:
Get pre-qualified$3,558/mo
Single Family Residence
Built in 1981
1 Acres Lot
$532,600 Zestimate®
$167/sqft
$-- HOA
What's special
Side gardenCustom built-insStunning art glass windowsLarge private backyardSpacious floor planMature landscapingTrue retreat
- 49 days |
- 393 |
- 20 |
Zillow last checked:
Listing updated:
Listed by:
Andrea D Hogan ahogan@joinsanders.com,
Sanders Real Estate,
Teresa Taylor Smith 478-972-0629,
Sanders Real Estate
Source: GAMLS,MLS#: 10787523
Facts & features
Interior
Bedrooms & bathrooms
- Bedrooms: 4
- Bathrooms: 3
- Full bathrooms: 3
- Main level bathrooms: 1
- Main level bedrooms: 1
Rooms
- Room types: Bonus Room, Den, Exercise Room, Family Room, Foyer, Great Room
Dining room
- Features: Dining Rm/Living Rm Combo, Separate Room
Heating
- Central, Dual, Zoned
Cooling
- Attic Fan, Ceiling Fan(s), Central Air, Electric
Appliances
- Included: Cooktop, Dishwasher, Microwave, None, Other, Refrigerator
- Laundry: In Basement
Features
- Beamed Ceilings, Bookcases, Central Vacuum, Double Vanity, High Ceilings, Other, Tile Bath, Tray Ceiling(s), Entrance Foyer, Walk-In Closet(s)
- Flooring: Hardwood
- Basement: Bath Finished,Bath/Stubbed,Exterior Entry,Full,Unfinished
- Attic: Expandable
- Has fireplace: Yes
- Fireplace features: Factory Built, Family Room
Interior area
- Total structure area: 3,267
- Total interior livable area: 3,267 sqft
- Finished area above ground: 2,867
- Finished area below ground: 400
Property
Parking
- Parking features: Attached, Basement, Garage, Garage Door Opener, Parking Pad
- Has attached garage: Yes
- Has uncovered spaces: Yes
Features
- Levels: Three Or More
- Stories: 3
- Patio & porch: Porch, Screened
- Fencing: Back Yard,Fenced
Lot
- Size: 1 Acres
- Features: Level, Open Lot, Other
Details
- Parcel number: M1703003000
- Special conditions: As Is
Construction
Type & style
- Home type: SingleFamily
- Architectural style: Traditional,Victorian
- Property subtype: Single Family Residence
Materials
- Brick, Concrete, Press Board
- Foundation: Block
- Roof: Composition
Condition
- Fixer
- New construction: No
- Year built: 1981
Utilities & green energy
- Sewer: Public Sewer
- Water: Public
- Utilities for property: Cable Available, Electricity Available, High Speed Internet, Natural Gas Available, None, Other
Community & HOA
Community
- Features: None
- Subdivision: Ben Horton
HOA
- Has HOA: No
- Services included: Other
Location
- Region: Mcdonough
Financial & listing details
- Price per square foot: $167/sqft
- Tax assessed value: $380,700
- Annual tax amount: $5,625
- Date on market: 6/17/2026
- Cumulative days on market: 49 days
- Listing agreement: Exclusive Right To Sell
- Listing terms: Cash,Conventional,Credit Report Required,FHA,Fannie Mae Approved,Freddie Mac Approved,USDA Loan,VA Loan
- Electric utility on property: Yes
Estimated market value
$532,600
$506,000 - $559,000
$2,862/mo
Price history
| Date | Event | Price |
|---|---|---|
| 8/1/2026 | Price change | $545,000-0.9%$167/sqft |
Source:  GAMLS #10787523 Report a problem GAMLS #10787523 Report a problem | ||
| 7/21/2026 | Price change | $550,000-4.3%$168/sqft |
Source: GAMLS #10787523 Report a problem | ||
| 6/17/2026 | Listed for sale | $575,000+43.8%$176/sqft |
Source: GAMLS #10787523 Report a problem | ||
| 10/6/2022 | Sold | $400,000+0%$122/sqft |
Source:  FMLS GA #7085899 Report a problem FMLS GA #7085899 Report a problem | ||
| 9/9/2022 | Pending sale | $399,900$122/sqft |
Source: GAMLS #10072651 Report a problem | ||
| 8/15/2022 | Price change | $399,900-5.9%$122/sqft |
Source: FMLS GA #7085899 Report a problem | ||
| 8/3/2022 | Price change | $425,000-2.3%$130/sqft |
Source: FMLS GA #7085899 Report a problem | ||
| 7/28/2022 | Price change | $435,000-2.2%$133/sqft |
Source: GAMLS #10072651 Report a problem | ||
| 7/22/2022 | Listed for sale | $445,000+57%$136/sqft |
Source: GAMLS #10072651 Report a problem | ||
| 3/27/2020 | Sold | $283,400-0.6%$87/sqft |
Source: Public Record Report a problem | ||
| 3/18/2020 | Pending sale | $285,000$87/sqft |
Source: Keller Williams Rlty Atl Part #8728962 Report a problem | ||
| 3/2/2020 | Listed for sale | $285,000$87/sqft |
Source: Keller Williams Rlty Atl Part #8728962 Report a problem | ||
| 2/15/2020 | Pending sale | $285,000$87/sqft |
Source: Keller Williams Rlty Atl. Part #8728962 Report a problem | ||
| 1/31/2020 | Listed for sale | $285,000+54.1%$87/sqft |
Source: Keller Williams Rlty Atl. Part #8728962 Report a problem | ||
| 1/21/2016 | Sold | $185,000-11.9%$57/sqft |
Source: Public Record Report a problem | ||
| 9/17/2015 | Pending sale | $209,900$64/sqft |
Source: RE/MAX ADVANTAGE #07442893 Report a problem | ||
| 7/23/2015 | Price change | $209,900-8.7%$64/sqft |
Source: RE/MAX Advantage #7442893 Report a problem | ||
| 4/27/2015 | Listed for sale | $229,900$70/sqft |
Source: RE/MAX ADVANTAGE #07442893 Report a problem | ||
Public tax history
| Year | Property taxes | Tax assessment |
|---|---|---|
| 2025 | $858 -17.9% | $152,280 |
| 2024 | $1,044 +32.4% | $152,280 |
| 2023 | $789 -83.5% | $152,280 +21.9% |
| 2022 | $4,780 +11.9% | $124,880 +14.2% |
| 2021 | $4,274 +1% | $109,360 +1.5% |
| 2020 | $4,232 +30% | $107,760 +34.2% |
| 2019 | $3,255 +8.2% | $80,320 +8.2% |
| 2018 | $3,010 -0.6% | $74,240 +1.8% |
| 2016 | $3,027 +1.2% | $72,960 +13.8% |
| 2015 | $2,991 +9.2% | $64,120 +10.8% |
| 2014 | $2,739 | $57,880 |
| 2013 | -- | -- |
| 2012 | -- | -- |
| 2011 | -- | -- |
| 2010 | -- | -- |
| 2009 | -- | -- |
| 2008 | -- | -- |
| 2007 | $1,055 +2% | $93,800 |
| 2005 | $1,035 | $93,800 +2.6% |
| 2004 | $1,035 +13.6% | $91,400 +3.7% |
| 2003 | $911 +8.7% | $88,160 +4.3% |
| 2002 | $838 -40.4% | $84,560 +3.9% |
| 2001 | $1,407 -6.6% | $81,360 +5.1% |
| 2000 | $1,506 | $77,440 |
Find assessor info on the county website
Monthly payment
Est. payment
Payment breakdown
Explore the cost of this home by adjusting the details. Changes won't be saved.Climate risks
Neighborhood: 30253
Nearby schools
GreatSchools rating
- 5/10Walnut Creek Elementary SchoolGrades: PK-5Distance: 0.9 mi
- 5/10Henry County Middle SchoolGrades: 6-8Distance: 1.6 mi
- 2/10McDonough High SchoolGrades: 9-12Distance: 1.6 mi
Schools provided by the listing agent
- Elementary: Walnut Creek
- Middle: McDonough
- High: McDonough
Source: GAMLS. This data may not be complete. We recommend contacting the local school district to confirm school assignments for this home.
- $384,7004 bd4 ba2.3k sqft100 Ben Horton Dr, McDonough, GA 30253Off Market
- $381,7004 bd3 ba2.8k sqft120 Ben Horton Dr, McDonough, GA 30253Off Market
- $369,9004 bd2 ba1.8k sqft130 Ben Horton Dr, McDonough, GA 30253Sold
- $54,600-- bd-- ba-- sqftBen Horton Dr, McDonough, GA 30253Off Market
- $276,9002 bd2 ba2k sqft111 Ben Horton Dr, McDonough, GA 30253Off Market
- $289,8002 bd2 ba2k sqft111 Ben Horton Dr #A/3, McDonough, GA 30253Off Market
- $298,7004 bd2 ba2.3k sqft101 Ben Horton Dr, McDonough, GA 30253Off Market
- $325,7003 bd2 ba2.3k sqft90 Ben Horton Dr, McDonough, GA 30253Off Market
A local agent can set up tours, give advice and negotiate with sellers.
Similar homes
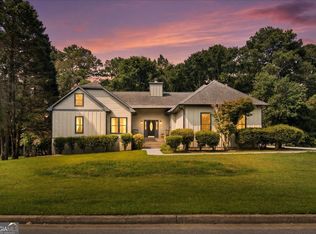
- $545,0004 bd4 ba2.2k sqft421 S Mount Carmel Rd, McDonough, GA 30253Active
 MLS ID #10814826, Patricia A Traber, Keller Williams Realty Atl. Partners. GAMLS
 - $545,0005 bd4 ba3.9k sqft179 Napa Dr, McDonough, GA 30253Active
 MLS ID #10775692, Malcolm D Hunter, Harry Norman Realtors. GAMLS
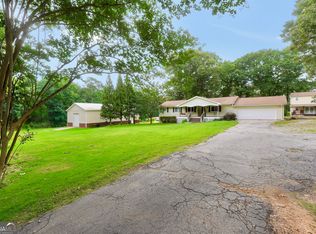
 - $444,9904 bd3 ba2.6k sqft26 Chad Ct, McDonough, GA 30253Active
 MLS ID #10799524, Stephanie Taylor, Self Property Advisors. GAMLS
 - $599,9006 bd4 ba2.1k sqft122 E Knight Rd, McDonough, GA 30252Active
 MLS ID #10817133, Lori C Gray, Chapman Group Realty, Inc.. GAMLS
 - $535,0005 bd4 ba3.8k sqft141 Pinehaven Ct, McDonough, GA 30252ActiveMLS ID #10806318, Rachel Gibson, Seven Keys Realty LLC. GAMLS
- $470,0004 bd4 ba3.4k sqft75 Allie Dr, McDonough, GA 30252ActiveMLS ID #10740120, Brent Fisher, HomeSmart. GAMLS
- $650,0004 bd4 ba4k sqft1168 King Mill Rd, McDonough, GA 30252ActiveMLS ID #10816660, The Glennie Group Inc, Keller Williams Realty Atl. Partners. GAMLS
- $519,9006 bd3 ba4.2k sqft564 Eskew Rd, McDonough, GA 30252ActiveMLS ID #10769654, Tocarra Morris, Boardwalk Realty Associates. GAMLS
- $399,0005 bd3 ba3.9k sqft365 Oakpark Ter, McDonough, GA 30253ActiveMLS ID #10795880, Mark Spain, Mark Spain Real Estate. GAMLS
- $440,0005 bd4 ba3.4k sqft841 Colwell Ln, McDonough, GA 30253ActiveMLS ID #10802982, Darnell Bender, BHHS Georgia Properties. GAMLS
- $449,9004 bd3 ba2.7k sqft4107 Alayna Lee Cir, McDonough, GA 30252ActiveMLS ID #10772779, Mia Murdock, Metes & Bounds Realty, LLC. GAMLS
- $499,0005 bd4 ba3.6k sqft1501 Aiken Chafin Ln, McDonough, GA 30252Active Under ContractMLS ID #10727957, Greg Kurzner, Resideum Real Estate. GAMLS
- $579,9003 bd2 ba3.8k sqft758 Hemphill Rd, Stockbridge, GA 30281ActiveMLS ID #10811961, Sandra Stephens, BHGRE Metro Brokers. GAMLS
- $559,9006 bd4 ba3.4k sqft245 Westchester Dr, Griffin, GA 30223ActiveMLS ID #10817193, Kim Diamond, Joe Stockdale Real Estate. GAMLS
- $286,9003 bd3 ba1.6k sqft40 Pleasant Valley Rd, McDonough, GA 30253ActiveMLS ID #10793584, David Pope, SouthSide, REALTORS. GAMLS
- $399,9903 bd3 ba2.1k sqft178 Ashley Dr, McDonough, GA 30252ActiveMLS ID #10803681, Raquel Lavender, Keller Williams Realty Atl. Partners. GAMLS
- $379,5004 bd3 ba2.5k sqft224 Vernon Walk, McDonough, GA 30252ActiveMLS ID #10800724, Stephanie R Burt, YesiRealty. GAMLS
- $549,9004 bd3 ba2.8k sqft172 Sam Solomon Rd, Locust Grove, GA 30248ActiveMLS ID #10724815, Melissa Stephens, BHGRE Metro Brokers. GAMLS
- $489,9005 bd3 ba3.1k sqft197 Nobility Ln, McDonough, GA 30252ActiveMLS ID #10773933, Fallon Birch, Maximum One Platinum Realtors. GAMLS
- $450,0004 bd3 ba2.8k sqft476 Smoak Rd, Griffin, GA 30223ActiveMLS ID #10818133, Shawna A Benoit, Atlanta Communities. GAMLS
