Escape the ordinary and discover true privacy on 8.11 wooded acres in McDonough - where space, flexibility, and peaceful surroundings create a lifestyle rarely found this close to town. Tucked away from the road, this expansive 5-bedroom, 4-bath home offers over three levels of living space designed for comfort, entertaining, and multi-generational flexibility. The main level welcomes you with warm hardwood floors, fresh interior paint, and natural light throughout. The kitchen features granite countertops, stainless appliances, abundant cabinetry, and a breakfast area that opens to an oversized rear deck - perfect for grilling, hosting gatherings, or simply enjoying the quiet beauty of your land. The family room's rock fireplace adds rustic character and warmth, while upstairs you'll find generously sized bedrooms, new plush carpet, and a spacious primary suite retreat. A charming second-floor balcony offers a peaceful spot for morning coffee overlooking the property. The fully finished basement expands the possibilities with its own private entrance, large living area, additional bedroom and bath - ideal for in-laws, guests, home office, teen suite, or potential income-producing space. Outside is where this property truly shines. Over 8 private acres offer room for: - Horses or hobby farm - Future workshop or outbuilding - Recreational trails - ATV riding - Garden or homestead setup - Pool or outdoor entertaining pavilion - Or simply unmatched privacy Properties of this size and flexibility are increasingly rare in McDonough. Whether you're seeking space to spread out, room to grow, or a private retreat within reach of city conveniences, this property delivers. A unique opportunity to own land, privacy, and versatility - all in one. **Some photos have been digitally enhanced and virtually staged for illustrative purposes**
Active under contract
Price cut: $10.9K (6/23)
$499,000
1501 Aiken Chafin Ln, McDonough, GA 30252
5beds
3,680sqft
:
Get pre-qualified$3,254/mo
Single Family Residence
Built in 1988
8.11 Acres Lot
$493,900 Zestimate®
$136/sqft
$-- HOA
What's special
Garden or homestead setupNatural light throughoutRecreational trailsSpacious primary suite retreatWarm hardwood floorsStainless appliancesAbundant cabinetry
- 129 days |
- 913 |
- 74 |
Zillow last checked:
Listing updated:
Listed by:
Greg Kurzner 678-869-9000,
Resideum Real Estate
Source: GAMLS,MLS#: 10727957
Facts & features
Interior
Bedrooms & bathrooms
- Bedrooms: 5
- Bathrooms: 4
- Full bathrooms: 4
- Main level bathrooms: 1
- Main level bedrooms: 1
Rooms
- Room types: Family Room, Foyer
Dining room
- Features: Seats 12+, Separate Room
Kitchen
- Features: Breakfast Area, Pantry, Solid Surface Counters
Heating
- Central, Electric, Forced Air
Cooling
- Ceiling Fan(s), Central Air, Electric
Appliances
- Included: Dishwasher, Electric Water Heater, Microwave
- Laundry: In Hall, Upper Level
Features
- Double Vanity, Separate Shower, Tray Ceiling(s), Vaulted Ceiling(s), Walk-In Closet(s)
- Flooring: Carpet, Hardwood, Tile
- Windows: Bay Window(s)
- Basement: Bath Finished,Daylight,Exterior Entry,Finished,Full,Interior Entry
- Number of fireplaces: 1
- Fireplace features: Family Room, Gas Starter
- Common walls with other units/homes: No Common Walls
Interior area
- Total structure area: 3,680
- Total interior livable area: 3,680 sqft
- Finished area above ground: 2,456
- Finished area below ground: 1,224
Property
Parking
- Parking features: Attached, Carport, Garage, Garage Door Opener, Side/Rear Entrance
- Has attached garage: Yes
- Has carport: Yes
Features
- Levels: Two
- Stories: 2
- Patio & porch: Deck, Porch
- Body of water: None
Lot
- Size: 8.11 Acres
- Features: Private
- Residential vegetation: Wooded
Details
- Parcel number: 11703016000
- Special conditions: No Disclosure
Construction
Type & style
- Home type: SingleFamily
- Architectural style: Traditional
- Property subtype: Single Family Residence
Materials
- Other, Press Board
- Foundation: Block
- Roof: Composition
Condition
- Resale
- New construction: No
- Year built: 1988
Utilities & green energy
- Sewer: Septic Tank
- Water: Public
- Utilities for property: None
Community & HOA
Community
- Features: None
- Security: Carbon Monoxide Detector(s), Smoke Detector(s)
- Subdivision: None
HOA
- Has HOA: No
- Services included: None
Location
- Region: Mcdonough
Financial & listing details
- Price per square foot: $136/sqft
- Tax assessed value: $568,700
- Annual tax amount: $40
- Date on market: 4/8/2026
- Cumulative days on market: 115 days
- Listing agreement: Exclusive Right To Sell
- Listing terms: Cash,Conventional,FHA,VA Loan
Estimated market value
$493,900
$469,000 - $519,000
$3,380/mo
Price history
| Date | Event | Price |
|---|---|---|
| 6/23/2026 | Price change | $499,000-2.1%$136/sqft |
Source:  GAMLS #10727957 Report a problem GAMLS #10727957 Report a problem | ||
| 5/20/2026 | Price change | $509,900-1.9%$139/sqft |
Source: GAMLS #10727957 Report a problem | ||
| 5/6/2026 | Price change | $519,900-1.9%$141/sqft |
Source: GAMLS #10727957 Report a problem | ||
| 4/25/2026 | Price change | $529,900-3.3%$144/sqft |
Source: GAMLS #10727957 Report a problem | ||
| 4/8/2026 | Listed for sale | $547,900-3.7%$149/sqft |
Source: GAMLS #10727957 Report a problem | ||
| 4/8/2026 | Listing removed | $569,000$155/sqft |
Source: GAMLS #10655654 Report a problem | ||
| 3/25/2026 | Price change | $569,000-5%$155/sqft |
Source: GAMLS #10655654 Report a problem | ||
| 1/20/2026 | Price change | $599,000-4.2%$163/sqft |
Source: GAMLS #10655654 Report a problem | ||
| 12/9/2025 | Listed for sale | $625,000+60.9%$170/sqft |
Source: GAMLS #10655654 Report a problem | ||
| 9/26/2025 | Sold | $388,500-19.1%$106/sqft |
Source: GAMLS #10580272 Report a problem | ||
| 9/1/2025 | Pending sale | $480,000$130/sqft |
Source: GAMLS #10580272 Report a problem | ||
| 8/8/2025 | Listed for sale | $480,000+25.2%$130/sqft |
Source: GAMLS #10580272 Report a problem | ||
| 4/19/2024 | Sold | $383,500-18.4%$104/sqft |
Source: Public Record Report a problem | ||
| 7/19/2021 | Sold | $470,000+4%$128/sqft |
Source:  GAMLS #8995924 Report a problem GAMLS #8995924 Report a problem | ||
| 6/17/2021 | Contingent | $452,000$123/sqft |
Source: GAMLS #8995924 Report a problem | ||
| 6/17/2021 | Pending sale | $452,000$123/sqft |
Source:  FMLS GA #6898586 Report a problem FMLS GA #6898586 Report a problem | ||
| 6/13/2021 | Listed for sale | $452,000+129.3%$123/sqft |
Source: GAMLS #8995924 Report a problem | ||
| 8/31/2010 | Sold | $197,135-36.4%$54/sqft |
Source: Public Record Report a problem | ||
| 1/8/2004 | Sold | $310,000$84/sqft |
Source: Public Record Report a problem | ||
Public tax history
| Year | Property taxes | Tax assessment |
|---|---|---|
| 2025 | $40 -99.5% | $227,480 +7.3% |
| 2024 | $7,919 +3.3% | $212,040 +6.7% |
| 2023 | $7,664 +16.8% | $198,760 +16.9% |
| 2022 | $6,563 +227.5% | $170,040 +21.4% |
| 2021 | $2,004 +21.3% | $140,040 +11.2% |
| 2020 | $1,652 -35% | $125,920 +1.6% |
| 2019 | $2,542 +7.4% | $123,920 +5.8% |
| 2018 | $2,367 +2% | $117,080 +6% |
| 2016 | $2,320 -35.8% | $110,480 +9.4% |
| 2015 | $3,614 +7.8% | $101,000 +14.5% |
| 2014 | $3,354 | $88,240 |
| 2013 | -- | -- |
| 2012 | -- | -- |
| 2011 | -- | -- |
| 2010 | -- | -- |
| 2009 | -- | -- |
| 2008 | $1,403 -2.5% | -- |
| 2007 | $1,438 -33.1% | $124,280 +3.1% |
| 2005 | $2,151 | $120,520 |
| 2004 | $2,151 -21.8% | $120,520 +35.7% |
| 2003 | $2,751 +6.8% | $88,840 +3% |
| 2002 | $2,576 -1.4% | $86,240 |
| 2001 | $2,614 +0.6% | $86,240 +7.4% |
| 2000 | $2,599 | $80,320 |
Find assessor info on the county website
Monthly payment
Est. payment
Payment breakdown
Explore the cost of this home by adjusting the details. Changes won't be saved.Climate risks
Neighborhood: 30252
Nearby schools
GreatSchools rating
- 6/10Pleasant Grove Elementary SchoolGrades: PK-5Distance: 1.7 mi
- 5/10Woodland Middle SchoolGrades: 6-8Distance: 3.1 mi
- 4/10Woodland High SchoolGrades: 9-12Distance: 2.9 mi
Schools provided by the listing agent
- Elementary: Pleasant Grove
- Middle: Woodland
- High: Woodland
Source: GAMLS. This data may not be complete. We recommend contacting the local school district to confirm school assignments for this home.
- $60,000130 sqft184 Watkins Glen Dr, McDonough, GA 30252Off Market
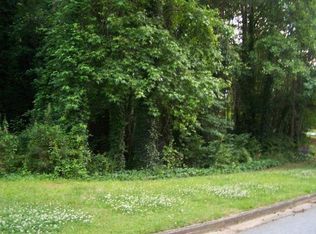
- $600,7005 bd6 ba3.6k sqft188 Watkins Glen Dr, McDonough, GA 30252Off Market

- $60,000-- bd-- ba-- sqft182 Watkins Glen Dr #2, McDonough, GA 30252Off Market
- $677,3004 bd5 ba4.2k sqft190 Watkins Glen Dr, McDonough, GA 30252Off Market
- $646,4005 bd4 ba3.4k sqft178 Watkins Glen Dr UNIT 2, McDonough, GA 30252Off Market
- $---- bd-- ba-- sqft178 Watkins Glen Dr, McDonough, GA 30252Off Market
- $362,3002 bd2 ba1.7k sqft1507 Aiken Chafin Ln, McDonough, GA 30252Off Market
- $609,5005 bd4 ba3.4k sqft192 Watkins Glen Dr, McDonough, GA 30252Off Market
A local agent can set up tours, give advice and negotiate with sellers.
Similar homes
- $580,0004 bd3 ba3.2k sqft297 Cotton Indian Creek Rd, McDonough, GA 30252Active
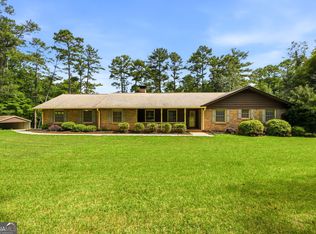
 MLS ID #10810936, Heather Brannan, The Legacy Real Estate Group. GAMLS
 - $625,0003 bd4 ba1.8k sqft1521 Aiken Chafin Ln, McDonough, GA 30252Active
 MLS ID #10765920, Raquel Lavender, Keller Williams Realty Atl. Partners. GAMLS
 - $455,0005 bd5 ba3k sqft1085 Crown River Pkwy, McDonough, GA 30252Active
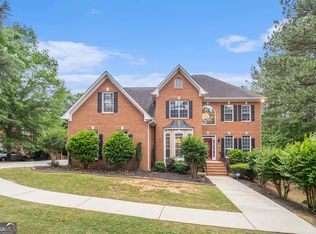 MLS ID #10720220, Cory Gatti, eXp Realty. GAMLS
 - $599,9006 bd4 ba2.1k sqft122 E Knight Rd, McDonough, GA 30252Active
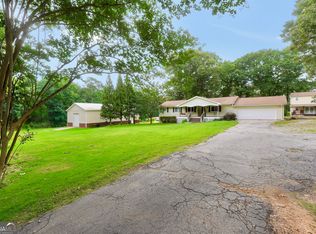 MLS ID #10817133, Lori C Gray, Chapman Group Realty, Inc.. GAMLS
 - $480,0004 bd3 ba3.1k sqft855 Archie Dr, McDonough, GA 30252ActiveMLS ID #10753084, Mark Spain, Mark Spain Real Estate. GAMLS
- $425,0003 bd3 ba2.9k sqft112 Singletree, Stockbridge, GA 30281ActiveMLS ID #10822737, Mark Spain, Mark Spain Real Estate. GAMLS
- $569,9005 bd3 ba2.3k sqft180 Harper Rd, McDonough, GA 30252ActiveMLS ID #10674677, Shamika Jaudon, Virtual Properties Realty.com. GAMLS
- $499,9005 bd4 ba3.6k sqft2907 Glad Dale Dr SE, Conyers, GA 30094ActiveMLS ID #10732248, Jason T Strantz, Summit Realty Group. GAMLS
- $650,0004 bd4 ba4k sqft1168 King Mill Rd, McDonough, GA 30252ActiveMLS ID #10816660, The Glennie Group Inc, Keller Williams Realty Atl. Partners. GAMLS
- $539,9006 bd4 ba4.1k sqft400 Moseley Rd, Stockbridge, GA 30281ActiveMLS ID #10643685, Wayne Williams, Walker and Associates Real Estate. GAMLS
- $499,0004 bd3 ba2.8k sqft235 Lummus Rd, Covington, GA 30016ActiveMLS ID #10798085, Shannon Williams, Keller Williams Premier. GAMLS
- $640,0005 bd6 ba5.2k sqft149 Robson Trl, McDonough, GA 30252ActiveMLS ID #10808196, Fran Hughes, Sanders Real Estate. GAMLS
- $545,9005 bd3 ba4.1k sqft1321 N Brandy Shls SE, Conyers, GA 30013ActiveMLS ID #10820011, Hilary M Walker, Link Brokerages Georgia. GAMLS
- $550,0003 bd3 ba1.9k sqft133 Harold Dr, McDonough, GA 30253ActiveMLS ID #10776278, Felicia F Cook, Southern Roots Realty Partners. GAMLS
- $499,9004 bd3 ba3.5k sqft285 Hillview Rd, Hampton, GA 30228ActiveMLS ID #10813657, Amy Mick, Southern Classic Realtors. GAMLS
- $384,9003 bd2 ba2.8k sqft131 Plantation Way, Stockbridge, GA 30281ActiveMLS ID #10822284, Rebekah Stephens, BHGRE Metro Brokers. GAMLS
- $494,9007 bd5 ba4.9k sqft3246 Old Jackson Rd, Locust Grove, GA 30248ActiveMLS ID #10810147, Meredith St. Cyr, Sweet Realty. GAMLS
- $480,0006 bd4 ba4.9k sqft2319 Lochinver Ln SW, Conyers, GA 30094ActiveMLS ID #10817839, Brandi Benson, Keller Williams Premier. GAMLS
- $440,0005 bd4 ba3.4k sqft841 Colwell Ln, McDonough, GA 30253ActiveMLS ID #10802982, Darnell Bender, BHHS Georgia Properties. GAMLS
- $399,9903 bd3 ba2.1k sqft178 Ashley Dr, McDonough, GA 30252ActiveMLS ID #10803681, Raquel Lavender, Keller Williams Realty Atl. Partners. GAMLS
