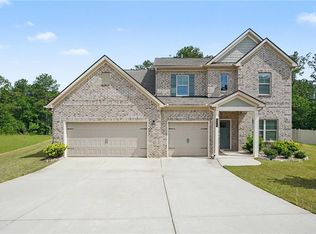
Welcome home to this beautifully designed residence offering the perfect blend of comfort, space, and convenience! The open-concept main living area is ideal for both everyday living and entertaining, while the well-appointed kitchen features stainless steel appliances, a spacious pantry, and a smart refrigerator that will remain with the home. A guest bedroom and full bathroom on the main level provide the perfect setup for visitors or multigenerational living. Upstairs, you'll find an oversized primary suite complete with a sitting area and a luxurious spa-inspired ensuite bathroom that truly must be seen to be appreciated. The expansive secondary bedrooms offer plenty of space and are complemented by both a convenient Jack-and-Jill bathroom and an additional full bathroom, providing comfort and privacy for family and guests. The versatile upstairs flex room is ideal for a home office, media room, or playroom. Enjoy relaxing on the charming rocking chair front porch or spend time outdoors in the private, fenced backyard situated on a desirable corner lot. Residents will appreciate being just a short walk from the community pool and only minutes from the Bridges at Jodeco shopping and dining destination. Conveniently located with easy interstate access and zoned for the highly sought-after Union Grove School District, this exceptional home offers the lifestyle you've been searching for.
Active
$489,000
354 Astoria Way, McDonough, GA 30253
5beds
3,944sqft
:
Get pre-qualified$3,271/mo
Single Family Residence
Built in 2018
0.3 Acres Lot
$480,500 Zestimate®
$124/sqft
$46/mo HOA
What's special
Private fenced backyardDesirable corner lotStainless steel appliancesSpacious pantryWell-appointed kitchenVersatile upstairs flex roomJack-and-jill bathroom
- 19 days |
- 591 |
- 33 |
Zillow last checked:
Listing updated:
Listed by:
Crystal Nixon 404-556-7043,
Sanders Real Estate
Source: GAMLS,MLS#: 10801034
Facts & features
Interior
Bedrooms & bathrooms
- Bedrooms: 5
- Bathrooms: 4
- Full bathrooms: 4
- Main level bathrooms: 1
- Main level bedrooms: 1
Rooms
- Room types: Bonus Room, Family Room, Media Room
Kitchen
- Features: Breakfast Bar, Breakfast Room, Kitchen Island
Heating
- Natural Gas
Cooling
- Ceiling Fan(s), Central Air
Appliances
- Included: Dishwasher, Microwave, Refrigerator
- Laundry: Upper Level
Features
- Tray Ceiling(s), Walk-In Closet(s)
- Flooring: Carpet, Vinyl
- Windows: Double Pane Windows
- Basement: None
- Number of fireplaces: 1
- Fireplace features: Living Room
- Common walls with other units/homes: No Common Walls
Interior area
- Total structure area: 3,944
- Total interior livable area: 3,944 sqft
- Finished area above ground: 3,944
- Finished area below ground: 0
Property
Parking
- Total spaces: 2
- Parking features: Garage
- Has garage: Yes
Features
- Levels: Two
- Stories: 2
- Fencing: Fenced
- Waterfront features: No Dock Or Boathouse
- Body of water: None
Lot
- Size: 0.3 Acres
- Features: Corner Lot, Level
Details
- Parcel number: 088D01039000
Construction
Type & style
- Home type: SingleFamily
- Architectural style: Traditional
- Property subtype: Single Family Residence
Materials
- Brick
- Foundation: Slab
- Roof: Composition
Condition
- Resale
- New construction: No
- Year built: 2018
Utilities & green energy
- Sewer: Public Sewer
- Water: Public
- Utilities for property: Cable Available, Electricity Available, High Speed Internet, Natural Gas Available, Phone Available, Sewer Available, Water Available
Community & HOA
Community
- Features: Clubhouse, Pool, Sidewalks, Walk To Schools
- Security: Smoke Detector(s)
- Subdivision: Clark Meadows
HOA
- Has HOA: Yes
- Services included: Maintenance Grounds
- HOA fee: $550 annually
Location
- Region: Mcdonough
Financial & listing details
- Price per square foot: $124/sqft
- Tax assessed value: $493,900
- Annual tax amount: $8,497
- Date on market: 7/8/2026
- Cumulative days on market: 19 days
- Listing agreement: Exclusive Right To Sell
- Listing terms: Cash,Conventional,FHA,VA Loan
- Electric utility on property: Yes
Estimated market value
$480,500
$456,000 - $505,000
$3,354/mo
Price history
| Date | Event | Price |
|---|---|---|
| 7/8/2026 | Listed for sale | $489,000+65.8%$124/sqft |
Source:  FMLS GA #7801172 Report a problem FMLS GA #7801172 Report a problem | ||
| 6/4/2018 | Sold | $294,900$75/sqft |
Source: Public Record Report a problem | ||
Public tax history
| Year | Property taxes | Tax assessment |
|---|---|---|
| 2025 | $2,408 -5.8% | $197,560 +1.2% |
| 2024 | $2,555 +5.7% | $195,160 -1.7% |
| 2023 | $2,417 +31.5% | $198,440 +31.3% |
| 2022 | $1,838 -62.1% | $151,080 +18% |
| 2021 | $4,849 -7.5% | $128,040 -2.6% |
| 2020 | $5,243 +11.8% | $131,400 +11.4% |
| 2019 | $4,688 +821.7% | $117,960 +1210.7% |
| 2018 | $509 +47.3% | $9,000 -10% |
| 2016 | $345 -10% | $10,000 -7.4% |
| 2015 | $384 -10.2% | $10,800 +500% |
| 2014 | $427 | $1,800 |
| 2013 | -- | -- |
| 2012 | -- | -- |
| 2011 | -- | -- |
| 2010 | -- | -- |
| 2009 | -- | -- |
| 2008 | $740 | -- |
Find assessor info on the county website
Monthly payment
Est. payment
Payment breakdown
Explore the cost of this home by adjusting the details. Changes won't be saved.Climate risks
Neighborhood: 30253
Nearby schools
GreatSchools rating
- 5/10Hickory Flat Elementary SchoolGrades: PK-5Distance: 0.3 mi
- 8/10Union Grove Middle SchoolGrades: 6-8Distance: 2.3 mi
- 7/10Union Grove High SchoolGrades: 9-12Distance: 2 mi
Schools provided by the listing agent
- Elementary: Hickory Flat
- Middle: Union Grove
- High: Union Grove
Source: GAMLS. This data may not be complete. We recommend contacting the local school district to confirm school assignments for this home.
- $476,5005 bd4 ba-- sqft354 Astoria Way #39, McDonough, GA 30253Off Market
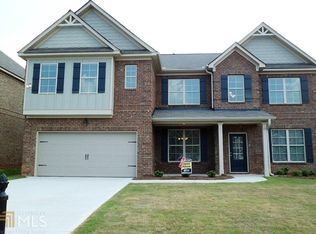
- $388,8004 bd3 ba3k sqft364 Astoria Way, McDonough, GA 30253Off Market

- $470,7005 bd4 ba4.1k sqft510 Astoria Way, McDonough, GA 30253Off Market
- $358,1004 bd2 ba2.6k sqft506 Astoria Way, McDonough, GA 30253Off Market
- $439,3005 bd4 ba3.9k sqft368 Astoria Way, McDonough, GA 30253Off Market
- $399,4005 bd3 ba2.8k sqft502 Astoria Way, McDonough, GA 30253Off Market
- $424,7005 bd3 ba-- sqft502 Astoria Way #42, McDonough, GA 30253Off Market
- $441,7005 bd4 ba3.6k sqft361 Astoria Way, McDonough, GA 30253Off Market
A local agent can set up tours, give advice and negotiate with sellers.
Similar homes
- $505,0004 bd4 ba3.9k sqft220 Seth Ter, McDonough, GA 30252For Sale
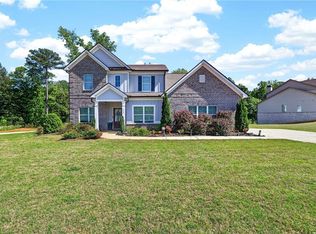
 MLS ID #7753208, Antonio Merkerson, Coldwell Banker Realty. FMLS GA
 - $459,0005 bd4 ba3.7k sqft1941 Weatherstaff Ln, McDonough, GA 30253Active
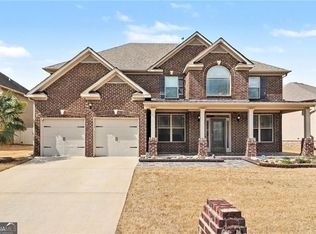
 MLS ID #10791462, Carole Dyce, BHGRE Metro Brokers. GAMLS
 - $485,0005 bd4 ba3.6k sqft507 Stanhope St, McDonough, GA 30252For Sale
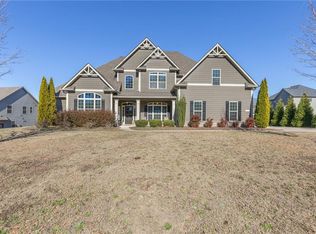 MLS ID #7807267, Alicia Oben, Say I Do To The House. FMLS GA
 - $479,9954 bd5 ba3.7k sqft521 Redchurch Dr, McDonough, GA 30252For Sale
 MLS ID #7796652, Coleman Whitaker, Presto Real Estate Corp.. FMLS GA
 - $455,0005 bd3 ba2.7k sqft155 Orleans Blvd, McDonough, GA 30253For SaleMLS ID #7718214, Naiverh C Castelao, Virtual Properties Realty.com. FMLS GA
- $390,0004 bd3 ba3.3k sqft108 Escalade Dr, McDonough, GA 30253For SaleMLS ID #7808078, NA LE, Good Investments Realty, Inc.. FMLS GA
- $480,0004 bd3 ba3.1k sqft855 Archie Dr, McDonough, GA 30252For SaleMLS ID #7761121, MARK SPAIN, Mark Spain Real Estate. FMLS GA
- $525,0005 bd5 ba3.6k sqft1493 Harlequin Way, Stockbridge, GA 30281For SaleMLS ID #7783941, WEAM ALI, Keller Williams Rlty Consultants. FMLS GA
- $528,0005 bd5 ba3.4k sqft148 Delwood Dr, McDonough, GA 30252For SaleMLS ID #7767527, Christy Barnard, Watkins Real Estate Associates. FMLS GA
- $500,0005 bd4 ba3.4k sqft801 Relic Rdg, Hampton, GA 30228ActiveMLS ID #10712838, Janis M Johnson, BHGRE Metro Brokers. GAMLS
- $500,0005 bd4 ba3.8k sqft945 Mystic Way, Hampton, GA 30228For SaleMLS ID #7783559, MARK SPAIN, Mark Spain Real Estate. FMLS GA
- $550,0006 bd4 ba3.8k sqft525 Gregs Pl, McDonough, GA 30253ActiveMLS ID #10793067, Dionne Small, Small & Co. Realty Group. GAMLS
- $549,9005 bd3 ba3.5k sqft795 Huiet Dr, McDonough, GA 30252ActiveMLS ID #10797074, Scott Patrick, Real Broker, LLC. GAMLS
- $440,0004 bd2 ba2.7k sqft128 Andrea Ln, McDonough, GA 30253ActiveMLS ID #10794922, Rhonda Ross, RE/MAX SOUTHERN. GAMLS
- $479,0005 bd4 ba3.3k sqft109 Bastian Rd, McDonough, GA 30252ActiveMLS ID #10770324, Mark Spain, Mark Spain Real Estate. GAMLS
- $434,0004 bd4 ba3.2k sqft128 Delwood Dr, McDonough, GA 30252For SaleMLS ID #7764889, Tameka Nesby, Keller Williams Premier. FMLS GA
- $370,0004 bd3 ba2.4k sqft404 Eaglet Ct, McDonough, GA 30253For SaleMLS ID #7751752, MARK SPAIN, Mark Spain Real Estate. FMLS GA
- $359,0004 bd3 ba2.5k sqft121 Escalade Dr, McDonough, GA 30253ActiveMLS ID #10782975, Johnnie Howard, eXp Realty. GAMLS
- $515,0005 bd4 ba3.5k sqft100 Lavender Way, McDonough, GA 30252For SaleMLS ID #7668525, MARK SPAIN, Mark Spain Real Estate. FMLS GA
- $505,0005 bd4 ba3.7k sqft110 Canal St, Hampton, GA 30228For SaleMLS ID #7739761, MARK SPAIN, Mark Spain Real Estate. FMLS GA
