Welcome to this all-brick ranch on 1.15 acres in the highly sought-after Union Grove School District. Offering ample area of finished living space, a separate, additional 2-car garage, newly fenced-in backyard, expansive sunroom, hot tub, pool table, and ramp for easy access to the home, this home combines classic charm with flexible living areas perfect for today's lifestyle. The main level features three bedrooms and two remodeled full baths, along with spacious living areas designed for both comfort and entertaining. The living room includes a cozy gas log fireplace, while the kitchen offers granite countertops, all-new stainless steel appliances, and a pantry! One of the highlights of the home is the bright, spacious sunroom, complete with electrical blinds, providing year-round enjoyment and peaceful views of the private landscaped, fenced-in yard! The finished basement with a full bath provides incredible versatility and could easily function as a guest suite, home office, gym, media room, or multi-generational living space. Car enthusiasts, hobbyists, or anyone needing extra storage will appreciate the rare four-car garage setup, including both attached and detached garages, plus additional parking pad space. Situated on a large 1.15-acre lot, this property offers the privacy and space many buyers are searching for while still being convenient to shopping, dining, and major commuter routes. Overlook the chattels and focus on the granite countertops, remodeled bathrooms, fenced-in backyard, hot tub, pool table, ramp, sunroom, 4-sided brick ranch, finished basement, and 4 garage spaces in one of Henry County's most desirable school districts. This one is priced to sell!
Active
Price cut: $4.9K (7/15)
$375,000
118 Country Acres Ct, McDonough, GA 30253
3beds
4,019sqft
:
Get pre-qualified$2,473/mo
Single Family Residence
Built in 1986
1.15 Acres Lot
$368,700 Zestimate®
$93/sqft
$-- HOA
What's special
All-brick ranchCozy gas log fireplaceHot tubNewly fenced-in backyardExpansive sunroomBright spacious sunroomAll-new stainless steel appliances
- 29 days |
- 420 |
- 29 |
Zillow last checked:
Listing updated:
Listed by:
Mark Spain 770-886-9000,
Mark Spain Real Estate,
Ginger Wulff 407-721-7213,
Mark Spain Real Estate
Source: GAMLS,MLS#: 10801556
Facts & features
Interior
Bedrooms & bathrooms
- Bedrooms: 3
- Bathrooms: 4
- Full bathrooms: 3
- 1/2 bathrooms: 1
- Main level bathrooms: 2
- Main level bedrooms: 3
Rooms
- Room types: Bonus Room, Exercise Room, Laundry, Other, Sun Room
Kitchen
- Features: Country Kitchen, Pantry
Heating
- Central
Cooling
- Central Air
Appliances
- Included: Dishwasher, Microwave, Refrigerator
- Laundry: Other
Features
- Beamed Ceilings, Double Vanity, In-Law Floorplan, Master On Main Level, Vaulted Ceiling(s), Walk-In Closet(s)
- Flooring: Carpet, Laminate
- Basement: Bath Finished,Exterior Entry,Finished,Interior Entry
- Number of fireplaces: 1
- Fireplace features: Factory Built, Gas Starter
- Common walls with other units/homes: No Common Walls
Interior area
- Total structure area: 4,019
- Total interior livable area: 4,019 sqft
- Finished area above ground: 2,479
- Finished area below ground: 1,540
Property
Parking
- Total spaces: 4
- Parking features: Attached, Detached, Garage, Side/Rear Entrance
- Has attached garage: Yes
Features
- Levels: One
- Stories: 1
- Patio & porch: Deck
- Fencing: Back Yard,Chain Link,Fenced
- Waterfront features: No Dock Or Boathouse
- Body of water: None
Lot
- Size: 1.15 Acres
- Features: Level, Private
Details
- Additional structures: Garage(s)
- Parcel number: 089A01010000
Construction
Type & style
- Home type: SingleFamily
- Architectural style: Brick 4 Side,Ranch
- Property subtype: Single Family Residence
Materials
- Other
- Foundation: Block
- Roof: Other
Condition
- Resale
- New construction: No
- Year built: 1986
Utilities & green energy
- Sewer: Septic Tank
- Water: Public
- Utilities for property: Cable Available, Electricity Available, Natural Gas Available, Water Available
Community & HOA
Community
- Features: None
- Subdivision: Country Acres
HOA
- Has HOA: No
- Services included: None
Location
- Region: Mcdonough
Financial & listing details
- Price per square foot: $93/sqft
- Tax assessed value: $472,600
- Annual tax amount: $1,663
- Date on market: 7/8/2026
- Cumulative days on market: 30 days
- Listing agreement: Exclusive Right To Sell
- Listing terms: Cash,Conventional,FHA,USDA Loan,VA Loan
- Electric utility on property: Yes
Estimated market value
$368,700
$350,000 - $387,000
$2,936/mo
Price history
| Date | Event | Price |
|---|---|---|
| 7/15/2026 | Price change | $375,000-1.3%$93/sqft |
Source:  GAMLS #10801556 Report a problem GAMLS #10801556 Report a problem | ||
| 7/8/2026 | Listed for sale | $379,900$95/sqft |
Source:  FMLS GA #7801604 Report a problem FMLS GA #7801604 Report a problem | ||
| 7/7/2026 | Listing removed | $379,900$95/sqft |
Source: GAMLS #10778890 Report a problem | ||
| 7/7/2026 | Listed for sale | $379,900$95/sqft |
Source: GAMLS #10778890 Report a problem | ||
| 6/28/2026 | Pending sale | $379,900$95/sqft |
Source: GAMLS #10778890 Report a problem | ||
| 6/15/2026 | Price change | $379,900-2.6%$95/sqft |
Source: GAMLS #10778890 Report a problem | ||
| 6/4/2026 | Listed for sale | $390,000$97/sqft |
Source: FMLS GA #7782622 Report a problem | ||
| 6/4/2026 | Listing removed | $390,000$97/sqft |
Source: GAMLS #10767387 Report a problem | ||
| 5/19/2026 | Listed for sale | $390,000-2.5%$97/sqft |
Source: FMLS GA #7773119 Report a problem | ||
| 5/19/2026 | Listing removed | $400,000$100/sqft |
Source: GAMLS #10711742 Report a problem | ||
| 5/12/2026 | Listed for sale | $400,000$100/sqft |
Source: GAMLS #10711742 Report a problem | ||
| 5/1/2026 | Pending sale | $400,000$100/sqft |
Source: GAMLS #10711742 Report a problem | ||
| 4/9/2026 | Listed for sale | $400,000-5.9%$100/sqft |
Source: GAMLS #10711742 Report a problem | ||
| 11/8/2024 | Listing removed | $425,000$106/sqft |
Source: FMLS GA #7472391 Report a problem | ||
| 10/16/2024 | Listed for sale | $425,000$106/sqft |
Source: FMLS GA #7472391 Report a problem | ||
| 10/16/2024 | Listing removed | $425,000$106/sqft |
Source: GAMLS #10387013 Report a problem | ||
| 10/1/2024 | Listed for sale | $425,000$106/sqft |
Source: GAMLS #10387013 Report a problem | ||
| 9/26/2024 | Listing removed | $425,000$106/sqft |
Source: GAMLS #10369356 Report a problem | ||
| 9/23/2024 | Price change | $425,000-3.2%$106/sqft |
Source: GAMLS #10369356 Report a problem | ||
| 9/7/2024 | Price change | $439,000-2.2%$109/sqft |
Source: GAMLS #10369356 Report a problem | ||
| 9/1/2024 | Listed for sale | $449,000-0.2%$112/sqft |
Source: GAMLS #10369356 Report a problem | ||
| 8/15/2024 | Listing removed | $449,900$112/sqft |
Source: GAMLS #10349453 Report a problem | ||
| 8/1/2024 | Listed for sale | $449,900+63%$112/sqft |
Source: GAMLS #10349453 Report a problem | ||
| 8/31/2020 | Sold | $276,000+6.2%$69/sqft |
Source:  GAMLS #8823308 Report a problem GAMLS #8823308 Report a problem | ||
| 8/31/2020 | Listed for sale | $259,900+41.3%$65/sqft |
Source: Compass #8823308 Report a problem | ||
| 10/5/2015 | Sold | $184,000$46/sqft |
Source: Public Record Report a problem | ||
Public tax history
| Year | Property taxes | Tax assessment |
|---|---|---|
| 2025 | $1,663 -4.3% | $189,040 +8.8% |
| 2024 | $1,737 +32% | $173,760 +0.2% |
| 2023 | $1,316 -9.9% | $173,480 +22% |
| 2022 | $1,460 -65.8% | $142,240 +29% |
| 2021 | $4,269 +21.2% | $110,240 +21.4% |
| 2020 | $3,523 +14.1% | $90,800 +14.2% |
| 2019 | $3,089 +3% | $79,480 +3% |
| 2018 | $3,000 +0.5% | $77,160 +4.8% |
| 2016 | $2,984 +4.2% | $73,600 +48.9% |
| 2015 | $2,863 +67.7% | $49,440 +4.5% |
| 2014 | $1,707 | $47,320 |
| 2013 | -- | -- |
| 2012 | -- | -- |
| 2011 | -- | -- |
| 2010 | -- | -- |
| 2009 | -- | -- |
| 2008 | $2,029 -2.3% | -- |
| 2007 | $2,077 +6.1% | $70,360 |
| 2005 | $1,958 | $70,360 +2.9% |
| 2004 | $1,958 +10.4% | $68,360 +10.2% |
| 2003 | $1,775 +19.7% | $62,040 +12.5% |
| 2002 | $1,482 -3.4% | $55,160 |
| 2001 | $1,534 -6.4% | $55,160 +4.6% |
| 2000 | $1,640 | $52,720 |
Find assessor info on the county website
Monthly payment
Est. payment
Payment breakdown
Explore the cost of this home by adjusting the details. Changes won't be saved.Climate risks
Neighborhood: 30253
Nearby schools
GreatSchools rating
- 5/10Hickory Flat Elementary SchoolGrades: PK-5Distance: 0.9 mi
- 8/10Union Grove Middle SchoolGrades: 6-8Distance: 1.9 mi
- 7/10Union Grove High SchoolGrades: 9-12Distance: 1.6 mi
Schools provided by the listing agent
- Elementary: Hickory Flat
- Middle: Union Grove
- High: Union Grove
Source: GAMLS. This data may not be complete. We recommend contacting the local school district to confirm school assignments for this home.
- $287,8003 bd2 ba1.8k sqft116 Country Acres Ct, McDonough, GA 30253Off Market
- $330,0003 bd3 ba2.5k sqft120 Country Acres Ct, McDonough, GA 30253Off Market

- $399,9003 bd3 ba2.5k sqft122 Country Acres Ct, McDonough, GA 30253Sold

- $236,3003 bd2 ba1.9k sqft114 Country Acres Ct, McDonough, GA 30253Off Market
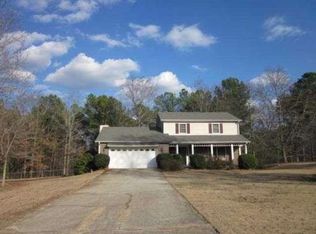
- $275,3003 bd2 ba1.7k sqft117 Country Acres Ct, McDonough, GA 30253Off Market
- $338,1004 bd4 ba2.2k sqft115 Country Acres Ct, McDonough, GA 30253Off Market
- $318,5003 bd2 ba1.6k sqft119 Country Acres Ct, McDonough, GA 30253Off Market
- $404,7003 bd3 ba2k sqft157 Salem Ridge Dr, McDonough, GA 30253Off Market
A local agent can set up tours, give advice and negotiate with sellers.
Similar homes
- $345,0003 bd2 ba2.1k sqft280 Deer Trace Dr, McDonough, GA 30253Active

 MLS ID #10779036, Don Goodner, Atlanta Communities. GAMLS
 - $370,0006 bd3 ba3.7k sqft1007 Odelle Cir, McDonough, GA 30253Active
 MLS ID #10815804, Mark Spain, Mark Spain Real Estate. GAMLS
 - $440,0005 bd4 ba3.4k sqft841 Colwell Ln, McDonough, GA 30253Active
 MLS ID #10802982, Darnell Bender, BHHS Georgia Properties. GAMLS
 - $449,0003 bd3 ba2.7k sqft1286 Lake Forest Ln, McDonough, GA 30253Active Under Contract
 MLS ID #10778256, Tyger Simmons, Keller Williams Atlanta Perimeter. GAMLS
 - $400,0004 bd3 ba2.6k sqft381 Country Lake Dr, McDonough, GA 30252ActiveMLS ID #10804643, Antonio Merkerson, Coldwell Banker Realty. GAMLS
- $310,0004 bd3 ba2.1k sqft701 Monticello Ln, McDonough, GA 30253ActiveMLS ID #10806663, Ashlee Aukerman, The Legacy Real Estate Group. GAMLS
- $359,9003 bd2 ba2.5k sqft404 Gracious Way, McDonough, GA 30253ActiveMLS ID #10785853, Allison Wilder, BHGRE Metro Brokers. GAMLS
- $444,9904 bd3 ba2.6k sqft26 Chad Ct, McDonough, GA 30253ActiveMLS ID #10799524, Stephanie Taylor, Self Property Advisors. GAMLS
- $344,9004 bd3 ba2.6k sqft2128 Dartmouth Ct, McDonough, GA 30253ActiveMLS ID #10740631, Marquetta Talley, Keller Williams Realty Atl. Partners. GAMLS
- $399,9004 bd4 ba3.2k sqft280 Wilson Dr, McDonough, GA 30252ActiveMLS ID #10815407, Scott Patrick, Real Broker, LLC. GAMLS
- $379,0004 bd2 ba2.7k sqft386 Waterfront Dr, McDonough, GA 30253For Sale
 MLS ID #7749163, Kayla Moreno, Evolve Realty Group, LLC. FMLS GA
 - $469,9003 bd3 ba3.4k sqft898 Mount Carmel Rd, McDonough, GA 30253ActiveMLS ID #10810989, Tina Maisonet, Southern Roots Realty Partners. GAMLS
- $410,0003 bd3 ba3.7k sqft205 Columbia St, McDonough, GA 30253For SaleMLS ID #7777537, CLAY HENDERSON, Atlanta Fine Homes Sotheby's International. FMLS GA
- $319,9004 bd3 ba2.6k sqft144 Bellington Dr, McDonough, GA 30253ActiveMLS ID #10814523, Tommy Allen Jr., Jason Mitchell Real Estate Georgia. GAMLS
- $399,9993 bd3 ba2.3k sqft565 Stallsworth Rd, McDonough, GA 30252ActiveMLS ID #10806867, Azam Shojaee, Hester Group, REALTORS. GAMLS
- $375,0004 bd3 ba3.7k sqft1666 Smyrna Rd SW, Conyers, GA 30094Active Under ContractMLS ID #10786274, Cristi Palmer, Atlanta Communities. GAMLS
- $--4 bd3 ba2.6k sqft5429 Golfcrest Cir, Stone Mountain, GA 30088AuctionXome
- $334,9003 bd2 ba2.9k sqft156 Brentwood Way, Stockbridge, GA 30281ActiveMLS ID #10780620, Beau J Kelley, Buddy Kelley Properties. GAMLS
- $340,0004 bd3 ba2.7k sqft9175 Fairhaven Pl, Jonesboro, GA 30236ActiveMLS ID #10804638, Mark Spain, Mark Spain Real Estate. GAMLS
- $425,0005 bd4 ba3.3k sqft4100 Highway 138 SW, Stockbridge, GA 30281ActiveMLS ID #10773792, Raquel Lavender, Keller Williams Realty Atl. Partners. GAMLS
