Turn-key and turning heads-this 2-story beauty in sought-after Bristol Park brings the space, style, and lifestyle buyers crave, complete with a community pool and playground. The main level features a flexible office/bedroom with a full bath nearby, while the formal living room flows effortlessly into an open-concept kitchen and family room built for entertaining. The kitchen delivers with sleek black appliances, a prep island, and a clear view of the fenced backyard and patio-perfect for hosting or unwinding. Just off the kitchen, a separate dining room with bold wainscoting adds a touch of classic drama. The family room anchors the space with a cozy gas-starter fireplace and leads upstairs to your private escape. Upstairs, five bedrooms await, including an oversized primary suite that makes a statement with dual closets and a spa-like en suite featuring dual sinks, a soaking tub, and a separate shower. Four additional bedrooms share a full bath, offering room for everyone. Big space, bold style, and undeniable presence-this one demands your attention. Don't just imagine living here...when are you coming to see it?
Pending
$370,000
1007 Odelle Cir, McDonough, GA 30253
6beds
3,790sqft
Single Family Residence
Built in 2006
0.25 Acres Lot
$369,200 Zestimate®
$98/sqft
$40/mo HOA
What's special
Cozy gas-starter fireplacePrep islandFenced backyard and patioDual closetsSleek black appliancesCommunity poolFour additional bedrooms
- 42 days
- 73
- 1
Zillow last checked:
Listing updated:
Listed by:
Mark Spain 770-886-9000,
Mark Spain Real Estate,
MaShay Curtis 678-754-9668,
Mark Spain Real Estate
Source: GAMLS,MLS#: 10815804
Facts & features
Interior
Bedrooms & bathrooms
- Bedrooms: 6
- Bathrooms: 3
- Full bathrooms: 3
- Main level bathrooms: 1
- Main level bedrooms: 1
Rooms
- Room types: Foyer, Laundry, Office, Other
Kitchen
- Features: Breakfast Area, Kitchen Island, Pantry, Solid Surface Counters
Heating
- Central, Forced Air, Hot Water, Natural Gas
Cooling
- Ceiling Fan(s), Central Air
Appliances
- Included: Dishwasher, Disposal, Microwave, Refrigerator
- Laundry: In Kitchen
Features
- Double Vanity, High Ceilings, Split Bedroom Plan, Vaulted Ceiling(s), Walk-In Closet(s)
- Flooring: Carpet, Laminate, Tile
- Windows: Double Pane Windows
- Basement: None
- Attic: Pull Down Stairs
- Number of fireplaces: 1
- Fireplace features: Factory Built, Family Room
- Common walls with other units/homes: No Common Walls
Interior area
- Total structure area: 3,790
- Total interior livable area: 3,790 sqft
- Finished area above ground: 3,790
- Finished area below ground: 0
Property
Parking
- Total spaces: 4
- Parking features: Attached, Garage, Kitchen Level
- Has attached garage: Yes
Features
- Levels: Two
- Stories: 2
- Patio & porch: Patio
- Fencing: Back Yard,Fenced,Wood
- Waterfront features: No Dock Or Boathouse
- Body of water: None
Lot
- Size: 0.25 Acres
- Features: Cul-De-Sac, Sloped
- Residential vegetation: Wooded
Details
- Parcel number: 105F01221000
- Special conditions: Investor Owned
Construction
Type & style
- Home type: SingleFamily
- Architectural style: Brick 3 Side,Traditional
- Property subtype: Single Family Residence
Materials
- Vinyl Siding
- Foundation: Slab
- Roof: Other
Condition
- Resale
- New construction: No
- Year built: 2006
Utilities & green energy
- Sewer: Public Sewer
- Water: Public
- Utilities for property: Cable Available, Electricity Available, High Speed Internet, Natural Gas Available, Phone Available
Community & HOA
Community
- Features: Playground, Pool, Sidewalks, Walk To Schools, Near Shopping
- Security: Smoke Detector(s)
- Subdivision: BRISTOL PARK
HOA
- Has HOA: Yes
- Services included: Swimming
- HOA fee: $480 annually
Location
- Region: Mcdonough
Financial & listing details
- Price per square foot: $98/sqft
- Tax assessed value: $402,700
- Annual tax amount: $5,043
- Date on market: 7/30/2026
- Cumulative days on market: 17 days
- Listing agreement: Exclusive Right To Sell
- Listing terms: Cash,Conventional,VA Loan
- Electric utility on property: Yes
Estimated market value
$369,200
$351,000 - $388,000
$3,285/mo
Price history
| Date | Event | Price |
|---|---|---|
| 8/10/2026 | Pending sale | $370,000$98/sqft |
Source:  GAMLS #10815804 Report a problem GAMLS #10815804 Report a problem | ||
| 7/30/2026 | Listed for sale | $370,000$98/sqft |
Source:  FMLS GA #7812491 Report a problem FMLS GA #7812491 Report a problem | ||
| 7/6/2026 | Listing removed | $370,000$98/sqft |
Source: GAMLS #10757085 Report a problem | ||
| 6/23/2026 | Price change | $370,000-1.3%$98/sqft |
Source: GAMLS #10757085 Report a problem | ||
| 5/29/2026 | Price change | $375,000-2.6%$99/sqft |
Source: FMLS GA #7764105 Report a problem | ||
| 5/14/2026 | Price change | $385,000-2.5%$102/sqft |
Source: GAMLS #10757085 Report a problem | ||
| 5/4/2026 | Listed for sale | $395,000$104/sqft |
Source: FMLS GA #7764105 Report a problem | ||
| 3/25/2026 | Sold | $395,000+65.9%$104/sqft |
Source: Public Record Report a problem | ||
| 7/24/2006 | Sold | $238,100$63/sqft |
Source: Public Record Report a problem | ||
Public tax history
| Year | Property taxes | Tax assessment |
|---|---|---|
| 2025 | $5,043 -0.3% | $161,080 +0.5% |
| 2024 | $5,057 +18.1% | $160,320 +6.6% |
| 2023 | $4,283 +3.1% | $150,360 +23.1% |
| 2022 | $4,155 +23.4% | $122,120 +33.2% |
| 2021 | $3,367 -2.5% | $91,680 -1.9% |
| 2020 | $3,455 +8.9% | $93,480 +11% |
| 2019 | $3,173 +10% | $84,240 +9.5% |
| 2018 | $2,884 +6.7% | $76,960 +12% |
| 2016 | $2,703 +4.5% | $68,720 +12.1% |
| 2015 | $2,586 +9.2% | $61,320 +5.4% |
| 2014 | $2,369 | $58,200 |
| 2013 | -- | -- |
| 2012 | -- | -- |
| 2011 | -- | -- |
| 2010 | -- | -- |
| 2009 | -- | -- |
| 2008 | $2,984 +4.7% | -- |
| 2007 | $2,851 +501.4% | $87,800 +631.7% |
| 2005 | $474 | $12,000 -6.3% |
| 2004 | $474 | $12,800 |
Find assessor info on the county website
Monthly payment
Est. payment
Payment breakdown
Explore the cost of this home by adjusting the details. Changes won't be saved.Climate risks
Neighborhood: 30253
Nearby schools
Schools provided by the listing agent
- Elementary: Walnut Creek
- Middle: McDonough
- High: McDonough
Source: GAMLS. This data may not be complete. We recommend contacting the local school district to confirm school assignments for this home.

Similar homes
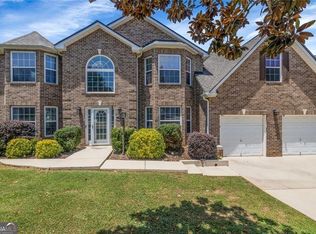
- $370,0005 bd4 ba3.3k sqft712 Walton Dr, McDonough, GA 30253Active
 MLS ID #10827013, Johnnie Howard, eXp Realty. GAMLS
 - $349,9003 bd2 ba2.5k sqft404 Gracious Way, McDonough, GA 30253Active
 MLS ID #10785853, Allison Wilder, BHGRE Metro Brokers. GAMLS
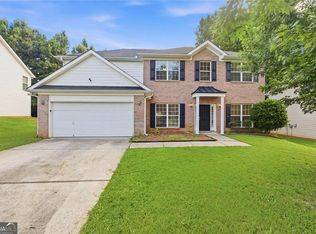
 - $345,0005 bd3 ba2.7k sqft751 Mesa Rd, McDonough, GA 30253Active
 MLS ID #10814206, Johnnie Howard, eXp Realty. GAMLS
 - $389,9004 bd3 ba3.3k sqft108 Escalade Dr, McDonough, GA 30253For Sale

 MLS ID #7808078, NA LE, Good Investments Realty, Inc.. FMLS GA
 - $429,9005 bd4 ba3.1k sqft200 Parker Dr, McDonough, GA 30252ActiveMLS ID #10734701, Nichole O Bennett, BHGRE Metro Brokers. GAMLS
- $380,0004 bd4 ba4k sqft136 Charolais Dr, McDonough, GA 30252ActiveMLS ID #10831532, Johnnie Howard, eXp Realty. GAMLS
- $435,0005 bd4 ba3.2k sqft165 Babbling Brook Dr, McDonough, GA 30252For SaleMLS ID #7827993, Precious Smith, Elite Realty Partners, Inc.. FMLS GA
- $384,9005 bd4 ba3.2k sqft142 Nobility Ln, McDonough, GA 30252ActiveMLS ID #10815644, Johnnie Howard, eXp Realty. GAMLS
- $295,9004 bd3 ba2.1k sqft701 Monticello Ln, McDonough, GA 30253ActiveMLS ID #10806663, Ashlee Aukerman, The Legacy Real Estate Group. GAMLS
- $370,0005 bd3 ba3.1k sqft316 Norway Spruce Ct, Locust Grove, GA 30248ActiveMLS ID #10838461, Johnnie Howard, eXp Realty. GAMLS
- $425,0004 bd4 ba3.2k sqft723 Euel Dr, McDonough, GA 30252ActiveMLS ID #10812287, Karen C Cannon, Karen Cannon REALTORS Inc.. GAMLS
- $374,0004 bd3 ba2.3k sqft931 Avenida Way, McDonough, GA 30252For SaleMLS ID #7799336, CHIKITA SIMMONS, Nex Gen Realty & Associates., LLC.. FMLS GA
- $309,0004 bd4 ba2k sqft362 Summit View Dr, McDonough, GA 30253ActiveMLS ID #10831776, Charlene Thompson, Coldwell Banker Realty. GAMLS
- $550,0006 bd4 ba3.8k sqft525 Gregs Pl, McDonough, GA 30253ActiveMLS ID #10793067, Dionne Small, Small & Co. Realty Group. GAMLS
- $387,0003 bd3 ba2.3k sqft565 Stallsworth Rd, McDonough, GA 30252ActiveMLS ID #10806867, Azam Shojaee, Hester Group, REALTORS. GAMLS
- $399,9005 bd3 ba2.4k sqft139 Lost Forest Dr, McDonough, GA 30252ActiveMLS ID #10799677, Joan Giles, Keller Williams West Atlanta. GAMLS
- $465,0004 bd4 ba5.5k sqft437 Grandiflora Dr, McDonough, GA 30253ActiveMLS ID #10821147, Jacqueline Nunnally, BHGRE Metro Brokers. GAMLS
- $325,0004 bd3 ba3.2k sqft533 Trotters Ln, McDonough, GA 30252For SaleMLS ID #7804098, Garry Cotto, Best Life Realty, LLC. FMLS GA
- $399,9995 bd3 ba3.1k sqft139 Surge Stone Ln, Stockbridge, GA 30281For SaleMLS ID #7617786, THANH VAN HUYNH, Trend Atlanta Realty, Inc.. FMLS GA
