Welcome to this beautiful new construction home ideally located just moments from the vibrant shops and restaurants of McDonough's Town Square. Tucked away on a private lot with no HOA, this home combines modern sophistication with everyday comfort. The main level features an inviting open-concept layout perfect for entertaining. A spacious dining area flows seamlessly into the great room, highlighted by an elegant electric fireplace and abundant natural light. The gourmet kitchen is a true showstopper with white soft-close cabinets and drawers, quartz countertops, a subway tile backsplash, stainless steel appliances, and a walk-in pantry. Enjoy casual dining in the sunny breakfast nook overlooking the private, tree-lined backyard, or step outside to relax on the covered rear porch. Also on the main level is a bedroom and full bath that provide flexibility for a home office or guests. Upstairs, discover a thoughtfully designed layout featuring three additional bedrooms, including one with its own private bath. The luxurious master suite offers a spa-like bathroom complete with a soaking tub, separate tiled shower, double vanities, water closet, and a large walk-in closet. Completing the upper level is the convenience of a laundry room equipped with a sink and a cozy loft area providing the perfect space for relaxation or recreation. Modern design, a prime location, and no HOA offers the perfect blend of style and convenience. Don't miss your chance to call this beautiful property home!
Active
$450,000
200 Parker Dr, McDonough, GA 30252
5beds
3,110sqft
:
Get pre-qualified$2,968/mo
Single Family Residence
Built in 2023
0.7 Acres Lot
$449,700 Zestimate®
$145/sqft
$-- HOA
What's special
Elegant electric fireplaceCozy loft areaInviting open-concept layoutPrivate tree-lined backyardAbundant natural lightStainless steel appliancesSunny breakfast nook
- 114 days |
- 168 |
- 23 |
Zillow last checked:
Listing updated:
Listed by:
Nichole O Bennett Nichole Bennett,
BHGRE Metro Brokers
Source: GAMLS,MLS#: 10734701
Facts & features
Interior
Bedrooms & bathrooms
- Bedrooms: 5
- Bathrooms: 4
- Full bathrooms: 4
- Main level bathrooms: 1
- Main level bedrooms: 1
Rooms
- Room types: Laundry
Kitchen
- Features: Kitchen Island
Heating
- Electric
Cooling
- Central Air
Appliances
- Included: Dishwasher, Microwave, Refrigerator
- Laundry: Other
Features
- Double Vanity, Walk-In Closet(s)
- Flooring: Carpet
- Windows: Double Pane Windows
- Basement: None
- Number of fireplaces: 1
- Fireplace features: Family Room
- Common walls with other units/homes: No Common Walls
Interior area
- Total structure area: 3,110
- Total interior livable area: 3,110 sqft
- Finished area above ground: 3,110
- Finished area below ground: 0
Video & virtual tour
Property
Parking
- Total spaces: 8
- Parking features: Garage, Attached
- Has attached garage: Yes
Accessibility
- Accessibility features: Other
Features
- Levels: Two
- Stories: 2
- Patio & porch: Patio
- Exterior features: Other
- Fencing: Other
Lot
- Size: 0.7 Acres
- Features: Level, Private
Details
- Additional structures: Other
- Parcel number: 10601019040
Construction
Type & style
- Home type: SingleFamily
- Architectural style: Traditional
- Property subtype: Single Family Residence
Materials
- Concrete
- Foundation: Slab
- Roof: Other
Condition
- New Construction
- New construction: Yes
- Year built: 2023
Details
- Warranty included: Yes
Utilities & green energy
- Electric: 220 Volts
- Sewer: Septic Tank
- Water: Well, Private
- Utilities for property: Electricity Available, Water Available
Green energy
- Energy efficient items: Appliances, Thermostat
Community & HOA
Community
- Features: Near Shopping
- Security: Carbon Monoxide Detector(s), Smoke Detector(s)
- Subdivision: None
HOA
- Has HOA: No
- Services included: None
Location
- Region: Mcdonough
Financial & listing details
- Price per square foot: $145/sqft
- Tax assessed value: $483,100
- Annual tax amount: $1,838
- Date on market: 4/15/2026
- Cumulative days on market: 114 days
- Listing agreement: Exclusive Agency
- Listing terms: Cash,Conventional,FHA,VA Loan
- Electric utility on property: Yes
Estimated market value
$449,700
$427,000 - $472,000
$3,398/mo
Price history
| Date | Event | Price |
|---|---|---|
| 4/16/2026 | Listed for sale | $450,000-8%$145/sqft |
Source:  GAMLS #10734701 Report a problem GAMLS #10734701 Report a problem | ||
| 3/13/2026 | Listing removed | $489,000$157/sqft |
Source: GAMLS #10634988 Report a problem | ||
| 11/4/2025 | Price change | $489,000-1.2%$157/sqft |
Source: GAMLS #10634988 Report a problem | ||
| 10/31/2025 | Listed for sale | $495,000-1%$159/sqft |
Source:  FMLS GA #7648519 Report a problem FMLS GA #7648519 Report a problem | ||
| 9/15/2025 | Listing removed | $499,900$161/sqft |
Source: GAMLS #10397922 Report a problem | ||
| 10/18/2024 | Listed for sale | $499,900$161/sqft |
Source: GAMLS #10397922 Report a problem | ||
| 3/10/2024 | Listing removed | $499,900$161/sqft |
Source: GAMLS #10252870 Report a problem | ||
| 2/12/2024 | Listed for sale | $499,900+26.6%$161/sqft |
Source: GAMLS #10252870 Report a problem | ||
| 9/27/2023 | Listing removed | $395,000+587%$127/sqft |
Source: GAMLS #20003829 Report a problem | ||
| 5/4/2023 | Listing removed | -- |
Source: GAMLS #20003829 Report a problem | ||
| 8/3/2022 | Pending sale | $57,500$18/sqft |
Source: GAMLS #10051024 Report a problem | ||
| 5/23/2022 | Listed for sale | $57,500-51.7%$18/sqft |
Source: GAMLS #10051024 Report a problem | ||
| 5/18/2022 | Sold | $119,000-0.8%$38/sqft |
Source: FMLS GA #7037954 Report a problem | ||
| 5/17/2022 | Pending sale | $119,900$39/sqft |
Source: FMLS GA #7037954 Report a problem | ||
| 5/9/2022 | Contingent | $119,900$39/sqft |
Source: FMLS GA #7037954 Report a problem | ||
| 4/27/2022 | Listed for sale | $119,900-69.6%$39/sqft |
Source: FMLS GA #7037954 Report a problem | ||
| 1/19/2022 | Listing removed | $395,000$127/sqft |
Source: GAMLS #20003829 Report a problem | ||
| 12/1/2021 | Listed for sale | $395,000$127/sqft |
Source: GAMLS #20003829 Report a problem | ||
Public tax history
| Year | Property taxes | Tax assessment |
|---|---|---|
| 2025 | $7,679 +329.1% | $193,240 +338.8% |
| 2024 | $1,790 +280% | $44,040 +291.8% |
| 2023 | $471 +7.3% | $11,240 +8.1% |
| 2022 | $439 +14.9% | $10,400 +16.6% |
| 2021 | $382 | $8,920 |
Find assessor info on the county website
Monthly payment
Est. payment
Payment breakdown
Explore the cost of this home by adjusting the details. Changes won't be saved.Climate risks
Neighborhood: 30252
Nearby schools
GreatSchools rating
- 5/10Walnut Creek Elementary SchoolGrades: PK-5Distance: 1.2 mi
- 5/10Henry County Middle SchoolGrades: 6-8Distance: 1.8 mi
- 2/10McDonough High SchoolGrades: 9-12Distance: 1.8 mi
Schools provided by the listing agent
- Elementary: Walnut Creek
- Middle: McDonough
- High: McDonough
Source: GAMLS. This data may not be complete. We recommend contacting the local school district to confirm school assignments for this home.
- $321,0005 bd4 ba3k sqft210 Parker Dr, McDonough, GA 30253Sold
- $360,6004 bd3 ba3.3k sqft922 Ambeau Cir, McDonough, GA 30253Off Market
- $278,6003 bd2 ba1.5k sqft180 Parker Dr, McDonough, GA 30253Off Market
- $395,9005 bd4 ba3.1k sqft220 Parker Dr, McDonough, GA 30253Sold

- $384,2006 bd3 ba3.6k sqft924 Ambeau Cir, McDonough, GA 30253For Sale
- $377,2006 bd3 ba3.6k sqft920 Ambeau Cir, McDonough, GA 30253Off Market
- $378,2006 bd3 ba3.6k sqft923 Ambeau Cir, McDonough, GA 30253Off Market
- $303,7003 bd2 ba1.5k sqft253 Parker Dr, McDonough, GA 30253Off Market
A local agent can set up tours, give advice and negotiate with sellers.
Similar homes
- $450,0007 bd4 ba4.2k sqft1245 Ethans Way, McDonough, GA 30252Active

 MLS ID #10792476, Nichole Peterman, Keller Williams Realty Atl. Partners. GAMLS
 - $480,0004 bd3 ba3.1k sqft855 Archie Dr, McDonough, GA 30252Active
 MLS ID #10753084, Mark Spain, Mark Spain Real Estate. GAMLS
 - $455,0005 bd5 ba3k sqft1085 Crown River Pkwy, McDonough, GA 30252Active
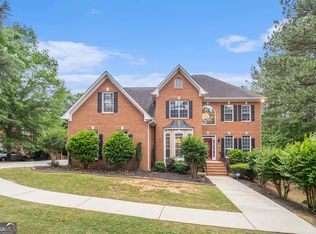 MLS ID #10720220, Cory Gatti, eXp Realty. GAMLS
 - $477,0004 bd4 ba2.8k sqft903 Champions Way, McDonough, GA 30252Active
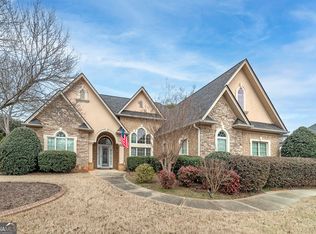 MLS ID #10686886, Wanda Childress, Irwin Realty & Company. GAMLS
 - $419,5275 bd3 ba2.9k sqft636 Vidalia Park Way, McDonough, GA 30252ActiveGAMLS
- $439,9004 bd3 ba2.6k sqft344 Mango Ct, McDonough, GA 30253ActiveMLS ID #10793650, Angela Garner, BHGRE Metro Brokers. GAMLS
- $400,0005 bd4 ba2.7k sqft525 Trousseau Ln, McDonough, GA 30252ActiveMLS ID #10781127, Garry Cotto, Best Life Realty. GAMLS
- $499,5005 bd5 ba3.4k sqft416 Tavistock Ct, McDonough, GA 30252ActiveMLS ID #10715778, Stephanie Thomas, Connections Realty Group Inc.. GAMLS
- $429,6614 bd3 ba1.9k sqft1548 Sungrown Way, McDonough, GA 30253ActiveMLS ID #10819924, Samuel D Bass, DFH Realty Georgia. GAMLS
- $453,4105 bd4 ba3.1k sqft199 Crabapple Rd, McDonough, GA 30253New ConstructionDream Finders Homes
- $449,9004 bd3 ba2.5k sqft1024 Yorkshire Dr, Griffin, GA 30223ActiveMLS ID #10790580, Krista Morin, Keller Williams Realty Atl. Partners. GAMLS
- $625,9905 bd4 ba3.3k sqft140 Wilson Dr, McDonough, GA 30252ActiveMLS ID #10808298, Rochelle Moultrie, eXp Realty. GAMLS
- $400,0005 bd3 ba3.6k sqft240 Shaker Hollow Dr, McDonough, GA 30253Active Under ContractMLS ID #10758506, EmpowerHome Team Atlanta, Keller Williams Realty First Atlanta. GAMLS
- $425,0004 bd4 ba2.6k sqft108 Caraway Rd, Locust Grove, GA 30248ActiveMLS ID #10785127, Kathy Lane, Century 21 Crowe Realty. GAMLS
- $458,4105 bd4 ba3.1k sqft1547 Sungrown Way, McDonough, GA 30253New ConstructionDream Finders Homes
- $474,9005 bd3 ba2.8k sqft5535 Highway 155 Lot 3-N, Stockbridge, GA 30281ActiveMLS ID #10815172, Amy Mick, Southern Classic Realtors. GAMLS
- $459,9105 bd4 ba3.1k sqft715 Coneflower Way, McDonough, GA 30253New ConstructionDream Finders Homes
- $448,1604 bd4 ba2.8k sqft723 Coneflower Way, McDonough, GA 30253ActiveGAMLS
- $441,4104 bd4 ba2.8k sqft1559 Sungrown Way, McDonough, GA 30253New ConstructionDream Finders Homes
- $439,3854 bd3 ba2.7k sqft203 Crabapple Rd, McDonough, GA 30253ActiveGAMLS
