Lovely ranch style home with lots of charm. Ready for immediate occupancy. Plantation shutters give privacy with beauty. Built in cabinets provides storage with class. Split bedroom design provides privacy to owners. Eat in kitchen with lots of cabinets for storage. Granite countertops. Large family room with sunroom at back of house. One secondary bedroom with large sitting room which could be teen suite or another primary bedroom. Rooms so spacious! You won't want to miss this beauty.
Active
Price cut: $3K (7/21)
$435,000
1316 Lake Forest Ln, McDonough, GA 30253
3beds
3,044sqft
:
Get pre-qualified$2,932/mo
Single Family Residence
Built in 1997
0.61 Acres Lot
$425,800 Zestimate®
$143/sqft
$35/mo HOA
What's special
Granite countertopsRooms so spacious
- 109 days |
- 423 |
- 11 |
Zillow last checked:
Listing updated:
Listed by:
Marsha Cash 770-351-7755,
RE/MAX SOUTHERN
Source: GAMLS,MLS#: 10727780
Facts & features
Interior
Bedrooms & bathrooms
- Bedrooms: 3
- Bathrooms: 3
- Full bathrooms: 2
- 1/2 bathrooms: 1
- Main level bathrooms: 2
- Main level bedrooms: 3
Rooms
- Room types: Family Room, Foyer, Laundry
Dining room
- Features: Separate Room
Kitchen
- Features: Breakfast Room, Pantry, Solid Surface Counters
Heating
- Central, Forced Air, Natural Gas
Cooling
- Central Air, Electric
Appliances
- Included: Dishwasher, Microwave, Oven/Range (Combo)
- Laundry: Other
Features
- Bookcases, Double Vanity, High Ceilings, Master On Main Level, Separate Shower, Walk-In Closet(s)
- Flooring: Carpet, Hardwood, Tile
- Basement: Crawl Space
- Attic: Pull Down Stairs
- Number of fireplaces: 1
Interior area
- Total structure area: 3,044
- Total interior livable area: 3,044 sqft
- Finished area above ground: 3,044
- Finished area below ground: 0
Property
Parking
- Total spaces: 2
- Parking features: Attached, Garage, Garage Door Opener
- Has attached garage: Yes
Features
- Levels: One
- Stories: 1
- Has spa: Yes
- Spa features: Bath
Lot
- Size: 0.61 Acres
- Features: None
Details
- Parcel number: 089D01116000
Construction
Type & style
- Home type: SingleFamily
- Architectural style: Traditional
- Property subtype: Single Family Residence
Materials
- Brick, Concrete
- Foundation: Block
- Roof: Composition
Condition
- Resale
- New construction: No
- Year built: 1997
Utilities & green energy
- Electric: 220 Volts
- Sewer: Septic Tank
- Water: Public
- Utilities for property: Cable Available, Electricity Available, High Speed Internet, Natural Gas Available, Phone Available
Community & HOA
Community
- Features: Pool, Sidewalks, Street Lights
- Subdivision: Lakehaven
HOA
- Has HOA: Yes
- Services included: Swimming
- HOA fee: $425 annually
Location
- Region: Mcdonough
Financial & listing details
- Price per square foot: $143/sqft
- Tax assessed value: $460,500
- Annual tax amount: $1,562
- Date on market: 4/8/2026
- Cumulative days on market: 109 days
- Listing agreement: Exclusive Right To Sell
- Electric utility on property: Yes
Estimated market value
$425,800
$405,000 - $447,000
$2,658/mo
Price history
| Date | Event | Price |
|---|---|---|
| 7/21/2026 | Price change | $435,000-0.7%$143/sqft |
Source:  GAMLS #10727780 Report a problem GAMLS #10727780 Report a problem | ||
| 5/14/2026 | Price change | $438,000-2.6%$144/sqft |
Source: GAMLS #10727780 Report a problem | ||
| 4/8/2026 | Listed for sale | $449,900+167%$148/sqft |
Source: GAMLS #10727780 Report a problem | ||
| 6/26/1997 | Sold | $168,500$55/sqft |
Source: Public Record Report a problem | ||
Public tax history
| Year | Property taxes | Tax assessment |
|---|---|---|
| 2025 | $1,562 -0.1% | $184,200 +6.5% |
| 2024 | $1,564 +34.7% | $172,920 +4.4% |
| 2023 | $1,161 -11.1% | $165,640 +15.1% |
| 2022 | $1,306 +0% | $143,880 +18% |
| 2021 | $1,306 | $121,920 +7.4% |
| 2020 | $1,306 | $113,520 +0.5% |
| 2019 | $1,306 | $112,920 +7.8% |
| 2018 | $1,306 | $104,720 +7% |
| 2016 | $1,306 -22.4% | $97,840 +7.8% |
| 2015 | $1,682 +12.5% | $90,720 +6.1% |
| 2014 | $1,495 | $85,520 |
| 2013 | -- | -- |
| 2012 | -- | -- |
| 2011 | -- | -- |
| 2010 | -- | -- |
| 2009 | -- | -- |
| 2008 | $3,560 +4.1% | -- |
| 2007 | $3,420 +6.6% | $106,040 +1.1% |
| 2005 | $3,209 | $104,840 +4% |
| 2004 | $3,209 +13.9% | $100,840 +11.3% |
| 2003 | $2,817 +16.6% | $90,640 +11% |
| 2002 | $2,416 -1.6% | $81,680 |
| 2001 | $2,455 +6.7% | $81,680 +13.8% |
| 2000 | $2,301 | $71,760 |
Find assessor info on the county website
Monthly payment
Est. payment
Payment breakdown
Explore the cost of this home by adjusting the details. Changes won't be saved.Climate risks
Neighborhood: 30253
Nearby schools
GreatSchools rating
- 9/10East Lake Elementary SchoolGrades: PK-5Distance: 2.1 mi
- 8/10Union Grove Middle SchoolGrades: 6-8Distance: 2 mi
- 7/10Union Grove High SchoolGrades: 9-12Distance: 1.8 mi
Schools provided by the listing agent
- Elementary: East Lake
- Middle: Union Grove
- High: Union Grove
Source: GAMLS. This data may not be complete. We recommend contacting the local school district to confirm school assignments for this home.
- $424,4003 bd3 ba2.6k sqft1296 Lake Forest Ln, McDonough, GA 30253Off Market
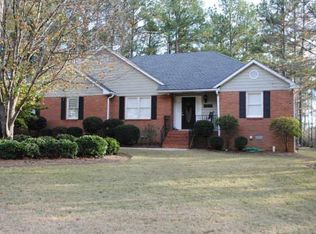
- $367,4004 bd2 ba2.5k sqft1346 Lake Forest Ln, McDonough, GA 30253Off Market
- $449,0003 bd3 ba2.7k sqft1286 Lake Forest Ln, McDonough, GA 30253For Sale
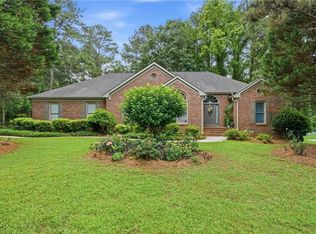
- $385,0003 bd3 ba2.5k sqft1356 Lake Forest Ln, McDonough, GA 30253Sold

- $495,5005 bd4 ba3.5k sqft1295 Lake Forest Ln, McDonough, GA 30253Off Market
- $489,0003 bd3 ba2.1k sqft1305 Lake Forest Ln, McDonough, GA 30253Sold
- $484,0004 bd2 ba2.8k sqft1325 Lake Forest Ln, McDonough, GA 30253Off Market
- $492,2005 bd4 ba5.1k sqft1315 Lake Forest Ln, McDonough, GA 30253Off Market
A local agent can set up tours, give advice and negotiate with sellers.
Similar homes
- $335,0003 bd2 ba2.4k sqft85 Hol Mar Ct, McDonough, GA 30253Active
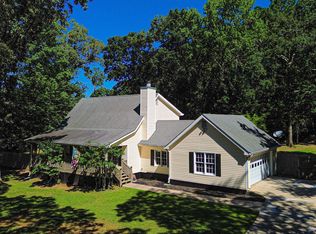
 MLS ID #10790382, Connie L Zullo, Watkins Real Estate Associates. GAMLS
 - $439,0003 bd3 ba2.1k sqft304 Relative Trl, McDonough, GA 30253Active Under Contract
 MLS ID #10754947, Michele Rising, REMAX Concierge. GAMLS
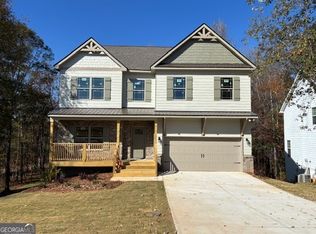
 - $410,0004 bd3 ba2.2k sqft221 Summit View Dr, McDonough, GA 30253Active
 MLS ID #10811571, Tony L Jones, Keller Williams Southern Premier RE. GAMLS
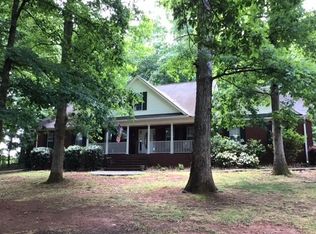
 - $399,9004 bd3 ba3.4k sqft198 Rowan Dr, McDonough, GA 30252For Sale
 MLS ID #7780726, Penny Henderson, Coldwell Banker Bullard Realty. FMLS GA
 - $385,0004 bd4 ba2.5k sqft1319 Idlewood Ct, McDonough, GA 30252ActiveMLS ID #10808205, Dawn Sauls, Southern Luxe Realty. GAMLS
- $380,0005 bd3 ba2.6k sqft917 Ivy Brook Ct, McDonough, GA 30253For SaleMLS ID #7794680, Fransau McDonald, Foundation Partners Realty, LLC. FMLS GA
- $350,0004 bd3 ba2k sqft265 Swem Ct, McDonough, GA 30253ActiveMLS ID #10798539, Antoinette M Chandler, Brownstone Realty Group LLC. GAMLS
- $338,0004 bd4 ba2k sqft362 Summit View Dr, McDonough, GA 30253ActiveMLS ID #10796256, Keena Kirkman, Virtual Properties Realty.Net. GAMLS
- $389,9005 bd3 ba3.3k sqft1158 Folkstone Dr, McDonough, GA 30253ActiveMLS ID #10642079, Angela Cobb, Paragon Realty & Investments. GAMLS
- $390,0004 bd3 ba2.2k sqft600 McGarity Dr, McDonough, GA 30252ActiveMLS ID #10794324, Whittney R Self, Self Property Advisors. GAMLS
- $467,0005 bd4 ba3.1k sqft229 Summit View Dr, McDonough, GA 30253ActiveMLS ID #10678225, Tony L Jones, Keller Williams Southern Premier RE. GAMLS
- $389,9004 bd4 ba2.6k sqft2841 Weatherstone Cir SE, Conyers, GA 30094ActiveMLS ID #10809872, Paradise R Gray, Joe Stockdale Real Estate. GAMLS
- $375,0003 bd3 ba3.6k sqft34 Deer Trl, Stockbridge, GA 30281For SaleMLS ID #7673589, Dave Alleyne, Real Time Realty Of Georgia, LLC.. FMLS GA
- $365,0003 bd3 ba2.5k sqft9361 Arbor Glen Ct, Jonesboro, GA 30236ActiveMLS ID #10807142, Greg Rainey, Southern Classic Realtors. GAMLS
- $257,0003 bd2 ba1.6k sqft242 Pebble Creek Dr, McDonough, GA 30253ActiveMLS ID #10801126, Terri D Evans, First United Realty, Inc.. GAMLS
- $399,5004 bd3 ba4.1k sqft171 Wilson Dr, McDonough, GA 30252For SaleMLS ID #7773698, Donna Cade, BHGRE Metro Brokers. FMLS GA
- $415,0004 bd3 ba3.4k sqft11974 Olmstead Dr, Fayetteville, GA 30215ActiveMLS ID #10792043, Tyrica L Barnes, HomeSmart. GAMLS
- $550,0005 bd4 ba2.6k sqft140 Austin Dr, McDonough, GA 30252ActiveMLS ID #10810199, Catherine A Robertson, Self Property Advisors. GAMLS
- $239,9993 bd3 ba1.6k sqft1295 Lafayette Sq, McDonough, GA 30252ActiveMLS ID #10810925, Noah Riceman, Georgia Hometown Realty. GAMLS
- $482,9003 bd2 ba1.9k sqft115 Morning Creek Way, Jonesboro, GA 30238ActiveMLS ID #10758285, Gloria Treadway, Singletary Realty. GAMLS
