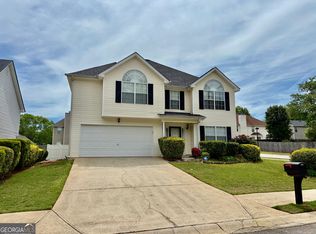
Welcome to your serene family oasis! This 3-bed, 2-bath gem features a spacious master suite on the main level, complete with a stunning upgraded tile shower. Upstairs, you'll find two oversized bedrooms that offer incredible space. Relax on the inviting front or back decks, perfect for enjoying peaceful surroundings. Out back, there's a versatile secondary house-ideal for multi-generational living, storage, or a playhouse. Plus, enjoy summer fun with an above-ground pool! Nestled in a tranquil neighborhood, kids can freely ride bikes and be kids. This home is ready to become your perfect sanctuary!
Active
Price cut: $14.9K (7/11)
$335,000
85 Hol Mar Ct, McDonough, GA 30253
3beds
2,408sqft
:
Get pre-qualified$2,231/mo
Single Family Residence
Built in 1986
1.5 Acres Lot
$329,000 Zestimate®
$139/sqft
$-- HOA
What's special
Above-ground poolVersatile secondary houseTwo oversized bedroomsStunning upgraded tile shower
- 31 days |
- 950 |
- 76 |
Zillow last checked:
Listing updated:
Listed by:
Connie L Zullo 770-349-5657,
Watkins Real Estate Associates
Source: GAMLS,MLS#: 10790382
Facts & features
Interior
Bedrooms & bathrooms
- Bedrooms: 3
- Bathrooms: 2
- Full bathrooms: 2
- Main level bathrooms: 1
- Main level bedrooms: 1
Rooms
- Room types: Family Room, Laundry
Dining room
- Features: Seats 12+, Separate Room
Kitchen
- Features: Breakfast Area, Breakfast Bar, Kitchen Island, Pantry
Heating
- Central, Dual, Electric
Cooling
- Ceiling Fan(s), Central Air, Dual, Electric
Appliances
- Included: Dishwasher, Electric Water Heater, Ice Maker, Microwave, Oven/Range (Combo)
- Laundry: In Hall, Mud Room
Features
- Beamed Ceilings, Double Vanity, High Ceilings, Master On Main Level, Tile Bath, Tray Ceiling(s), Vaulted Ceiling(s), Walk-In Closet(s)
- Flooring: Carpet, Hardwood, Tile
- Basement: Crawl Space
- Number of fireplaces: 1
- Fireplace features: Family Room
Interior area
- Total structure area: 2,408
- Total interior livable area: 2,408 sqft
- Finished area above ground: 2,408
- Finished area below ground: 0
Video & virtual tour
Property
Parking
- Total spaces: 4
- Parking features: Attached, Garage, Garage Door Opener, Parking Pad, Side/Rear Entrance
- Has attached garage: Yes
- Has uncovered spaces: Yes
Features
- Levels: Two
- Stories: 2
- Exterior features: Garden, Other
- Has private pool: Yes
- Pool features: Above Ground
- Has spa: Yes
- Spa features: Bath
- Fencing: Back Yard,Fenced,Privacy
Lot
- Size: 1.5 Acres
- Features: Greenbelt, Level, Private
Details
- Additional structures: Workshop
- Parcel number: 090A01091000
Construction
Type & style
- Home type: SingleFamily
- Architectural style: Traditional
- Property subtype: Single Family Residence
Materials
- Vinyl Siding
- Foundation: Slab
- Roof: Composition
Condition
- Resale
- New construction: No
- Year built: 1986
Utilities & green energy
- Sewer: Public Sewer, Septic Tank
- Water: Public
- Utilities for property: High Speed Internet, Natural Gas Available, Underground Utilities, Water Available
Community & HOA
Community
- Features: None
- Subdivision: 42 East
HOA
- Has HOA: No
- Services included: None
Location
- Region: Mcdonough
Financial & listing details
- Price per square foot: $139/sqft
- Annual tax amount: $4,887
- Date on market: 6/25/2026
- Cumulative days on market: 31 days
- Listing agreement: Exclusive Right To Sell
- Listing terms: Cash,Conventional,FHA,VA Loan
Estimated market value
$329,000
$313,000 - $345,000
$2,163/mo
Price history
| Date | Event | Price |
|---|---|---|
| 7/11/2026 | Price change | $335,000-4.3%$139/sqft |
Source:  GAMLS #10790382 Report a problem GAMLS #10790382 Report a problem | ||
| 6/25/2026 | Listed for sale | $349,900$145/sqft |
Source: GAMLS #10790382 Report a problem | ||
| 5/29/2026 | Listing removed | $349,900$145/sqft |
Source: GAMLS #10650893 Report a problem | ||
| 4/28/2026 | Price change | $349,900-2.8%$145/sqft |
Source: GAMLS #10650893 Report a problem | ||
| 4/21/2026 | Listed for sale | $359,900$149/sqft |
Source: GAMLS #10650893 Report a problem | ||
| 4/19/2026 | Pending sale | $359,900$149/sqft |
Source: GAMLS #10650893 Report a problem | ||
| 1/6/2026 | Price change | $359,900-2.7%$149/sqft |
Source: GAMLS #10650893 Report a problem | ||
| 12/1/2025 | Listed for sale | $369,900$154/sqft |
Source: GAMLS #10650893 Report a problem | ||
| 11/10/2025 | Listing removed | $369,900$154/sqft |
Source: GAMLS #10595183 Report a problem | ||
| 9/1/2025 | Listed for sale | $369,900$154/sqft |
Source: GAMLS #10595183 Report a problem | ||
Public tax history
Tax history is unavailable.
Monthly payment
Est. payment
Payment breakdown
Explore the cost of this home by adjusting the details. Changes won't be saved.Climate risks
Neighborhood: 30253
Nearby schools
GreatSchools rating
- 5/10Walnut Creek Elementary SchoolGrades: PK-5Distance: 1.1 mi
- 4/10Eagle's Landing Middle SchoolGrades: 6-8Distance: 2.8 mi
- 2/10Eagle's Landing High SchoolGrades: 9-12Distance: 2.9 mi
Schools provided by the listing agent
- Elementary: Walnut Creek
- Middle: Eagles Landing
- High: Eagles Landing
Source: GAMLS. This data may not be complete. We recommend contacting the local school district to confirm school assignments for this home.
- $317,9003 bd2 ba2.4k sqft85 Hol Mar Ct #2, McDonough, GA 30253Off Market
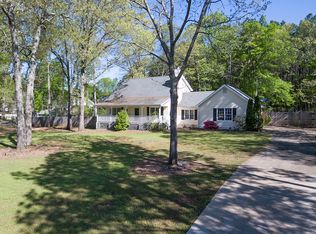
- $263,0003 bd2 ba2k sqft95 Hol Mar Ct, McDonough, GA 30253Off Market
- $326,0004 bd3 ba2k sqft75 Hol Mar Ct, McDonough, GA 30253Sold

- $311,7003 bd2 ba2.1k sqft50 Hol Mar Ct, McDonough, GA 30253Off Market
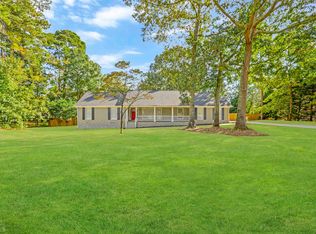
- $348,4103 bd3 ba2.5k sqft60 Hol Mar Ct, McDonough, GA 30253Sold
- $272,3003 bd2 ba1.7k sqft40 Hol Mar Ct, McDonough, GA 30253Off Market
- $307,1004 bd3 ba2.3k sqft65 Hol Mar Ct, McDonough, GA 30253Off Market
- $386,3004 bd3 ba2.8k sqft106 Daniel Ct, McDonough, GA 30253Off Market
A local agent can set up tours, give advice and negotiate with sellers.
Similar homes
- $329,9004 bd3 ba2.1k sqft304 Waterfront Dr, McDonough, GA 30253Active
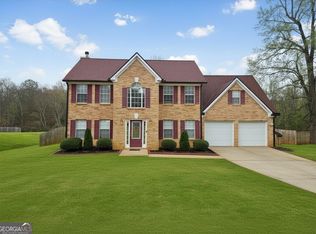
 MLS ID #10684555, Sandra Dahlin, eXp Realty. GAMLS
 - $299,9004 bd3 ba2.2k sqft610 Autumn Leaf Cir, McDonough, GA 30253Active
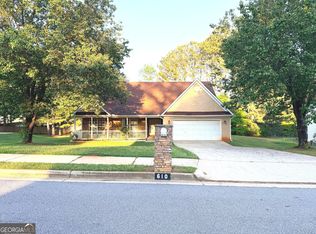 MLS ID #10726390, Ana L Ferrera, LPT Realty. GAMLS
 - $339,9995 bd4 ba2.5k sqft1130 Ivey Ln, McDonough, GA 30253Active
 MLS ID #10805642, Keisha G Wilson, Castleton Properties Realty. GAMLS
 - $267,5003 bd2 ba1.3k sqft147 Stoney Brook Way, McDonough, GA 30253Active
 MLS ID #10802716, April Coker, Amelia REALTORS LLC. GAMLS
 - $294,5002 bd2 ba1.3k sqft611 Wild Rose Ct, McDonough, GA 30253ActiveMLS ID #10794377, Todd Payne, Full House Realty. GAMLS
- $385,0004 bd4 ba2.5k sqft1319 Idlewood Ct, McDonough, GA 30252ActiveMLS ID #10808205, Dawn Sauls, Southern Luxe Realty. GAMLS
- $380,0005 bd3 ba2.6k sqft917 Ivy Brook Ct, McDonough, GA 30253For Sale
 MLS ID #7794680, Fransau McDonald, Foundation Partners Realty, LLC. FMLS GA
 - $378,0003 bd3 ba2.9k sqft5112 Kurt Ln SW, Conyers, GA 30094ActiveMLS ID #10805769, Mark Spain, Mark Spain Real Estate. GAMLS
- $374,9003 bd2 ba1.9k sqft1652 Highway 155, McDonough, GA 30252ActiveMLS ID #10730337, Jared Martz, Woodforest Realty LLC. GAMLS
- $390,0004 bd3 ba2.2k sqft600 McGarity Dr, McDonough, GA 30252ActiveMLS ID #10794324, Whittney R Self, Self Property Advisors. GAMLS
- $320,0004 bd3 ba2.1k sqft177 Country Mill Ln, Stockbridge, GA 30281ActiveMLS ID #10803972, Debra Crews, Real Estate Sales Atlanta. GAMLS
- $300,0003 bd3 ba2.4k sqft7541 Raleigh Ln, Jonesboro, GA 30236ActiveMLS ID #10802701, Ranada Royal, Asia Realty by Mo'Land Group. GAMLS
- $295,0003 bd2 ba2.1k sqft205 Southerness Ct, Stockbridge, GA 30281ActiveMLS ID #10665068, Robert L Burgess Sr, Just Imagine Realty. GAMLS
- $365,0003 bd3 ba2.5k sqft9361 Arbor Glen Ct, Jonesboro, GA 30236ActiveMLS ID #10807142, Greg Rainey, Southern Classic Realtors. GAMLS
- $350,0004 bd4 ba2.6k sqft3097 Jodeco Dr, Jonesboro, GA 30236ActiveMLS ID #10754347, Steven T Koleno, Beycome Brokerage Realty LLC. GAMLS
- $300,0003 bd2 ba1.6k sqft2531 Quentin Dr, Jonesboro, GA 30236ActiveMLS ID #10770158, Cedreca Peacock, FortyThree5Sixty Realty. GAMLS
- $239,9993 bd3 ba1.6k sqft1295 Lafayette Sq, McDonough, GA 30252ActiveMLS ID #10810925, Noah Riceman, Georgia Hometown Realty. GAMLS
- $399,9005 bd3 ba2.4k sqft800 Maduro Way, McDonough, GA 30253ActiveMLS ID #10799885, Kim Yvette Dildy, Perfect Match Properties Inc.. GAMLS
- $315,0003 bd3 ba2.3k sqft235 Oak Hill Cir, Covington, GA 30016ActiveMLS ID #10771964, Sandy Greene, Sandy Greene Realty. GAMLS
- $332,5003 bd2 ba1.8k sqft644 Parham Rd, Griffin, GA 30223ActiveMLS ID #10717416, Jared Cordova, Keller Williams Southern Premier RE. GAMLS
