PRICE IMPROVEMENT - EXCEPTIONAL VALUE FOR THE SPACE, FEATURES & PRICE! If you've been waiting for a home that gives you more for your money, this is the one to see. With 4 bedrooms, 3 full bathrooms and a FULL FINISHED BASEMENT, this move-in-ready home delivers an impressive amount of living space, flexibility and outdoor living at its new price. Multiple living areas provide plenty of room to spread out, with options for a home office, recreation or media room, guests, extended family or multi-generational living. Beautiful hardwood floors enhance the main living areas, while the finished basement features luxury vinyl flooring and generous additional living space. And the value doesn't stop inside! Step outside to an expansive rear deck overlooking a huge, level fenced backyard-perfect for cookouts, entertaining, pets, play or simply enjoying your own private outdoor space. A substantial 16' x 24' outbuilding provides even more usable space for storage, a workshop, hobbies, lawn equipment and more. Additional features include a whole-house water filtration system, recently installed water heater and architectural shingle roof. 4 BEDROOMS. 3 FULL BATHS. FINISHED BASEMENT. HUGE FENCED YARD. EXPANSIVE DECK. 16' x 24' OUTBUILDING. It's hard to find this combination of space and features at this price. NEW PRICE. EXCEPTIONAL VALUE. SERIOUS SELLER. Don't just scroll past this one-come see how much home your money can buy! The seller will consider all reasonable offers. Schedule your private showing today.
Active
Price cut: $8K (8/17)
$299,900
177 Country Mill Ln, Stockbridge, GA 30281
4beds
2,132sqft
Single Family Residence
Built in 1994
-- sqft lot
$299,000 Zestimate®
$141/sqft
$-- HOA
What's special
Full finished basementHuge level fenced backyardExpansive rear deckArchitectural shingle roofPrivate outdoor spaceBeautiful hardwood floors
- 39 days |
- 935 |
- 63 |
Likely to sell faster than
Zillow last checked:
Listing updated:
Listed by:
Debra Crews 404-200-1775,
Real Estate Sales Atlanta
Source: GAMLS,MLS#: 10803972
Facts & features
Interior
Bedrooms & bathrooms
- Bedrooms: 4
- Bathrooms: 3
- Full bathrooms: 3
- Main level bathrooms: 2
- Main level bedrooms: 3
Rooms
- Room types: Bonus Room, Exercise Room, Family Room, Laundry
Dining room
- Features: Dining Rm/Living Rm Combo
Kitchen
- Features: Country Kitchen, Pantry, Solid Surface Counters
Heating
- Central
Cooling
- Ceiling Fan(s), Central Air
Appliances
- Included: Oven/Range (Combo), Refrigerator
- Laundry: In Basement, Laundry Closet
Features
- Master On Main Level, Walk-In Closet(s)
- Flooring: Carpet, Hardwood, Tile
- Basement: Bath Finished,Concrete,Daylight,Exterior Entry,Finished,Full,Interior Entry
- Number of fireplaces: 1
- Fireplace features: Factory Built
Interior area
- Total structure area: 2,132
- Total interior livable area: 2,132 sqft
- Finished area above ground: 1,378
- Finished area below ground: 754
Property
Parking
- Total spaces: 8
- Parking features: Attached, Garage, Garage Door Opener, Side/Rear Entrance
- Has attached garage: Yes
Features
- Levels: Two
- Stories: 2
- Patio & porch: Deck
- Fencing: Back Yard,Fenced
Lot
- Features: Level, Private
Details
- Additional structures: Outbuilding
- Parcel number: 068F01013000
Construction
Type & style
- Home type: SingleFamily
- Architectural style: Traditional
- Property subtype: Single Family Residence
Materials
- Wood Siding
- Roof: Composition
Condition
- Resale
- New construction: No
- Year built: 1994
Utilities & green energy
- Sewer: Septic Tank
- Water: Public
- Utilities for property: Cable Available, Electricity Available, High Speed Internet, Natural Gas Available, Phone Available, Underground Utilities, Water Available
Community & HOA
Community
- Features: None
- Subdivision: Millers Mill
HOA
- Has HOA: No
- Services included: None
Location
- Region: Stockbridge
Financial & listing details
- Price per square foot: $141/sqft
- Tax assessed value: $346,030
- Annual tax amount: $5,471
- Date on market: 7/11/2026
- Cumulative days on market: 39 days
- Listing agreement: Exclusive Right To Sell
- Listing terms: Assumable,Cash,Conventional,FHA,VA Loan
- Electric utility on property: Yes
Estimated market value
$299,000
$284,000 - $314,000
$2,138/mo
Price history
| Date | Event | Price |
|---|---|---|
| 8/17/2026 | Price change | $299,900-2.6%$141/sqft |
Source:  GAMLS #10803972 Report a problem GAMLS #10803972 Report a problem | ||
| 8/10/2026 | Price change | $307,900-2.2%$144/sqft |
Source: GAMLS #10803972 Report a problem | ||
| 7/28/2026 | Price change | $314,900-1.6%$148/sqft |
Source: GAMLS #10803972 Report a problem | ||
| 7/11/2026 | Listed for sale | $320,000+16.8%$150/sqft |
Source: GAMLS #10803972 Report a problem | ||
| 3/16/2022 | Sold | $273,900-11.5%$128/sqft |
Source: Public Record Report a problem | ||
| 2/8/2022 | Pending sale | $309,427$145/sqft |
Source: GAMLS #20012605 Report a problem | ||
| 2/2/2022 | Price change | $309,427-3%$145/sqft |
Source: GAMLS #20012605 Report a problem | ||
| 1/18/2022 | Listed for sale | $319,000+254.8%$150/sqft |
Source: GAMLS #20012605 Report a problem | ||
| 8/25/1994 | Sold | $89,900$42/sqft |
Source: Public Record Report a problem | ||
Public tax history
| Year | Property taxes | Tax assessment |
|---|---|---|
| 2025 | $5,543 +11.5% | $138,412 +12.2% |
| 2024 | $4,972 +16.3% | $123,360 +12.6% |
| 2023 | $4,274 +59.7% | $109,560 +33.5% |
| 2022 | $2,677 +28.7% | $82,040 +37.5% |
| 2021 | $2,080 +6% | $59,680 +5.9% |
| 2020 | $1,962 +7.6% | $56,360 +6.8% |
| 2019 | $1,824 +21.6% | $52,760 +4.8% |
| 2018 | $1,500 -17.1% | $50,360 -2% |
| 2016 | $1,809 +2.1% | $51,400 +29% |
| 2015 | $1,772 +30.4% | $39,840 +2.2% |
| 2014 | $1,358 | $39,000 |
| 2013 | -- | -- |
| 2012 | -- | -- |
| 2011 | -- | -- |
| 2010 | -- | -- |
| 2009 | -- | -- |
| 2008 | $1,803 +4.8% | -- |
| 2007 | $1,721 +4% | $58,080 |
| 2005 | $1,655 | $58,080 |
| 2004 | $1,655 +27.4% | $58,080 +20.8% |
| 2003 | $1,299 +25.3% | $48,080 +15.7% |
| 2002 | $1,037 -5.3% | $41,560 |
| 2001 | $1,095 -10.3% | $41,560 +4.7% |
| 2000 | $1,220 | $39,680 |
Find assessor info on the county website
Monthly payment
Est. payment
Payment breakdown
Explore the cost of this home by adjusting the details. Changes won't be saved.Climate risks
Neighborhood: 30281
Nearby schools
GreatSchools rating
- 6/10Pleasant Grove Elementary SchoolGrades: PK-5Distance: 2.8 mi
- 5/10Woodland Middle SchoolGrades: 6-8Distance: 2.7 mi
- 4/10Woodland High SchoolGrades: 9-12Distance: 2.7 mi
Schools provided by the listing agent
- Elementary: Pleasant Grove
- Middle: Woodland
- High: Woodland
Source: GAMLS. This data may not be complete. We recommend contacting the local school district to confirm school assignments for this home.
- $229,5003 bd2 ba1.2k sqft183 Country Mill Ln, Stockbridge, GA 30281Off Market
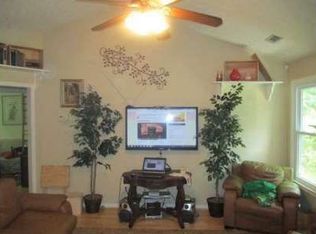
- $240,0003 bd3 ba1.6k sqft171 Country Mill Ln, Stockbridge, GA 30281Sold
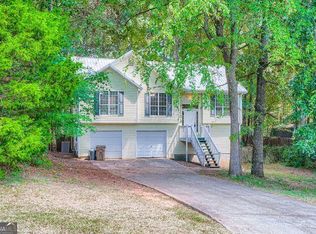
- $273,1004 bd3 ba1.7k sqft180 Country Mill Ln, Stockbridge, GA 30281Off Market
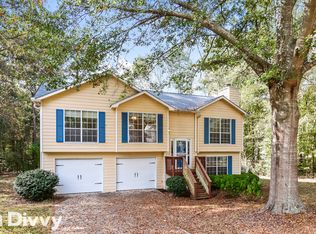
- $276,0004 bd3 ba2.1k sqft189 Country Mill Ln, Stockbridge, GA 30281Off Market
- $240,8004 bd4 ba3.3k sqft165 Country Mill Ln, Stockbridge, GA 30281Sold
- $291,5004 bd3 ba1.9k sqft118 Dickerson Cove Dr, Stockbridge, GA 30281Off Market
- $228,8003 bd2 ba1.4k sqft186 Country Mill Ln, Stockbridge, GA 30281Off Market
- $246,7003 bd2 ba1.4k sqft126 Dickerson Cove Dr, Stockbridge, GA 30281Off Market
A local agent can set up tours, give advice and negotiate with sellers.
Similar homes
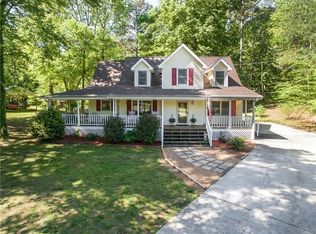
- $289,9994 bd3 ba2.1k sqft103 Blake Ct, Stockbridge, GA 30281For Sale By Owner
- $349,9004 bd2 ba1.6k sqft20 Red Mill Ct, Stockbridge, GA 30281Active
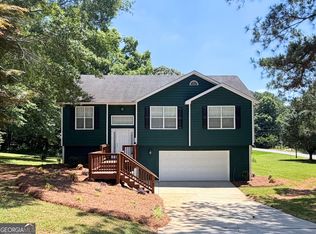
 MLS ID #10783670, Daylin Beauchamp, Keller Williams Realty Atl. Partners. GAMLS
 - $314,9003 bd3 ba2k sqft140 Barrington Pkwy, Stockbridge, GA 30281Active
 MLS ID #10815703, Judith Jules, Platinum Real Estate LLC. GAMLS
 - $249,9004 bd4 ba1.8k sqft119 Wildwood Rd, Stockbridge, GA 30281Active
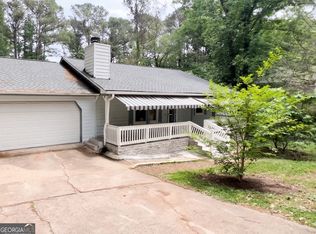 MLS ID #10767288, Tisha C Burns, Sold By Social Realty. GAMLS
 - $274,9003 bd3 ba1.8k sqft103 Cotton Indian Trl, Stockbridge, GA 30281ActiveMLS ID #10721923, Charlene Lewis, Regal Realty Group LLC. GAMLS
- $300,0004 bd3 ba2.1k sqft128 Brookhaven Ln, McDonough, GA 30253ActiveMLS ID #10715631, Lanissa Sudler, Homesmart Realty Partners. GAMLS
- $315,0003 bd2 ba1.6k sqft136 Thicket Trl, McDonough, GA 30252ActiveMLS ID #10811643, Kathy A Blalock, Keller Williams Realty Atl. Partners. GAMLS
- $290,0003 bd3 ba2.4k sqft7541 Raleigh Ln, Jonesboro, GA 30236ActiveMLS ID #10802701, Ranada Royal, Asia Realty by Mo'Land Group. GAMLS
- $298,0003 bd2 ba1.6k sqft2531 Quentin Dr, Jonesboro, GA 30236ActiveMLS ID #10770158, Cedreca Peacock, FortyThree5Sixty Realty. GAMLS
- $314,5004 bd2 ba2.2k sqft3113 Jodeco Dr, Jonesboro, GA 30236ActiveMLS ID #10760073, Dion E Bartley, Maximum One Grt. Atl. REALTORS. GAMLS
- $284,5004 bd3 ba2k sqft426 Pates Lake Ct, Hampton, GA 30228ActiveMLS ID #10755340, Kita Williams, Maximum One Realtor Partners. GAMLS
- $305,0003 bd3 ba1.5k sqft1051 Plantation Blvd SE, Conyers, GA 30094ActiveMLS ID #10812828, Bridget K Benito, Integrity Professionals Realty. GAMLS
- $229,9004 bd2 ba1.5k sqft341 Summerwood Ln, Stockbridge, GA 30281Active Under ContractMLS ID #10806852, Charles Norman, Heritage Oaks Realty Westside. GAMLS
- $329,9004 bd3 ba2.3k sqft90 Highgrove Dr, Covington, GA 30016ActiveMLS ID #10784768, Alicia Isaac, 1st Class Realty Professionals. GAMLS
- $280,0004 bd3 ba1.8k sqft6869 Lockley Ct, Rex, GA 30273ActiveMLS ID #10818474, Shay Turner, Jackson Signature Realty LLC. GAMLS
- $287,0003 bd3 ba1.9k sqft368 Cattlemans Cir, McDonough, GA 30252ActiveMLS ID #10828965, Jasee Ann Fowler, The Legacy Real Estate Group. GAMLS
- $299,9003 bd2 ba1.6k sqft690 Kirkus Dr SE, Conyers, GA 30094ActiveMLS ID #10713157, Travonna Houston, Tray Realty Advisors. GAMLS
- $320,0003 bd3 ba2.1k sqft3080 Water Brook Dr SW, Conyers, GA 30094ActiveMLS ID #10789065, Shalinda Lee, Global Key Realty LLC. GAMLS
- $350,0004 bd3 ba2.5k sqft1009 Chads Rdg, Jonesboro, GA 30236ActiveMLS ID #10646127, Kelly Dennie, Nextraordinary Realty. GAMLS
- $286,9994 bd2 ba1.5k sqft130 Lakefront Dr, Covington, GA 30016ActiveMLS ID #10712331, Patrick Carter, Keller Williams Premier. GAMLS
