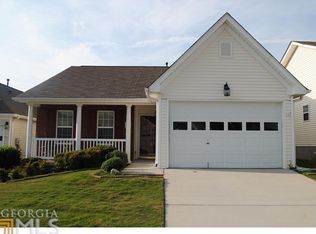
Welcome home to this beautiful 2-bedroom, 2-bath residence in the highly sought-after Village at Spring Creek (55+ community) just steps from downtown McDonough! Step inside the welcoming foyer with updated flooring that leads to a spacious, open-concept living, dining, and kitchen area-perfect for entertaining. The kitchen features solid surface countertops, a convenient breakfast bar, and spacious pantry. The large owner's suite offers an ensuite bath and a generous walk-in closet. You'll also find a nicely sized secondary bedroom, full hall bath, and laundry room for added convenience. Enjoy your morning coffee on the charming rocking-chair front porch or in the light-filled sunroom at the rear of the home. NEW ROOF 10/2025. HOA includes lawn maintenance, so you can spend more time enjoying your home and less time on yard work! This quaint community features a walking trail and peaceful creek for residents to enjoy. Easy walk to downtown McDonough's shops, dining, and events-this one checks all the boxes! Convenient to GA-42, GA-155, GA-20, and I-75.
Active
$294,500
611 Wild Rose Ct, McDonough, GA 30253
2beds
1,394sqft
:
Get pre-qualified$2,033/mo
Single Family Residence
Built in 2000
4,356 Square Feet Lot
$288,600 Zestimate®
$211/sqft
$72/mo HOA
What's special
Charming rocking-chair front porchSpacious pantryConvenient breakfast barGenerous walk-in closetNicely sized secondary bedroomFull hall bathLaundry room
- 32 days |
- 90 |
- 3 |
Zillow last checked:
Listing updated:
Listed by:
Todd Payne 678-908-5634,
Full House Realty
Source: GAMLS,MLS#: 10794377
Facts & features
Interior
Bedrooms & bathrooms
- Bedrooms: 2
- Bathrooms: 2
- Full bathrooms: 2
- Main level bathrooms: 2
- Main level bedrooms: 2
Rooms
- Room types: Foyer, Laundry, Sun Room
Dining room
- Features: Dining Rm/Living Rm Combo, Seats 12+
Kitchen
- Features: Breakfast Area, Breakfast Bar, Pantry, Solid Surface Counters
Heating
- Natural Gas
Cooling
- Ceiling Fan(s), Central Air, Electric
Appliances
- Included: Dishwasher, Gas Water Heater, Microwave, Oven/Range (Combo), Refrigerator
- Laundry: In Hall
Features
- Master On Main Level, Walk-In Closet(s)
- Flooring: Carpet, Laminate
- Basement: None
- Attic: Pull Down Stairs
- Number of fireplaces: 1
- Fireplace features: Gas Log, Gas Starter, Living Room
Interior area
- Total structure area: 1,394
- Total interior livable area: 1,394 sqft
- Finished area above ground: 1,394
- Finished area below ground: 0
Property
Parking
- Parking features: Attached, Garage Door Opener
- Has attached garage: Yes
Accessibility
- Accessibility features: Accessible Entrance
Features
- Levels: One
- Stories: 1
- Patio & porch: Porch
Lot
- Size: 4,356 Square Feet
- Features: None
- Residential vegetation: Grassed
Details
- Parcel number: M07A01077000
Construction
Type & style
- Home type: SingleFamily
- Architectural style: Ranch
- Property subtype: Single Family Residence
Materials
- Vinyl Siding
- Foundation: Slab
- Roof: Composition
Condition
- Resale
- New construction: No
- Year built: 2000
Utilities & green energy
- Sewer: Public Sewer
- Water: Public
- Utilities for property: Cable Available, Electricity Available, Natural Gas Available, Sewer Available, Sewer Connected, Underground Utilities, Water Available
Community & HOA
Community
- Features: Street Lights, Near Shopping
- Security: Carbon Monoxide Detector(s), Smoke Detector(s)
- Subdivision: Village at Spring Creek
HOA
- Has HOA: Yes
- Services included: Maintenance Structure, Maintenance Grounds
- HOA fee: $864 annually
Location
- Region: Mcdonough
Financial & listing details
- Price per square foot: $211/sqft
- Tax assessed value: $279,300
- Annual tax amount: $3,790
- Date on market: 6/26/2026
- Cumulative days on market: 32 days
- Listing agreement: Exclusive Right To Sell
- Listing terms: Cash,Conventional,FHA,VA Loan
- Electric utility on property: Yes
Estimated market value
$288,600
$274,000 - $303,000
$1,598/mo
Price history
| Date | Event | Price |
|---|---|---|
| 6/26/2026 | Listed for sale | $294,500$211/sqft |
Source:  GAMLS #10794377 Report a problem GAMLS #10794377 Report a problem | ||
| 6/25/2026 | Listing removed | $294,500$211/sqft |
Source: GAMLS #10696468 Report a problem | ||
| 4/30/2026 | Price change | $294,500-0.2%$211/sqft |
Source: GAMLS #10696468 Report a problem | ||
| 3/30/2026 | Price change | $295,000-1%$212/sqft |
Source: GAMLS #10696468 Report a problem | ||
| 3/22/2026 | Price change | $298,000-0.5%$214/sqft |
Source: GAMLS #10696468 Report a problem | ||
| 3/11/2026 | Price change | $299,500-0.1%$215/sqft |
Source: GAMLS #10696468 Report a problem | ||
| 2/23/2026 | Listed for sale | $299,900$215/sqft |
Source: GAMLS #10696468 Report a problem | ||
| 12/6/2025 | Listing removed | $299,900$215/sqft |
Source: GAMLS #10628485 Report a problem | ||
| 10/21/2025 | Listed for sale | $299,900+109.7%$215/sqft |
Source: GAMLS #10628485 Report a problem | ||
| 5/9/2018 | Sold | $143,000-2.1%$103/sqft |
Source:  FMLS GA #5980812 Report a problem FMLS GA #5980812 Report a problem | ||
| 4/5/2018 | Pending sale | $146,000$105/sqft |
Source: Alma Fuller Realty Company #5980812 Report a problem | ||
| 3/16/2018 | Listed for sale | $146,000+19%$105/sqft |
Source: Alma Fuller Realty Company #5980812 Report a problem | ||
| 7/19/2000 | Sold | $122,700$88/sqft |
Source: Public Record Report a problem | ||
Public tax history
| Year | Property taxes | Tax assessment |
|---|---|---|
| 2025 | $912 -0.8% | $111,720 +2.6% |
| 2024 | $920 +59.3% | $108,880 +3% |
| 2023 | $577 -19.8% | $105,680 +37.3% |
| 2022 | $720 -0.7% | $76,960 +19.7% |
| 2021 | $724 +1.4% | $64,280 +9.9% |
| 2020 | $715 -4.5% | $58,480 +4.9% |
| 2019 | $748 +1.1% | $55,760 +3.2% |
| 2018 | $740 | $54,040 +12.3% |
| 2016 | -- | $48,120 +5% |
| 2015 | $665 | $45,840 +17.8% |
| 2014 | -- | $38,920 |
| 2013 | -- | -- |
| 2012 | -- | -- |
| 2011 | -- | -- |
| 2010 | -- | -- |
| 2009 | -- | -- |
| 2008 | -- | -- |
| 2007 | $575 +4.7% | $57,160 +2.1% |
| 2005 | $549 | $55,960 -1.4% |
| 2004 | $549 +20.2% | $56,760 +6.4% |
| 2003 | $457 +16.4% | $53,360 +8.4% |
| 2002 | $393 -13% | $49,240 |
| 2001 | $451 +30.6% | $49,240 +392.4% |
| 2000 | $346 | $10,000 |
Find assessor info on the county website
Monthly payment
Est. payment
Payment breakdown
Explore the cost of this home by adjusting the details. Changes won't be saved.Climate risks
Neighborhood: 30253
Nearby schools
GreatSchools rating
- 5/10Walnut Creek Elementary SchoolGrades: PK-5Distance: 0.8 mi
- 5/10Henry County Middle SchoolGrades: 6-8Distance: 1.7 mi
- 2/10McDonough High SchoolGrades: 9-12Distance: 1.7 mi
Schools provided by the listing agent
- Elementary: Walnut Creek
- Middle: McDonough
- High: McDonough
Source: GAMLS. This data may not be complete. We recommend contacting the local school district to confirm school assignments for this home.
- $239,4002 bd2 ba1.2k sqft621 Wild Rose Ct, McDonough, GA 30253Off Market
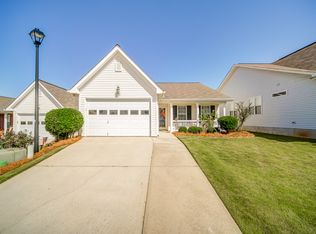
- $285,0002 bd2 ba1.7k sqft601 Wild Rose Ct, McDonough, GA 30253Off Market
- $230,7002 bd1 ba1.2k sqft631 Wild Rose Ct, McDonough, GA 30253Off Market
- $267,0002 bd2 ba1.5k sqft750 Azalea Ave, McDonough, GA 30253Off Market
- $263,5002 bd2 ba1.5k sqft760 Azalea Ave, McDonough, GA 30253Off Market
- $273,0002 bd2 ba1.5k sqft740 Azalea Ave, McDonough, GA 30253Sold
- $276,1002 bd2 ba1.5k sqft730 Azalea Ave, McDonough, GA 30253Off Market
- $297,3002 bd2 ba1.8k sqft641 Wild Rose Ct, McDonough, GA 30253Off Market
A local agent can set up tours, give advice and negotiate with sellers.
Similar homes
- $315,0003 bd2 ba1.6k sqft136 Thicket Trl, McDonough, GA 30252Active
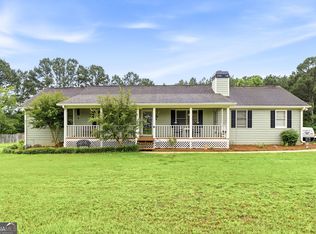
 MLS ID #10811643, Kathy A Blalock, Keller Williams Realty Atl. Partners. GAMLS
 - $229,9003 bd2 ba1.1k sqft114 Taylor Knoll Way, McDonough, GA 30253Active
 MLS ID #10798537, Jonathan Joyner, Keller Williams Realty Atl. Partners. GAMLS
 - $350,0004 bd3 ba2k sqft265 Swem Ct, McDonough, GA 30253Active
 MLS ID #10798539, Antoinette M Chandler, Brownstone Realty Group LLC. GAMLS
 - $239,9993 bd3 ba1.6k sqft1295 Lafayette Sq, McDonough, GA 30252Active
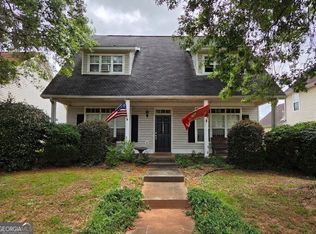 MLS ID #10810925, Noah Riceman, Georgia Hometown Realty. GAMLS
 - $300,0003 bd2 ba1.3k sqft165 Water View Dr, Stockbridge, GA 30281ActiveMLS ID #10808765, Steven M. Betolatti, Maximum One Executive Realtors. GAMLS
- $289,0003 bd3 ba1.9k sqft368 Cattlemans Cir, McDonough, GA 30252ActiveMLS ID #10785552, Ruby Brand, Maximum One Realty Partners. GAMLS
- $338,0004 bd4 ba2k sqft362 Summit View Dr, McDonough, GA 30253ActiveMLS ID #10796256, Keena Kirkman, Virtual Properties Realty.Net. GAMLS
- $274,9003 bd2 ba1.3k sqft113 Honey Ln, McDonough, GA 30252ActiveMLS ID #10776119, Thrisha Martin, Maximum One Executive Realtors. GAMLS
- $254,9003 bd2 ba1.3k sqft8160 Chapman Ter, McDonough, GA 30252ActiveMLS ID #10798381, Donna Edgington, Keller Williams Realty Atl. Partners. GAMLS
- $284,9993 bd2 ba1.4k sqft325 Wild Turkey Ln, Locust Grove, GA 30248ActiveMLS ID #10774614, Christopher Elston, The Legacy Real Estate Group. GAMLS
- $300,0003 bd2 ba1.6k sqft2531 Quentin Dr, Jonesboro, GA 30236ActiveMLS ID #10770158, Cedreca Peacock, FortyThree5Sixty Realty. GAMLS
- $295,0003 bd2 ba1.2k sqft2458 Nugget Dr SW, Conyers, GA 30094ActiveMLS ID #10791466, Becky A Parker, Southern Classic Realtors. GAMLS
- $278,0003 bd2 ba1.4k sqft320 Ponderosa Trl, Jackson, GA 30233ActiveMLS ID #10795121, Justin A Cofer, Crossroads Realty LLC. GAMLS
- $340,0004 bd2 ba2k sqft248 Cranapple Ln, McDonough, GA 30253ActiveMLS ID #10676505, Ben Kuku, HomeSmart. GAMLS
- $345,0003 bd3 ba1.7k sqft158 River Park Cir, McDonough, GA 30252ActiveMLS ID #10806007, Azure B White, Norluxe Realty. GAMLS
- $220,0003 bd3 ba1.4k sqft129 Lossie Ln, McDonough, GA 30253ActiveMLS ID #10794811, Jordan Freeman, Welcome Home Real Estate Group. GAMLS
- $283,0003 bd2 ba1.7k sqft55 Riverbrooke Ter, Covington, GA 30016ActiveMLS ID #10765977, Bridgit Peters, eXp Realty. GAMLS
- $274,0004 bd2 ba2k sqft11553 Matthews Trl, Hampton, GA 30228ActiveMLS ID #10806617, Janice Brown, JF Brown's Realty Group LLC. GAMLS
- $324,9004 bd2 ba2k sqft312 Cascade Ct, Hampton, GA 30228ActiveMLS ID #10787311, Billy Ogilvie, Maximum One Grt. Atl. REALTORS. GAMLS
- $324,5003 bd2 ba1.8k sqft644 Parham Rd, Griffin, GA 30223ActiveMLS ID #10717416, Jared Cordova, Keller Williams Southern Premier RE. GAMLS
