Back on the market due to the previous buyer's financing-no fault of the seller-and now offered at a new price of $274,900! The seller is motivated and ready to work with a serious buyer. Welcome home to this beautifully updated 3-bedroom, 2-bath step-less ranch located in the highly sought-after Ola School District. Situated on a private 1-acre lot with no HOA, this move-in-ready home offers one-level living, modern updates, and plenty of outdoor space. Inside, you will find brand-new luxury vinyl plank flooring, fresh interior paint, and a bright, comfortable floor plan. The spacious family room features a fireplace and flows easily into the kitchen and breakfast area, providing a welcoming space for everyday living and entertaining. Many of the major improvements have already been completed, including a roof, HVAC system, and water heater that are all approximately one year old. The primary suite offers a walk-in closet and private bathroom, while the two additional bedrooms can be used for guests, an office, or additional living space. Outside, the fully fenced backyard, large deck, and storage shed provide plenty of room for pets, gardening, entertaining, or simply enjoying the privacy of your own outdoor retreat. Conveniently located near schools, shopping, dining, and major highways, with access to Atlanta and Hartsfield-Jackson International Airport. Updated, affordable, and ready for its next owner, this home offers exceptional value with no HOA and a motivated seller. Schedule your showing today!
Active
Price cut: $5K (7/21)
$274,900
113 Honey Ln, McDonough, GA 30252
3beds
1,350sqft
:
Get pre-qualified$1,814/mo
Single Family Residence
Built in 1999
1 Acres Lot
$274,400 Zestimate®
$204/sqft
$-- HOA
What's special
- 58 days |
- 466 |
- 36 |
Zillow last checked:
Listing updated:
Listed by:
Thrisha Martin 404-375-7111,
Maximum One Executive Realtors
Source: GAMLS,MLS#: 10776119
Facts & features
Interior
Bedrooms & bathrooms
- Bedrooms: 3
- Bathrooms: 2
- Full bathrooms: 2
- Main level bathrooms: 2
- Main level bedrooms: 3
Rooms
- Room types: Family Room
Kitchen
- Features: Pantry, Breakfast Room
Heating
- Central
Cooling
- Central Air
Appliances
- Included: Dishwasher, Electric Water Heater, Microwave
- Laundry: In Hall
Features
- Double Vanity, Walk-In Closet(s)
- Flooring: Vinyl, Laminate
- Basement: None
- Number of fireplaces: 1
- Fireplace features: Family Room, Factory Built
- Common walls with other units/homes: No Common Walls
Interior area
- Total structure area: 1,350
- Total interior livable area: 1,350 sqft
- Finished area above ground: 1,350
- Finished area below ground: 0
Property
Parking
- Total spaces: 2
- Parking features: Attached
- Has attached garage: Yes
Features
- Levels: One
- Stories: 1
- Patio & porch: Deck
- Exterior features: Other
- Fencing: Back Yard,Chain Link
Lot
- Size: 1 Acres
- Features: Private
- Residential vegetation: Grassed, Partially Wooded
Details
- Additional structures: Shed(s), Kennel/Dog Run
- Parcel number: 165A01015000
- Special conditions: As Is
Construction
Type & style
- Home type: SingleFamily
- Architectural style: Ranch
- Property subtype: Single Family Residence
Materials
- Vinyl Siding
- Foundation: Slab
- Roof: Composition
Condition
- Resale
- New construction: No
- Year built: 1999
Details
- Warranty included: Yes
Utilities & green energy
- Sewer: Septic Tank
- Water: Public
- Utilities for property: Cable Available, Electricity Available, Phone Available, Underground Utilities
Green energy
- Energy efficient items: Thermostat, Appliances, Water Heater
Community & HOA
Community
- Features: Street Lights
- Security: Smoke Detector(s), Carbon Monoxide Detector(s)
- Subdivision: HONEY CREEK
HOA
- Has HOA: No
- Services included: None
Location
- Region: Mcdonough
Financial & listing details
- Price per square foot: $204/sqft
- Tax assessed value: $275,700
- Annual tax amount: $2,830
- Date on market: 6/1/2026
- Cumulative days on market: 37 days
- Listing agreement: Exclusive Right To Sell
- Listing terms: Conventional,Cash,FHA,VA Loan
- Electric utility on property: Yes
Estimated market value
$274,400
$261,000 - $288,000
$2,007/mo
Price history
| Date | Event | Price |
|---|---|---|
| 7/21/2026 | Price change | $274,900-1.8%$204/sqft |
Source:  GAMLS #10776119 Report a problem GAMLS #10776119 Report a problem | ||
| 7/6/2026 | Pending sale | $279,900$207/sqft |
Source: GAMLS #10776119 Report a problem | ||
| 6/17/2026 | Price change | $279,9000%$207/sqft |
Source: GAMLS #10776119 Report a problem | ||
| 6/1/2026 | Listed for sale | $280,000+147.8%$207/sqft |
Source: GAMLS #10776119 Report a problem | ||
| 9/16/2016 | Sold | $113,000-5.8%$84/sqft |
Source: Public Record Report a problem | ||
| 8/5/2016 | Pending sale | $119,900$89/sqft |
Source: TARA PROPERTIES, INC. #7532659 Report a problem | ||
| 7/11/2016 | Price change | $119,900-4%$89/sqft |
Source: TARA PROPERTIES, INC. #7532659 Report a problem | ||
| 6/6/2016 | Listed for sale | $124,900$93/sqft |
Source: TARA PROPERTIES, INC. #7532659 Report a problem | ||
| 5/2/2016 | Pending sale | $124,900$93/sqft |
Source: TARA PROPERTIES, INC. #07532659 Report a problem | ||
| 4/1/2016 | Listed for sale | $124,900$93/sqft |
Source: TARA PROPERTIES, INC. #07532659 Report a problem | ||
| 3/17/2016 | Pending sale | $124,900$93/sqft |
Source: TARA PROPERTIES, INC. #07532659 Report a problem | ||
| 1/12/2016 | Price change | $124,900-3.8%$93/sqft |
Source: TARA PROPERTIES, INC. #07532659 Report a problem | ||
| 10/5/2015 | Listed for sale | $129,900+6%$96/sqft |
Source: TARA PROPERTIES, INC. #07532659 Report a problem | ||
| 9/15/2012 | Listing removed | $995$1/sqft |
Source: Tara Properties, Inc #03267623 Report a problem | ||
| 8/7/2012 | Listed for rent | $995$1/sqft |
Source: Tara Properties, Inc #03267623 Report a problem | ||
| 6/3/2008 | Sold | $122,500-2%$91/sqft |
Source: Public Record Report a problem | ||
| 10/4/2005 | Sold | $125,000+19.3%$93/sqft |
Source: Public Record Report a problem | ||
| 6/15/2001 | Sold | $104,800+8.2%$78/sqft |
Source: Public Record Report a problem | ||
| 6/2/1999 | Sold | $96,900$72/sqft |
Source: Public Record Report a problem | ||
Public tax history
| Year | Property taxes | Tax assessment |
|---|---|---|
| 2025 | $2,830 +6.6% | $110,280 +8.9% |
| 2024 | $2,656 +19.2% | $101,280 +1% |
| 2023 | $2,228 +5.2% | $100,280 +35% |
| 2022 | $2,118 +11.5% | $74,280 +14.2% |
| 2021 | $1,899 +8.2% | $65,040 +10.3% |
| 2020 | $1,756 +6.1% | $58,960 +7.7% |
| 2019 | $1,655 +12.3% | $54,720 +16.3% |
| 2018 | $1,473 +10.3% | $47,040 +29.2% |
| 2016 | $1,335 -10.5% | $36,400 -1.5% |
| 2015 | $1,492 -4.2% | $36,960 +35.9% |
| 2014 | $1,558 | $27,200 |
| 2013 | -- | -- |
| 2012 | -- | -- |
| 2011 | -- | -- |
| 2010 | -- | -- |
| 2009 | -- | -- |
| 2008 | $1,188 -2.5% | -- |
| 2007 | $1,218 +18.1% | $46,560 |
| 2005 | $1,031 | $46,560 +13.7% |
| 2004 | $1,031 -2.2% | $40,960 |
| 2003 | $1,054 +7.2% | $40,960 +3.3% |
| 2002 | $984 -2.7% | $39,640 +2.4% |
| 2001 | $1,011 -10.8% | $38,720 +5.3% |
| 2000 | $1,133 | $36,760 |
Find assessor info on the county website
Monthly payment
Est. payment
Payment breakdown
Explore the cost of this home by adjusting the details. Changes won't be saved.Climate risks
Neighborhood: 30252
Getting around
0 / 100
Car-DependentNearby schools
GreatSchools rating
- 7/10Ola Elementary SchoolGrades: PK-5Distance: 2.6 mi
- 7/10Ola Middle SchoolGrades: 6-8Distance: 2.8 mi
- 7/10Ola High SchoolGrades: 9-12Distance: 2.6 mi
Schools provided by the listing agent
- Elementary: Ola
- Middle: Ola
- High: Ola
Source: GAMLS. This data may not be complete. We recommend contacting the local school district to confirm school assignments for this home.
- $1,8453 bd2 ba1.2k sqft115 Honey Ln, McDonough, GA 30252For Rent

- $226,2003 bd2 ba1.2k sqft111 Honey Ln, McDonough, GA 30252Off Market
- $300,8004 bd3 ba2.5k sqft112 Honey Ln, McDonough, GA 30252Off Market

- $294,0005 bd3 ba2.4k sqft114 Honey Ln, McDonough, GA 30252Off Market
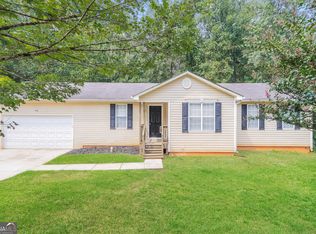
- $271,5003 bd3 ba1.2k sqft110 Honey Ln, McDonough, GA 30252Off Market
- $228,3003 bd2 ba1.2k sqft109 Honey Ln, McDonough, GA 30252Off Market
- $465,9004 bd2 ba3k sqft2049 Pheasant Run Dr, McDonough, GA 30252Off Market
- $228,8003 bd2 ba1.1k sqft117 Honey Ln, McDonough, GA 30252Off Market
A local agent can set up tours, give advice and negotiate with sellers.
Similar homes
- $275,0003 bd2 ba1.4k sqft75 Saratoga Way, Covington, GA 30016Active

 MLS ID #10786030, Stephanie Taylor, Self Property Advisors. GAMLS
 - $265,0003 bd2 ba1.4k sqft306 Ponderosa Trl, Jackson, GA 30233Active
 MLS ID #10808310, Sheri Williams, Joe Stockdale Real Estate. GAMLS
 - $239,9993 bd3 ba1.6k sqft1295 Lafayette Sq, McDonough, GA 30252Active
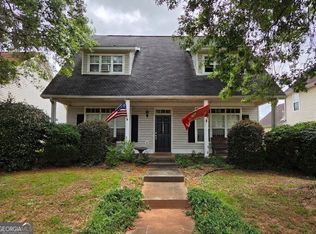 MLS ID #10810925, Noah Riceman, Georgia Hometown Realty. GAMLS
 - $254,9003 bd2 ba1.3k sqft8160 Chapman Ter, McDonough, GA 30252Active
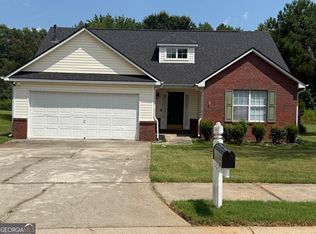 MLS ID #10798381, Donna Edgington, Keller Williams Realty Atl. Partners. GAMLS
 - $260,0004 bd3 ba1.5k sqft5270 Tussahaw Xing, McDonough, GA 30252ActiveMLS ID #10797316, Chante Draughn, eXp Realty. GAMLS
- $250,0003 bd2 ba1.3k sqft4311 Derbyshire Trce SE, Conyers, GA 30094ActiveMLS ID #10797254, Everette Forrest, Keller Williams Realty Atl. Partners. GAMLS
- $283,0003 bd2 ba1.7k sqft55 Riverbrooke Ter, Covington, GA 30016ActiveMLS ID #10765977, Bridgit Peters, eXp Realty. GAMLS
- $257,0003 bd2 ba1.6k sqft242 Pebble Creek Dr, McDonough, GA 30253ActiveMLS ID #10801126, Terri D Evans, First United Realty, Inc.. GAMLS
- $298,0004 bd3 ba1.4k sqft45 Avery Dr, Covington, GA 30016ActiveMLS ID #10798945, Sherri V AnthonySinclair, Maximum One Realtor Partners. GAMLS
- $314,9004 bd2 ba1.7k sqft435 Butler Bridge Cir, Covington, GA 30016ActiveMLS ID #10767218, Hillary Nchotu, First United Realty, Inc.. GAMLS
- $355,0003 bd2 ba1.7k sqft513 Cody Ln, McDonough, GA 30252ActiveMLS ID #10703753, Amanda N Hall, Joe Stockdale Real Estate. GAMLS
- $314,9003 bd2 ba1.5k sqft605 Freeman Dr, Covington, GA 30016For Sale
 MLS ID #7788641, Ashley Knight, Keller Williams Realty Atl Partners. FMLS GA
 - $328,9004 bd2 ba2k sqft1003 Ola Dale Dr, McDonough, GA 30252For SaleMLS ID #7786565, ROBERT N BUTLER, Coldwell Banker Realty. FMLS GA
- $249,9004 bd3 ba1.7k sqft30 Stoneview Ter, Covington, GA 30016Active Under ContractMLS ID #10788393, Tabish Chaudhary, Realty Hub of Georgia, LLC. GAMLS
- $305,0003 bd2 ba1.9k sqft30 Price Dr, Locust Grove, GA 30248ActiveMLS ID #10801596, Nikhil Sharma, TOP Brokerage. GAMLS
- $270,0004 bd2 ba1.3k sqft2190 Freeman Rd, Jonesboro, GA 30236Active Under ContractMLS ID #10790113, Jana Atkins, RE/MAX Town & Country. GAMLS
- $302,0003 bd2 ba1.6k sqft690 Kirkus Dr SE, Conyers, GA 30094ActiveMLS ID #10713157, Travonna Houston, Tray Realty Advisors. GAMLS
- $294,5002 bd2 ba1.3k sqft611 Wild Rose Ct, McDonough, GA 30253ActiveMLS ID #10794377, Todd Payne, Full House Realty. GAMLS
- $269,0004 bd3 ba1.7k sqft35 Rolling Ridge Dr, Covington, GA 30016For SaleMLS ID #7779047, Shaw Liu, LongLake Realty, LLC. FMLS GA
- $319,5004 bd3 ba1.9k sqft4530 Wentworth Pl SW, Conyers, GA 30094ActiveMLS ID #10776143, Eugen Voloti, Virtual Properties Realty.Net. GAMLS
