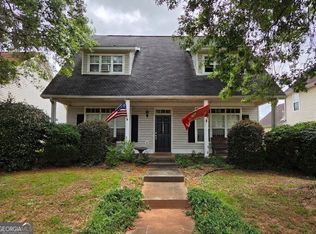
Welcome home to this charming 4-bedroom, 2.5-bath residence offering incredible potential in a highly desirable location! Perfect for first-time homebuyers or savvy investors, this home has great bones and is ready for your personal touch with only minor cosmetic repairs needed. Enjoy peace of mind knowing the HVAC system and roof were both replaced in 2017. The functional floor plan provides comfortable living space, while the fenced backyard offers the perfect setting for pets, entertaining, or relaxing outdoors. Even better-all appliances are included, making your move even easier. Located just minutes from the vibrant McDonough Square, you'll have convenient access to local dining, shopping, entertainment, and major interstate highways for an easy commute. Residents also enjoy fantastic neighborhood amenities, including a swimming pool, clubhouse, and tennis courts. Don't miss this opportunity to own a well-maintained home with endless potential in an established community. Schedule your private showing today!
Active
$260,000
5270 Tussahaw Xing, McDonough, GA 30252
4beds
1,526sqft
:
Get pre-qualified$1,732/mo
Single Family Residence
Built in 2002
-- sqft lot
$258,200 Zestimate®
$170/sqft
$-- HOA
What's special
Fenced backyardAll appliances are includedFunctional floor plan
- 37 days |
- 244 |
- 17 |
Zillow last checked:
Listing updated:
Listed by:
Chante Draughn 757-383-4267,
eXp Realty
Source: GAMLS,MLS#: 10797316
Facts & features
Interior
Bedrooms & bathrooms
- Bedrooms: 4
- Bathrooms: 3
- Full bathrooms: 2
- 1/2 bathrooms: 1
Rooms
- Room types: Other
Kitchen
- Features: Pantry
Heating
- Central
Cooling
- Ceiling Fan(s), Central Air, Electric
Appliances
- Included: Dishwasher, Gas Water Heater, Microwave
- Laundry: Other
Features
- Walk-In Closet(s)
- Flooring: Carpet, Laminate
- Basement: None
- Has fireplace: No
Interior area
- Total structure area: 1,526
- Total interior livable area: 1,526 sqft
- Finished area above ground: 1,526
- Finished area below ground: 0
Property
Parking
- Parking features: Attached
- Has attached garage: Yes
Features
- Levels: Two
- Stories: 2
- Patio & porch: Patio
- Fencing: Back Yard
Lot
- Features: Sloped
Details
- Parcel number: 108A02444000
Construction
Type & style
- Home type: SingleFamily
- Architectural style: Traditional
- Property subtype: Single Family Residence
Materials
- Brick, Vinyl Siding
- Foundation: Slab
- Roof: Other
Condition
- Resale
- New construction: No
- Year built: 2002
Utilities & green energy
- Sewer: Public Sewer
- Water: Public
- Utilities for property: Cable Available, Natural Gas Available, Phone Available, Sewer Connected
Community & HOA
Community
- Features: Clubhouse, Playground, Pool, Sidewalks, Street Lights, Tennis Court(s), Near Shopping
- Subdivision: Adams Walk @ City Square
HOA
- Has HOA: Yes
- Services included: Maintenance Grounds, Management Fee, Swimming, Tennis
Location
- Region: Mcdonough
Financial & listing details
- Price per square foot: $170/sqft
- Tax assessed value: $227,500
- Annual tax amount: $3,361
- Date on market: 7/1/2026
- Cumulative days on market: 37 days
- Listing agreement: Exclusive Right To Sell
Estimated market value
$258,200
$245,000 - $271,000
$1,897/mo
Price history
| Date | Event | Price |
|---|---|---|
| 7/1/2026 | Listed for sale | $260,000+132.1%$170/sqft |
Source:  GAMLS #10797316 Report a problem GAMLS #10797316 Report a problem | ||
| 5/4/2017 | Sold | $112,000-3.4%$73/sqft |
Source:  FMLS GA #5680494 Report a problem FMLS GA #5680494 Report a problem | ||
| 2/21/2017 | Pending sale | $116,000$76/sqft |
Source: SYNERGY REAL ESTATE GROUP #5680494 Report a problem | ||
| 1/17/2017 | Price change | $116,000-7.9%$76/sqft |
Source: SYNERGY REAL ESTATE GROUP #5680494 Report a problem | ||
| 12/19/2016 | Listed for sale | $126,000$83/sqft |
Source: SYNERGY REAL ESTATE GROUP #5680494 Report a problem | ||
| 11/22/2016 | Pending sale | $126,000$83/sqft |
Source: SYNERGY REAL ESTATE GROUP #5680494 Report a problem | ||
| 7/12/2016 | Listed for sale | $126,000$83/sqft |
Source: SYNERGY REAL ESTATE GROUP #5680494 Report a problem | ||
| 5/6/2016 | Pending sale | $126,000$83/sqft |
Source: SYNERGY REAL ESTATE GROUP LLC #07629793 Report a problem | ||
| 4/30/2016 | Price change | $126,000+6.8%$83/sqft |
Source: SYNERGY REAL ESTATE GROUP LLC #07629793 Report a problem | ||
| 4/25/2016 | Price change | $118,000-2.3%$77/sqft |
Source: JEWEL OF THE SOUTH REALTY INC #07629793 Report a problem | ||
| 4/6/2016 | Listed for sale | $120,800-3.2%$79/sqft |
Source: JEWEL OF THE SOUTH REALTY INC #07629793 Report a problem | ||
| 3/4/2016 | Listing removed | $124,800$82/sqft |
Source: JEWEL OF THE SOUTH REALTY INC #07504546 Report a problem | ||
| 9/25/2015 | Price change | $124,800-3.9%$82/sqft |
Source: JEWEL OF THE SOUTH REALTY INC #07504546 Report a problem | ||
| 8/11/2015 | Listed for sale | $129,800+38.2%$85/sqft |
Source: JEWEL OF THE SOUTH REALTY INC #07504546 Report a problem | ||
| 5/16/2014 | Sold | $93,900-1.1%$62/sqft |
Source: Public Record Report a problem | ||
| 3/26/2014 | Listed for sale | $94,900-11.8%$62/sqft |
Source: Adams AMI #07241520 Report a problem | ||
| 12/3/2013 | Sold | $107,618+36.2%$71/sqft |
Source: Public Record Report a problem | ||
| 10/8/2013 | Listed for sale | $79,000-17.5%$52/sqft |
Source: Prudential Georgia Realty-Henry County #7166438 Report a problem | ||
| 1/27/2011 | Listing removed | $950$1/sqft |
Source: All Pro Realty Inc #02897542 Report a problem | ||
| 1/13/2011 | Listed for rent | $950$1/sqft |
Source: All Pro Realty Inc #02897542 Report a problem | ||
| 3/27/2007 | Sold | $95,709$63/sqft |
Source: Public Record Report a problem | ||
Public tax history
| Year | Property taxes | Tax assessment |
|---|---|---|
| 2025 | $2,694 -0.6% | $91,000 |
| 2024 | $2,712 +9.4% | $91,000 -10.7% |
| 2023 | $2,479 -3.2% | $101,880 +22.8% |
| 2022 | $2,560 +28.5% | $82,960 +38% |
| 2021 | $1,992 +9.4% | $60,120 +12.5% |
| 2020 | $1,820 +4.3% | $53,440 +8.2% |
| 2019 | $1,745 -4.7% | $49,400 +10.3% |
| 2018 | $1,832 +4526.6% | $44,800 +29.9% |
| 2016 | $40 | $34,480 +6% |
| 2015 | -- | $32,520 +10.9% |
| 2014 | -- | $29,320 |
| 2013 | -- | -- |
| 2012 | -- | -- |
| 2011 | -- | -- |
| 2010 | -- | -- |
| 2009 | -- | -- |
| 2008 | $1,764 -1% | -- |
| 2007 | $1,782 +10.1% | $46,360 |
| 2005 | $1,619 | $46,360 +6% |
| 2004 | $1,619 +9.8% | $43,720 +3.8% |
| 2003 | $1,475 +402.9% | $42,120 +378.6% |
| 2002 | $293 | $8,800 |
Find assessor info on the county website
Monthly payment
Est. payment
Payment breakdown
Explore the cost of this home by adjusting the details. Changes won't be saved.Climate risks
Neighborhood: 30252
Nearby schools
GreatSchools rating
- 3/10Tussahaw Elementary SchoolGrades: PK-5Distance: 2.3 mi
- 5/10Henry County Middle SchoolGrades: 6-8Distance: 1.3 mi
- 2/10McDonough High SchoolGrades: 9-12Distance: 1.2 mi
Schools provided by the listing agent
- Elementary: Tussahaw
- Middle: McDonough
- High: McDonough
Source: GAMLS. This data may not be complete. We recommend contacting the local school district to confirm school assignments for this home.
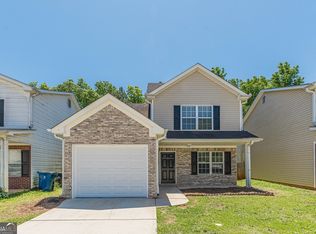
- $205,1003 bd3 ba1.2k sqft5280 Tussahaw Xing, McDonough, GA 30252Sold
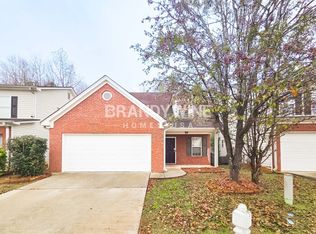
- $199,9003 bd3 ba1.4k sqft5260 Tussahaw Xing, McDonough, GA 30252Off Market
- $218,7004 bd2 ba1.6k sqft5250 Tussahaw Xing, McDonough, GA 30252Off Market

- $288,2005 bd3 ba2.6k sqft5290 Tussahaw Xing, McDonough, GA 30252Off Market
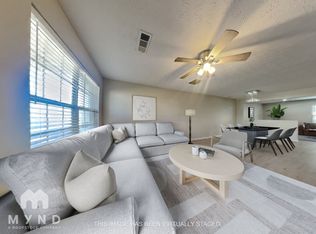
- $200,1003 bd2 ba1.3k sqft5240 Tussahaw Xing, McDonough, GA 30252Off Market
- $220,9003 bd3 ba1.3k sqft5300 Tussahaw Xing, McDonough, GA 30252Off Market
- $218,6003 bd2 ba1.4k sqft5275 Tussahaw Xing, McDonough, GA 30252Off Market
- $222,9003 bd3 ba1.4k sqft5295 Tussahaw Xing, McDonough, GA 30252Off Market
A local agent can set up tours, give advice and negotiate with sellers.
Similar homes
- $254,9003 bd2 ba1.3k sqft8160 Chapman Ter, McDonough, GA 30252Active
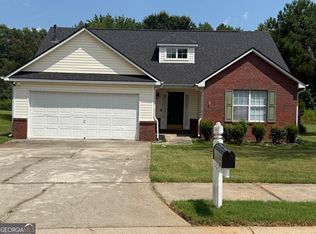
 MLS ID #10798381, Donna Edgington, Keller Williams Realty Atl. Partners. GAMLS
 - $229,9993 bd3 ba1.6k sqft1295 Lafayette Sq, McDonough, GA 30252Active
 MLS ID #10810925, Noah Riceman, Georgia Hometown Realty. GAMLS
 - $289,0003 bd3 ba1.9k sqft368 Cattlemans Cir, McDonough, GA 30252Active
 MLS ID #10785552, Ruby Brand, Maximum One Realty Partners. GAMLS
 - $237,9003 bd3 ba1.8k sqft610 City Park Dr, McDonough, GA 30252Active
 MLS ID #10742916, Cynthia R Middleton, Middleton Realty Group LLC. GAMLS
 - $225,0003 bd2 ba1.6k sqft242 Pebble Creek Dr, McDonough, GA 30253ActiveMLS ID #10801126, Terri D Evans, First United Realty, Inc.. GAMLS
- $299,9004 bd3 ba2.2k sqft610 Autumn Leaf Cir, McDonough, GA 30253ActiveMLS ID #10726390, Ana L Ferrera, LPT Realty. GAMLS
- $250,0004 bd3 ba1.4k sqft129 Hampton Brook Dr, Hampton, GA 30228ActiveMLS ID #10814059, Steven T Koleno, Beycome Brokerage Realty LLC. GAMLS
- $321,9004 bd2 ba1.7k sqft4307 Rolfe Ct, McDonough, GA 30252ActiveMLS ID #10796235, Linwood Burns, RE/MAX Center. GAMLS
- $--3 bd3 ba1.9k sqft221 Fox Crossing Rd, Griffin, GA 30224AuctionAuction.com 2
- $300,0004 bd3 ba2.1k sqft128 Brookhaven Ln, McDonough, GA 30253ActiveMLS ID #10715631, Lanissa Sudler, Homesmart Realty Partners. GAMLS
- $280,0004 bd3 ba1.8k sqft30 Oakbrook Ln, Covington, GA 30016ActiveMLS ID #10814751, Shannon Williams, Keller Williams Premier. GAMLS
- $305,0003 bd2 ba1.9k sqft30 Price Dr, Locust Grove, GA 30248ActiveMLS ID #10801596, Nikhil Sharma, TOP Brokerage. GAMLS
- $294,5002 bd2 ba1.3k sqft611 Wild Rose Ct, McDonough, GA 30253ActiveMLS ID #10794377, Todd Payne, Full House Realty. GAMLS
- $289,9994 bd3 ba2.1k sqft103 Blake Ct, Stockbridge, GA 30281For Sale By Owner
- $219,9003 bd3 ba1.4k sqft500 Jaclyn Cir, McDonough, GA 30253ActiveMLS ID #10820781, Thomas Plante, Century 21 Crowe Realty. GAMLS
- $345,0003 bd3 ba1.7k sqft158 River Park Cir, McDonough, GA 30252ActiveMLS ID #10806007, Azure B White, Norluxe Realty. GAMLS
- $275,0004 bd2 ba2.1k sqft1524 Queen Elizabeth Dr, Locust Grove, GA 30248ActiveMLS ID #10796894, Jo Coleman, Dream Home Realty. GAMLS
- $280,0004 bd3 ba1.8k sqft6869 Lockley Ct, Rex, GA 30273ActiveMLS ID #10818474, Shay Turner, Jackson Signature Realty LLC. GAMLS
- $290,0004 bd3 ba2k sqft10769 James Dr, Jonesboro, GA 30238ActiveMLS ID #10817908, Todd Payne, Full House Realty. GAMLS
- $250,0003 bd2 ba1.5k sqft47 Oak Hill Ter, Fayetteville, GA 30215ActiveMLS ID #10801611, Angela N Pannell, eXp Realty. GAMLS
