Great home for an investor looking to add to their portfolio . 5Bedrooms 3 1/2 bathrooms . Owner open to change carpet , allowance provided to the buyer at closing . No HOA , so a lot of flexibility with this home . Fr a large family this home offers a lot or room both inside and out side. Beautiful fenced backyard , sodded lawn right around this home with established shrubs in the front . Two car garage , half bathroom downstairs , breakfast area in kitchen, large family room with a fireplace. Owner motivated make an offer
Active
$339,999
1130 Ivey Ln, McDonough, GA 30253
5beds
2,545sqft
Single Family Residence
Built in 2003
-- sqft lot
$335,000 Zestimate®
$134/sqft
$-- HOA
What's special
Beautiful fenced backyardTwo car garageBreakfast area in kitchenHalf bathroom downstairs
- 56 days
- 245
- 19
Zillow last checked:
Listing updated:
Listed by:
Keisha G Wilson 678-834-9759,
Castleton Properties Realty
Source: GAMLS,MLS#: 10805642
Facts & features
Interior
Bedrooms & bathrooms
- Bedrooms: 5
- Bathrooms: 4
- Full bathrooms: 3
- 1/2 bathrooms: 1
Rooms
- Room types: Family Room, Foyer, Laundry
Dining room
- Features: Separate Room
Heating
- Central, Forced Air, Hot Water, Natural Gas
Cooling
- Ceiling Fan(s), Central Air, Electric
Appliances
- Included: Dishwasher, Gas Water Heater, Microwave, Oven/Range (Combo)
- Laundry: Upper Level
Features
- High Ceilings, Separate Shower, Soaking Tub, Walk-In Closet(s)
- Flooring: Carpet, Laminate, Vinyl
- Basement: None
- Attic: Pull Down Stairs
- Number of fireplaces: 1
- Common walls with other units/homes: No Common Walls
Interior area
- Total structure area: 2,545
- Total interior livable area: 2,545 sqft
- Finished area above ground: 2,545
- Finished area below ground: 0
Property
Parking
- Parking features: Attached, Garage, Garage Door Opener, Kitchen Level, Off Street
- Has attached garage: Yes
Features
- Levels: Two
- Stories: 2
- Exterior features: Garden
- Fencing: Back Yard,Fenced
Lot
- Features: Corner Lot, Level, Private
- Residential vegetation: Grassed
Details
- Parcel number: 092E01203000
Construction
Type & style
- Home type: SingleFamily
- Architectural style: A-Frame
- Property subtype: Single Family Residence
Materials
- Vinyl Siding
- Foundation: Slab
- Roof: Composition
Condition
- Resale
- New construction: No
- Year built: 2003
Utilities & green energy
- Sewer: Public Sewer
- Water: Public
- Utilities for property: Cable Available, Electricity Available, Natural Gas Available, Sewer Available, Sewer Connected, Water Available
Community & HOA
Community
- Features: Sidewalks, Street Lights
- Subdivision: The Garden @Overlook
HOA
- Has HOA: No
- Services included: None
Location
- Region: Mcdonough
Financial & listing details
- Price per square foot: $134/sqft
- Tax assessed value: $305,000
- Annual tax amount: $4,507
- Date on market: 7/14/2026
- Cumulative days on market: 56 days
- Listing agreement: Exclusive Right To Sell
- Listing terms: 1031 Exchange,Cash,Conventional,FHA,VA Loan
- Electric utility on property: Yes
Estimated market value
$335,000
$318,000 - $352,000
$2,326/mo
Price history
| Date | Event | Price |
|---|---|---|
| 7/15/2026 | Listed for sale | $339,999$134/sqft |
Source:  GAMLS #10805642 Report a problem GAMLS #10805642 Report a problem | ||
| 7/1/2026 | Listing removed | $339,999$134/sqft |
Source: GAMLS #10663384 Report a problem | ||
| 1/1/2026 | Listed for sale | $339,999$134/sqft |
Source: GAMLS #10663384 Report a problem | ||
| 1/1/2026 | Listing removed | $339,999$134/sqft |
Source: GAMLS #10602754 Report a problem | ||
| 9/30/2025 | Price change | $339,999-2.9%$134/sqft |
Source: GAMLS #10602754 Report a problem | ||
| 9/12/2025 | Listed for sale | $350,000+1.4%$138/sqft |
Source: GAMLS #10602754 Report a problem | ||
| 6/11/2025 | Listing removed | $345,000$136/sqft |
Source: GAMLS #10507140 Report a problem | ||
| 5/26/2025 | Price change | $345,000-0.9%$136/sqft |
Source: GAMLS #10507140 Report a problem | ||
| 4/24/2025 | Listed for sale | $348,000-3.3%$137/sqft |
Source: GAMLS #10507140 Report a problem | ||
| 4/19/2025 | Listing removed | $360,000$141/sqft |
Source: GAMLS #10397965 Report a problem | ||
| 10/18/2024 | Listed for sale | $360,000+137.9%$141/sqft |
Source: GAMLS #10397965 Report a problem | ||
| 2/4/2004 | Sold | $151,300$59/sqft |
Source: Public Record Report a problem | ||
Public tax history
| Year | Property taxes | Tax assessment |
|---|---|---|
| 2025 | $995 0% | $122,000 +1.8% |
| 2024 | $995 +53% | $119,880 -0.4% |
| 2023 | $650 -22.4% | $120,400 +14.6% |
| 2022 | $838 +3% | $105,080 +32.5% |
| 2021 | $813 +1.9% | $79,320 +11.2% |
| 2020 | $798 -2.6% | $71,360 +11% |
| 2019 | $819 | $64,280 +10.6% |
| 2018 | -- | $58,120 +6.1% |
| 2016 | -- | $54,760 +14.8% |
| 2015 | $777 | $47,720 +14.4% |
| 2014 | -- | $41,720 |
| 2013 | -- | -- |
| 2012 | -- | -- |
| 2011 | -- | -- |
| 2010 | -- | -- |
| 2009 | -- | -- |
| 2008 | $1,864 +6.8% | -- |
| 2007 | $1,746 +6% | $58,840 +2.4% |
| 2005 | $1,646 | $57,440 |
| 2004 | $1,646 | $57,440 |
Find assessor info on the county website
Monthly payment
Est. payment
Payment breakdown
Explore the cost of this home by adjusting the details. Changes won't be saved.Climate risks
Neighborhood: 30253
Nearby schools
Schools provided by the listing agent
- Elementary: Wesley Lakes
- Middle: McDonough
- High: McDonough
Source: GAMLS. This data may not be complete. We recommend contacting the local school district to confirm school assignments for this home.
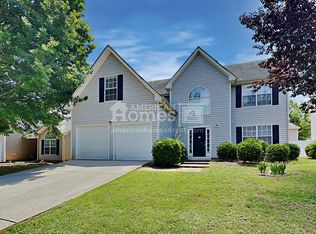
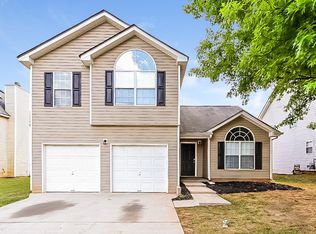
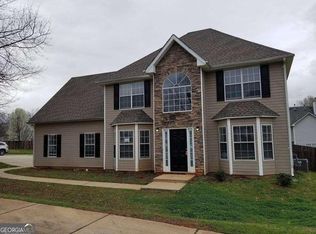
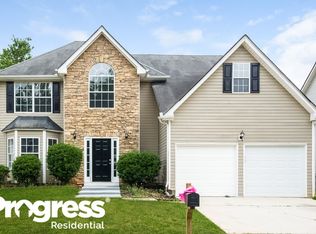
Similar homes
- $315,0004 bd2 ba2k sqft65 Heritage Cir, McDonough, GA 30253Active

 MLS ID #10828523, Hunt DeShazo, Bolst. GAMLS
 - $295,9004 bd3 ba2.2k sqft610 Autumn Leaf Cir, McDonough, GA 30253Active
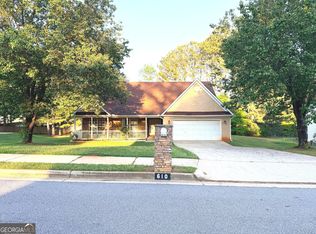 MLS ID #10726390, Ana L Ferrera, LPT Realty. GAMLS
 - $340,0004 bd3 ba2k sqft265 Swem Ct, McDonough, GA 30253Active
 MLS ID #10798539, Antoinette M Chandler, Brownstone Realty Group LLC. GAMLS
 - $389,9005 bd3 ba3.3k sqft1158 Folkstone Dr, McDonough, GA 30253Active
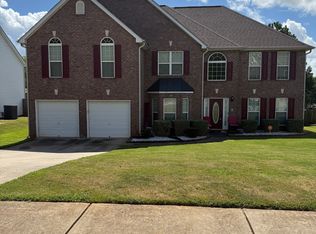 MLS ID #10642079, Angela Cobb, Paragon Realty & Investments. GAMLS
 - $290,0002 bd2 ba1.7k sqft1102 Strath Clyde Way, McDonough, GA 30253ActiveMLS ID #10839014, David Pope, SouthSide, REALTORS. GAMLS
- $340,0004 bd2 ba2k sqft248 Cranapple Ln, McDonough, GA 30253ActiveMLS ID #10676505, Ben Kuku, HomeSmart. GAMLS
- $365,0006 bd4 ba2.8k sqft1004 Crown River Pkwy, McDonough, GA 30252ActiveMLS ID #10694134, DAYNA DALE CARTER, Independent Realty Co.. GAMLS
- $220,0004 bd3 ba1.2k sqft7061 Regency Ln, McDonough, GA 30253ActiveMLS ID #10838433, Jason Williams, Georgia Real Estate Team. GAMLS
- $320,9005 bd3 ba2.7k sqft1380 Interlaken Pass, Jonesboro, GA 30238ActiveMLS ID #10818765, Clarissa Saucier, Maximum One Realtor Partners. GAMLS
- $415,0003 bd2 ba2.3k sqft335 Springdale Rd, Stockbridge, GA 30281ActiveMLS ID #10833660, Carli Stevens, Self Property Advisors. GAMLS
- $335,0004 bd3 ba3.3k sqft12342 Lakeside Pkwy, Fayetteville, GA 30215ActiveMLS ID #10829176, Damani Paddy, Vin & Rosh Realtors. GAMLS
- $334,9004 bd3 ba2.6k sqft372 Layfield Dr, Jonesboro, GA 30238ActiveMLS ID #10827875, Jeffrey Ducreay, eXp Realty. GAMLS
- $345,0004 bd3 ba2.5k sqft2005 Amherst Ln SE, Conyers, GA 30094ActiveMLS ID #10835356, Carolyn A Hoyte, MNP LLC. GAMLS
- $321,9004 bd2 ba1.7k sqft4307 Rolfe Ct, McDonough, GA 30252ActiveMLS ID #10796235, Linwood Burns, RE/MAX Center. GAMLS
- $355,9004 bd3 ba2.2k sqft3147 Baywood Ct, Conyers, GA 30013ActiveMLS ID #10814184, Christine Smith, Homeland Realty Group. GAMLS
- $305,0003 bd2 ba1.9k sqft30 Price Dr, Locust Grove, GA 30248ActiveMLS ID #10801596, Nikhil Sharma, TOP Brokerage. GAMLS
- $329,9004 bd3 ba2.3k sqft90 Highgrove Dr, Covington, GA 30016ActiveMLS ID #10784768, Alicia Isaac, 1st Class Realty Professionals. GAMLS
- $339,0004 bd3 ba2.4k sqft1389 Caritas Ct SE, Conyers, GA 30013ActiveMLS ID #10755852, Rovelt Smith, BHGRE Metro Brokers. GAMLS
- $320,9003 bd2 ba2k sqft312 Cascade Ct, Hampton, GA 30228ActiveMLS ID #10787311, Billy Ogilvie, Maximum One Grt. Atl. REALTORS. GAMLS
- $374,9003 bd2 ba1.9k sqft1652 Highway 155, McDonough, GA 30252ActiveMLS ID #10730337, Jared Martz, Woodforest Realty LLC. GAMLS
