Welcome home to this beautifully property nestled in a quiet, family-friendly cul-de-sac in the highly desirable Kellytown area of McDonough. Offering the perfect blend of comfort, space, and upgrades, this home delivers peaceful country living with convenience to top rated schools. Featuring classic brick front exterior with great curb appeal, complimented by spacious front and side yards and an expansive back yard. Step inside to a large entry foyer featuring etched glass sidelights, greeted by an expansive main living area. Luxury vinyl plank flooring flows seamlessly throughout, creating a stylish and low-maintenance living space. The kitchen has been completely renovated with shaker style, soft-close cabinetry, granite counter tops, a tiled backsplash, large center island and two pantries. Enjoy a breakfast nook and formal dining. The owners suite is spacious with vaulted ceilings and large windows. The ensuite bath offers double vanities, soaking tub, glass enclosed shower and a generous walk-in-closet. This home offers 4 bedrooms and 3.5 bathrooms, including a jack-and-jill bath with a large-format tiled shower with handicap features of safety handrails and seating. An upstairs bedroom with it's own private ensuite, perfect for an in-law or teen suite, guest retreat or flex space. Outside, the property has an expansive back yard with upgraded black chain link and privacy fence with locking gates ideal for pets, play or added peace of mind. The extended patio is perfect for outdoor gatherings. A standout feature is the detached two-car garage with a loft, with endless possibilities for storage, a workshop, or future finished space. Major updates have already been taken care of, including a newer roof, windows, water heater, HVAC, renovated kitchen and tiled showers. Close to shopping and historic downtown McDonough Square, offering dining and entertainment. If you are looking for space, upgrades and a serene setting in one of Henry County's most sought after areas, this is the one you've been waiting for. The best part is this home is listed below appraised value, giving you instant equity. Seller will pay $5000 towards Buyers closing cost.
Pending
$385,000
1319 Idlewood Ct, McDonough, GA 30252
4beds
2,536sqft
:
Get pre-qualified$2,556/mo
Single Family Residence
Built in 2002
1 Acres Lot
$380,100 Zestimate®
$152/sqft
$17/mo HOA
What's special
- 29 days |
- 942 |
- 72 |
Likely to sell faster than
Zillow last checked:
Listing updated:
Listed by:
Dawn Sauls 678-572-0373,
Southern Luxe Realty
Source: GAMLS,MLS#: 10808205
Facts & features
Interior
Bedrooms & bathrooms
- Bedrooms: 4
- Bathrooms: 4
- Full bathrooms: 3
- 1/2 bathrooms: 1
- Main level bathrooms: 2
- Main level bedrooms: 3
Rooms
- Room types: Bonus Room, Family Room, Foyer, Laundry
Dining room
- Features: Separate Room
Kitchen
- Features: Breakfast Area, Kitchen Island, Pantry, Solid Surface Counters
Heating
- Central
Cooling
- Ceiling Fan(s), Central Air
Appliances
- Included: Dishwasher, Electric Water Heater, Microwave, Oven/Range (Combo), Refrigerator, Stainless Steel Appliance(s)
- Laundry: Mud Room
Features
- Double Vanity, High Ceilings, In-Law Floorplan, Master On Main Level, Separate Shower, Soaking Tub, Vaulted Ceiling(s), Walk-In Closet(s)
- Flooring: Carpet, Tile, Vinyl
- Windows: Double Pane Windows, Window Treatments
- Basement: None
- Number of fireplaces: 1
- Fireplace features: Gas Starter
Interior area
- Total structure area: 2,536
- Total interior livable area: 2,536 sqft
- Finished area above ground: 2,536
- Finished area below ground: 0
Property
Parking
- Parking features: Garage, Guest, Parking Pad
- Has garage: Yes
- Has uncovered spaces: Yes
Features
- Levels: One and One Half
- Stories: 1
- Patio & porch: Patio
- Fencing: Back Yard,Chain Link,Fenced,Privacy
Lot
- Size: 1 Acres
- Features: Cul-De-Sac, Sloped
Details
- Additional structures: Second Garage
- Parcel number: 135F01035000
- Special conditions: Agent/Seller Relationship
Construction
Type & style
- Home type: SingleFamily
- Architectural style: Brick Front,Traditional
- Property subtype: Single Family Residence
Materials
- Brick, Vinyl Siding
- Foundation: Slab
- Roof: Composition
Condition
- Resale
- New construction: No
- Year built: 2002
Utilities & green energy
- Sewer: Septic Tank
- Water: Public
- Utilities for property: Electricity Available, High Speed Internet, Natural Gas Available, Underground Utilities, Water Available
Community & HOA
Community
- Features: None
- Security: Smoke Detector(s)
- Subdivision: Thompson Place
HOA
- Has HOA: Yes
- Services included: Maintenance Grounds
- HOA fee: $200 annually
Location
- Region: Mcdonough
Financial & listing details
- Price per square foot: $152/sqft
- Tax assessed value: $360,400
- Annual tax amount: $5,699
- Date on market: 7/17/2026
- Cumulative days on market: 29 days
- Listing agreement: Exclusive Right To Sell
- Electric utility on property: Yes
Estimated market value
$380,100
$361,000 - $399,000
$2,372/mo
Price history
| Date | Event | Price |
|---|---|---|
| 7/27/2026 | Pending sale | $385,000$152/sqft |
Source:  GAMLS #10808205 Report a problem GAMLS #10808205 Report a problem | ||
| 7/18/2026 | Listed for sale | $385,000-4.9%$152/sqft |
Source: GAMLS #10808205 Report a problem | ||
| 7/17/2026 | Listing removed | $405,000$160/sqft |
Source: GAMLS #10756889 Report a problem | ||
| 6/28/2026 | Price change | $405,000-4%$160/sqft |
Source: GAMLS #10756889 Report a problem | ||
| 6/6/2026 | Price change | $422,000-0.7%$166/sqft |
Source: GAMLS #10756889 Report a problem | ||
| 5/4/2026 | Listed for sale | $425,000+146.5%$168/sqft |
Source: GAMLS #10756889 Report a problem | ||
| 6/7/2002 | Sold | $172,400+183.1%$68/sqft |
Source: Public Record Report a problem | ||
| 3/28/2002 | Sold | $60,900$24/sqft |
Source: Public Record Report a problem | ||
Public tax history
| Year | Property taxes | Tax assessment |
|---|---|---|
| 2025 | $4,107 +1.5% | $144,160 +3.9% |
| 2024 | $4,045 +10.1% | $138,720 -2% |
| 2023 | $3,672 -1.3% | $141,600 +15.8% |
| 2022 | $3,723 +16.5% | $122,320 +22.4% |
| 2021 | $3,194 +3.1% | $99,960 +4.2% |
| 2020 | $3,099 +6.6% | $95,920 +9.3% |
| 2019 | $2,906 +8.5% | $87,720 +12.4% |
| 2018 | $2,678 +1.7% | $78,040 +12.9% |
| 2016 | $2,634 +6.7% | $69,120 +0.6% |
| 2015 | $2,467 -2% | $68,720 +11.8% |
| 2014 | $2,516 | $61,480 |
| 2013 | -- | -- |
| 2012 | -- | -- |
| 2011 | -- | -- |
| 2010 | -- | -- |
| 2009 | -- | -- |
| 2008 | $2,290 +0.4% | -- |
| 2007 | $2,281 +9.1% | $74,560 |
| 2005 | $2,092 | $74,560 +7.2% |
| 2004 | $2,092 -18.7% | $69,520 |
| 2003 | $2,574 +509.4% | $69,520 +479.3% |
| 2002 | $422 | $12,000 |
Find assessor info on the county website
Monthly payment
Est. payment
Payment breakdown
Explore the cost of this home by adjusting the details. Changes won't be saved.Climate risks
Neighborhood: 30252
Nearby schools
GreatSchools rating
- 8/10Timber Ridge Elementary SchoolGrades: PK-5Distance: 1.4 mi
- 8/10Union Grove Middle SchoolGrades: 6-8Distance: 3.7 mi
- 7/10Union Grove High SchoolGrades: 9-12Distance: 4 mi
Schools provided by the listing agent
- Elementary: Timber Ridge
- Middle: Union Grove
- High: Union Grove
Source: GAMLS. This data may not be complete. We recommend contacting the local school district to confirm school assignments for this home.
- $321,3003 bd2 ba2.3k sqft1317 Idlewood Ct, McDonough, GA 30252Off Market
- $374,9004 bd3 ba3.1k sqft1321 Idlewood Ct, McDonough, GA 30252Off Market
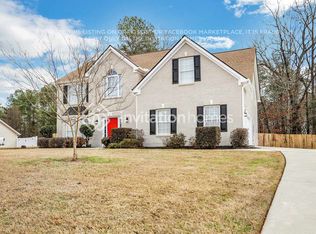
- $390,8005 bd3 ba2.6k sqft1315 Idlewood Ct, McDonough, GA 30252Off Market
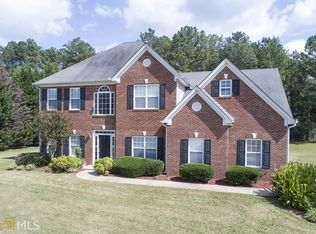
- $409,6003 bd2 ba2.8k sqft1323 Idlewood Ct, McDonough, GA 30252Off Market
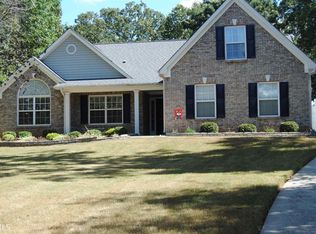
- $407,0003 bd2 ba2.8k sqft1323 Idlewood Ct #20, McDonough, GA 30252Off Market
- $333,4004 bd2 ba2.1k sqft1325 Idlewood Ct, McDonough, GA 30252Off Market
- $364,5004 bd2 ba2.6k sqft1318 Idlewood Ct, McDonough, GA 30252Off Market
- $353,0003 bd2 ba2.6k sqft1313 Idlewood Ct, McDonough, GA 30252Off Market
A local agent can set up tours, give advice and negotiate with sellers.
Similar homes
- $379,9004 bd3 ba2.6k sqft105 Avalon Dr, McDonough, GA 30252Active

 MLS ID #10794594, Brandy N Dudley, BHHS Georgia Properties. GAMLS
 - $374,0003 bd3 ba2.3k sqft170 Alexander Dr, McDonough, GA 30252Active
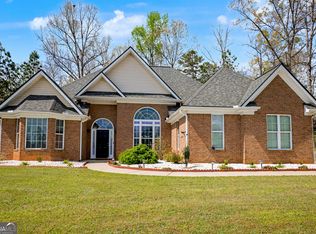 MLS ID #10722075, LaWanda Floyd, BHHS Georgia Properties. GAMLS
 - $394,9004 bd3 ba2.5k sqft305 Brook Hollow Dr, McDonough, GA 30252Active
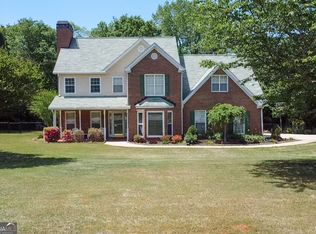 MLS ID #10796651, Diane O'Cain, SouthSide, REALTORS. GAMLS
 - $379,5004 bd3 ba2.5k sqft224 Vernon Walk, McDonough, GA 30252Active
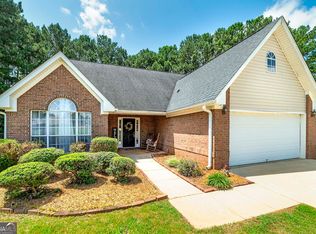 MLS ID #10800724, Stephanie R Burt, YesiRealty. GAMLS
 - $414,9004 bd4 ba2.6k sqft1625 Lake Dow Rd, McDonough, GA 30252ActiveMLS ID #10800658, Chance Adamson, Southern Classic Realtors. GAMLS
- $450,0004 bd3 ba3k sqft1307 Regatta Way, McDonough, GA 30252ActiveMLS ID #10817534, Amy Scott, The Legacy Real Estate Group. GAMLS
- $365,0003 bd3 ba2.9k sqft5112 Kurt Ln SW, Conyers, GA 30094ActiveMLS ID #10825425, Dakota Bradley, Keller Williams Greater Athens. GAMLS
- $399,0003 bd3 ba2.4k sqft309 Helena Pl, McDonough, GA 30252ActiveMLS ID #10820080, Traci Pate, Southern Roots Realty Partners. GAMLS
- $399,9903 bd3 ba2.1k sqft178 Ashley Dr, McDonough, GA 30252ActiveMLS ID #10803681, Raquel Lavender, Keller Williams Realty Atl. Partners. GAMLS
- $330,0003 bd2 ba1.6k sqft515 Creek View Pl, McDonough, GA 30252ActiveMLS ID #10817428, Adam Vadala, The Legacy Real Estate Group. GAMLS
- $299,0004 bd2 ba1.8k sqft172 Crown Forest Dr, McDonough, GA 30252ActiveMLS ID #10821744, Mark Spain, Mark Spain Real Estate. GAMLS
- $399,0004 bd3 ba2.3k sqft931 Avenida Way #43, McDonough, GA 30252ActiveMLS ID #10798978, Chikita Simmons, Nex Gen Realty & Associates. GAMLS
- $379,9005 bd3 ba2.3k sqft863 Clifton Rdg, McDonough, GA 30253ActiveMLS ID #10764581, Joshua Murphy, Crye-Leike, Realtors. GAMLS
- $399,9004 bd2 ba2.6k sqft149 Marina Cir, Jackson, GA 30233ActiveMLS ID #10824150, Ashley Giddens, Market South Properties Inc.. GAMLS
- $390,0003 bd4 ba2.9k sqft316 Tussahaw Trl, Locust Grove, GA 30248ActiveMLS ID #10817231, David Pope, SouthSide, REALTORS. GAMLS
- $349,9004 bd3 ba2.1k sqft200 Cedar Rd, Covington, GA 30016ActiveMLS ID #10814977, Kevin Berry, Keller Williams Lake Oconee. GAMLS
- $320,0004 bd3 ba2.4k sqft3012 River Garden Rd, Covington, GA 30016ActiveMLS ID #10795829, Stacy Sugarman, RE/MAX Center. GAMLS
- $385,0003 bd3 ba2.4k sqft40 Lake Charles Xing, Covington, GA 30016ActiveMLS ID #10799230, Steven Bullard, Morris Realty Co LLC. GAMLS
- $405,0004 bd3 ba2.6k sqft3612 Sierra Dr, Stockbridge, GA 30281ActiveMLS ID #10757402, Angellet Minard, Mahogany Real Estate LLC. GAMLS
- $549,9005 bd3 ba2.6k sqft202 Jackson Lake Rd, McDonough, GA 30252ActiveMLS ID #10823109, Ashley A Mullinax, Self Property Advisors. GAMLS
