Stunning 4 Bedroom , 3 Bath Brick-front Home offers perfect blend of elegance, comfort, entertaining, and retreat-style living, From the moment you enter you're welcomed by a dramatic two story great room featuring a cozy fireplace and an abundance of natural light. Grand double staircase creates luxurious focal point and adds timeless character to your new home. It includes separate formal living and dining rooms, spacious bedrooms, and A FULL basement for endless possibilities for additional living space-like home gym, theater, or storage. Enjoy indoor-outdoor living with three private balconies including a serene balcony off the primary suite-perfect for relaxing evenings and sweet nights under the stars. Primary suite also includes dramatized ceiling, awesome bathroom with double sink, separate tiled shower and tub, and walk in upgraded cedar-lined closet. Nestled along a peaceful walking path, this home provides a tranquil setting, plenty of room for family and guests. A two car garage with additional parking adds convenience, these architectural details make this home truly unforgettable.
Active
$415,000
11974 Olmstead Dr, Fayetteville, GA 30215
4beds
3,429sqft
:
Get pre-qualified$2,701/mo
Single Family Residence
Built in 1992
0.6 Acres Lot
$410,100 Zestimate®
$121/sqft
$41/mo HOA
What's special
Cozy fireplaceFull basementAbundance of natural lightGrand double staircaseThree private balconiesSpacious bedrooms
- 37 days |
- 411 |
- 19 |
Likely to sell faster than
Zillow last checked:
Listing updated:
Listed by:
Tyrica L Barnes 678-898-9731,
HomeSmart
Source: GAMLS,MLS#: 10792043
Facts & features
Interior
Bedrooms & bathrooms
- Bedrooms: 4
- Bathrooms: 3
- Full bathrooms: 2
- 1/2 bathrooms: 1
Rooms
- Room types: Bonus Room, Den, Family Room, Foyer, Great Room, Laundry, Office
Dining room
- Features: Separate Room
Kitchen
- Features: Breakfast Area, Breakfast Bar, Kitchen Island, Solid Surface Counters
Heating
- Forced Air
Cooling
- Ceiling Fan(s), Central Air, Dual
Appliances
- Included: Convection Oven, Cooktop, Dishwasher, Oven, Stainless Steel Appliance(s)
- Laundry: In Hall
Features
- Double Vanity, High Ceilings, Rear Stairs, Roommate Plan, Separate Shower, Soaking Tub, Split Bedroom Plan, Tile Bath, Tray Ceiling(s), Entrance Foyer, Vaulted Ceiling(s), Walk-In Closet(s)
- Flooring: Carpet, Hardwood
- Basement: Bath/Stubbed,Concrete,Daylight,Full
- Attic: Pull Down Stairs
- Number of fireplaces: 2
- Fireplace features: Family Room, Gas Log, Masonry
Interior area
- Total structure area: 3,429
- Total interior livable area: 3,429 sqft
- Finished area above ground: 3,429
- Finished area below ground: 0
Property
Parking
- Total spaces: 2
- Parking features: Garage
- Has garage: Yes
Features
- Levels: Three Or More
- Stories: 3
- Exterior features: Balcony
Lot
- Size: 0.6 Acres
- Features: None
- Residential vegetation: Grassed
Details
- Parcel number: 05085D B008
Construction
Type & style
- Home type: SingleFamily
- Architectural style: Brick Front,Traditional
- Property subtype: Single Family Residence
Materials
- Press Board
- Foundation: Slab
- Roof: Composition
Condition
- Resale
- New construction: No
- Year built: 1992
Utilities & green energy
- Sewer: Public Sewer
- Water: Public
- Utilities for property: Cable Available, Electricity Available, High Speed Internet, Natural Gas Available
Community & HOA
Community
- Features: Clubhouse, Golf, Lake, Pool, Sidewalks
- Subdivision: Pinehurst
HOA
- Has HOA: Yes
- Services included: Management Fee, Swimming, Tennis
- HOA fee: $490 annually
Location
- Region: Fayetteville
Financial & listing details
- Price per square foot: $121/sqft
- Tax assessed value: $401,500
- Annual tax amount: $5,806
- Date on market: 6/24/2026
- Cumulative days on market: 37 days
- Listing agreement: Exclusive Right To Sell
- Listing terms: 1031 Exchange,Assumable,Cash,Conventional,FHA,Fannie Mae Approved,Freddie Mac Approved,Other,USDA Loan,VA Loan
- Electric utility on property: Yes
Estimated market value
$410,100
$390,000 - $431,000
$2,514/mo
Price history
| Date | Event | Price |
|---|---|---|
| 6/24/2026 | Listed for sale | $415,000-1.2%$121/sqft |
Source:  GAMLS #10792043 Report a problem GAMLS #10792043 Report a problem | ||
| 6/24/2026 | Listing removed | $419,900$122/sqft |
Source: GAMLS #10763585 Report a problem | ||
| 6/17/2026 | Price change | $419,9000%$122/sqft |
Source: GAMLS #10763585 Report a problem | ||
| 5/13/2026 | Listed for sale | $420,000+2.4%$122/sqft |
Source: GAMLS #10763585 Report a problem | ||
| 9/7/2022 | Sold | $410,000+2.5%$120/sqft |
Source: Public Record Report a problem | ||
| 7/7/2022 | Pending sale | $399,900$117/sqft |
Source: GAMLS #10059063 Report a problem | ||
| 7/5/2022 | Listed for sale | $399,900$117/sqft |
Source: GAMLS #10059063 Report a problem | ||
| 6/18/2022 | Pending sale | $399,900$117/sqft |
Source: GAMLS #10059063 Report a problem | ||
| 6/13/2022 | Listed for sale | $399,900$117/sqft |
Source: GAMLS #10059063 Report a problem | ||
Public tax history
| Year | Property taxes | Tax assessment |
|---|---|---|
| 2025 | $5,806 -13.4% | $160,600 -6% |
| 2024 | $6,706 +12.5% | $170,920 +4.2% |
| 2023 | $5,959 +412.7% | $164,000 +25.8% |
| 2022 | $1,162 +720.6% | $130,400 +26% |
| 2021 | $142 +272.7% | $103,520 +29.4% |
| 2020 | $38 -98.7% | $80,000 -60% |
| 2019 | $2,880 | $200,000 +129.3% |
| 2018 | $2,880 +8.1% | $87,225 +17% |
| 2017 | $2,665 +9.6% | $74,563 +8.3% |
| 2016 | $2,432 | $68,839 |
| 2015 | $2,432 +11.7% | -- |
| 2014 | $2,177 +40.9% | $47,972 |
| 2013 | $1,545 -0.8% | -- |
| 2012 | $1,557 -18.4% | -- |
| 2011 | $1,907 +6.3% | -- |
| 2010 | $1,795 -38.4% | -- |
| 2009 | $2,914 +7.6% | -- |
| 2008 | $2,708 +1.3% | -- |
| 2007 | $2,673 0% | -- |
| 2006 | $2,675 +20% | -- |
| 2005 | $2,230 +0.5% | -- |
| 2003 | $2,218 +16.1% | -- |
| 2002 | $1,911 +14.9% | -- |
| 2001 | $1,662 -4% | -- |
| 2000 | $1,731 | -- |
Find assessor info on the county website
Monthly payment
Est. payment
Payment breakdown
Explore the cost of this home by adjusting the details. Changes won't be saved.Climate risks
Neighborhood: 30215
Nearby schools
GreatSchools rating
- 6/10River's Edge Elementary SchoolGrades: PK-5Distance: 0.8 mi
- 5/10Eddie White AcademyGrades: 6-8Distance: 2.2 mi
- 3/10Lovejoy High SchoolGrades: 9-12Distance: 3.6 mi
Schools provided by the listing agent
- Elementary: Rivers Edge
- Middle: Eddie White
- High: Lovejoy
Source: GAMLS. This data may not be complete. We recommend contacting the local school district to confirm school assignments for this home.
- $362,3004 bd2 ba3.6k sqft11966 Olmstead Dr, Fayetteville, GA 30215Off Market
- $351,4004 bd3 ba2.8k sqft11980 Olmstead Dr, Fayetteville, GA 30215Off Market
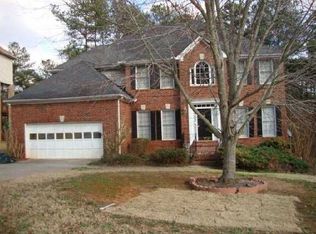
- $317,7004 bd2 ba2.8k sqft170 Sandbunker Ct, Fayetteville, GA 30215Off Market

- $373,1004 bd2 ba3.2k sqft11984 Olmstead Dr, Fayetteville, GA 30215Off Market
- $327,2004 bd2 ba2.6k sqft11971 Olmstead Dr, Fayetteville, GA 30215Off Market
- $308,2004 bd2 ba2.2k sqft11981 Olmstead Dr, Fayetteville, GA 30215Off Market
- $344,4004 bd3 ba3k sqft164 Sandbunker Ct, Fayetteville, GA 30215Off Market
- $332,9004 bd3 ba3.5k sqft11955 Olmstead Dr, Fayetteville, GA 30215Off Market
A local agent can set up tours, give advice and negotiate with sellers.
Similar homes
- $385,0005 bd3 ba3.2k sqft151 Olympic Dr, Fayetteville, GA 30215Active

 MLS ID #10774340, Sherice Williams, Noble Southern Properties LLC. GAMLS
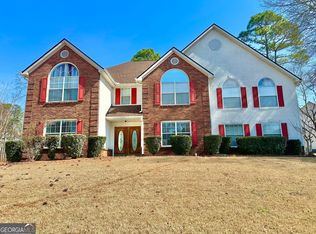
 - $344,9904 bd3 ba3.3k sqft12342 Lakeside Pkwy, Fayetteville, GA 30215Active
 MLS ID #10806057, Damani Paddy, Vin & Rosh Realtors. GAMLS
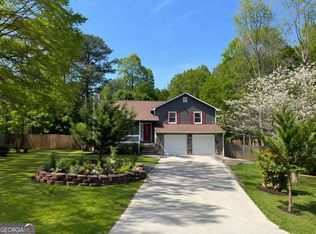
 - $339,9994 bd3 ba2.2k sqft120 Bunny Ln, Fayetteville, GA 30215Active
 MLS ID #10726177, Fergus Esezobor, Keller Williams Realty Atl. Partners. GAMLS
 - $429,9003 bd2 ba2.2k sqft415 Crabapple Rd, Fayetteville, GA 30215Active
 MLS ID #10807324, Tahir Parvaiz, Aria Realty Inc. GAMLS
 - $339,5006 bd3 ba2.9k sqft12402 Muir Field Ct, Fayetteville, GA 30215ActiveMLS ID #10798442, Julie Fennell, Georgia Real Estate Team. GAMLS
- $380,0004 bd3 ba2.2k sqft150 Patriots Walk, Fayetteville, GA 30214For Sale
 MLS ID #7766244, Lynnie Thai, Simply Homes ATL, LLC. FMLS GA
 - $390,0004 bd3 ba2.2k sqft600 McGarity Dr, McDonough, GA 30252ActiveMLS ID #10815333, Whittney R Self, Self Property Advisors. GAMLS
- $350,0004 bd3 ba2.1k sqft582 Hastings Way, Jonesboro, GA 30238ActiveMLS ID #10799793, Carol Waldrop, BHGRE Metro Brokers. GAMLS
- $399,0003 bd2 ba1.7k sqft135 Windy Hill Rd, Fayetteville, GA 30214ActiveMLS ID #10807933, Carmela Moreno, CMC Realty ERA Powered. GAMLS
- $475,0004 bd3 ba2.7k sqft3020 Greg Trl, Fayetteville, GA 30215ActiveMLS ID #10775129, Pamela Sippio-Cartwright, Desari Jabbar Realty Group. GAMLS
- $399,0004 bd3 ba2.3k sqft236 Smithstone Path, Fayetteville, GA 30214ActiveMLS ID #10728235, Jonathan Minerick, Homecoin.com. GAMLS
- $480,0006 bd4 ba3.1k sqft105 Flat Creek Ct, Fayetteville, GA 30214Active Under ContractMLS ID #10786190, Neil E Maxwell, Lighthouse Realtors LLC. GAMLS
- $385,0004 bd3 ba2.5k sqft369 Amsterdam Way, Hampton, GA 30228ActiveMLS ID #10803854, Leonard Welch, Virtual Properties Realty.Net. GAMLS
- $465,0003 bd3 ba2k sqft11524 Summer Trce, Hampton, GA 30228ActiveMLS ID #10782734, Nallely Arias Vallejo, Southern Classic Realtors. GAMLS
- $482,9003 bd2 ba1.9k sqft115 Morning Creek Way, Jonesboro, GA 30238ActiveMLS ID #10758285, Gloria Treadway, Singletary Realty. GAMLS
- $384,9993 bd2 ba1.9k sqft563 Highway 279, Fayetteville, GA 30214ActiveMLS ID #10736048, Mary Cordova, Full House Realty. GAMLS
- $445,0006 bd4 ba3.8k sqft2080 Castle Lake Dr, Tyrone, GA 30290ActiveMLS ID #10794421, Vicki Wyatt-Jones, Keller Williams Realty Atl. Partners. GAMLS
- $365,0003 bd3 ba2.5k sqft9361 Arbor Glen Ct, Jonesboro, GA 30236ActiveMLS ID #10807142, Greg Rainey, Southern Classic Realtors. GAMLS
- $374,9004 bd2 ba1.9k sqft100 Pine St, Fayetteville, GA 30214ActiveMLS ID #10786213, Patsy Marsh, Century 21 Adams-Harvey & Associates. GAMLS
- $439,0005 bd3 ba2.7k sqft1212 Maple Dr, Griffin, GA 30224ActiveMLS ID #10785608, Gloria Treadway, Singletary Realty. GAMLS
