This four-bedroom, two-bathroom home offers approximately 2,200 square feet of living space and sits on an expansive 2-acre lot surrounded by mature trees. The property features a large backyard, providing ample outdoor space for entertaining, relaxing, or future enhancements. Inside, the home offers a functional and comfortable layout with generously sized bedrooms and well-appointed living areas designed for everyday living. The property also includes valuable exterior features such as a storage shed and a covered structure, ideal for additional storage, workspace, or parking. The expansive acreage and natural surroundings create a peaceful, private setting while still offering convenient access to nearby amenities, shopping, and major roadways. Interior photos coming soon. This property presents a great opportunity for buyers seeking space, versatility, and privacy.
Active
Price cut: $20K (6/19)
$339,999
120 Bunny Ln, Fayetteville, GA 30215
4beds
2,200sqft
:
Get pre-qualified$2,200/mo
Single Family Residence
Built in 1983
2 Acres Lot
$331,500 Zestimate®
$155/sqft
$-- HOA
What's special
Large backyardStorage shedFour-bedroom two-bathroom homeCovered structureFunctional and comfortable layoutSurrounded by mature treesGenerously sized bedrooms
- 105 days |
- 1,436 |
- 99 |
Zillow last checked:
Listing updated:
Listed by:
Fergus Esezobor 770-873-6149,
Keller Williams Realty Atl. Partners
Source: GAMLS,MLS#: 10726177
Facts & features
Interior
Bedrooms & bathrooms
- Bedrooms: 4
- Bathrooms: 3
- Full bathrooms: 3
- Main level bathrooms: 2
- Main level bedrooms: 3
Rooms
- Room types: Bonus Room, Exercise Room
Heating
- Central
Cooling
- Central Air
Appliances
- Included: Dishwasher, Refrigerator, Washer
- Laundry: In Basement
Features
- Master On Main Level
- Flooring: Carpet
- Basement: Finished
- Number of fireplaces: 1
Interior area
- Total structure area: 2,200
- Total interior livable area: 2,200 sqft
- Finished area above ground: 2,200
- Finished area below ground: 0
Property
Parking
- Parking features: Carport, Garage, Garage Door Opener
- Has garage: Yes
- Has carport: Yes
Features
- Levels: Multi/Split
Lot
- Size: 2 Acres
- Features: Private
Details
- Parcel number: 050503018
Construction
Type & style
- Home type: SingleFamily
- Architectural style: Traditional
- Property subtype: Single Family Residence
Materials
- Wood Siding
- Roof: Composition
Condition
- Resale
- New construction: No
- Year built: 1983
Utilities & green energy
- Sewer: Septic Tank
- Water: Public
- Utilities for property: Electricity Available
Community & HOA
Community
- Features: None
- Subdivision: Huntington South
HOA
- Has HOA: No
- Services included: None
Location
- Region: Fayetteville
Financial & listing details
- Price per square foot: $155/sqft
- Tax assessed value: $376,715
- Annual tax amount: $3,823
- Date on market: 4/12/2026
- Cumulative days on market: 105 days
- Listing agreement: Exclusive Right To Sell
- Electric utility on property: Yes
Estimated market value
$331,500
$315,000 - $348,000
$2,640/mo
Price history
| Date | Event | Price |
|---|---|---|
| 6/19/2026 | Price change | $339,999-5.6%$155/sqft |
Source:  GAMLS #10726177 Report a problem GAMLS #10726177 Report a problem | ||
| 4/30/2026 | Price change | $359,999-5.3%$164/sqft |
Source: GAMLS #10726177 Report a problem | ||
| 4/12/2026 | Listed for sale | $380,000+154.4%$173/sqft |
Source: GAMLS #10726177 Report a problem | ||
| 2/8/2008 | Sold | $149,400-0.3%$68/sqft |
Source: Public Record Report a problem | ||
| 12/14/2007 | Listed for sale | $149,900+7.1%$68/sqft |
Source: eWebEngine #2332944 Report a problem | ||
| 1/31/2001 | Sold | $140,000+28.4%$64/sqft |
Source: Public Record Report a problem | ||
| 7/10/1997 | Sold | $109,000$50/sqft |
Source: Public Record Report a problem | ||
Public tax history
| Year | Property taxes | Tax assessment |
|---|---|---|
| 2025 | $4,128 +8% | $150,686 +7% |
| 2024 | $3,822 +1.7% | $140,828 +4.4% |
| 2023 | $3,759 +12.1% | $134,920 +11.9% |
| 2022 | $3,353 +26.7% | $120,560 +28.5% |
| 2021 | $2,647 +9.1% | $93,840 +9.7% |
| 2020 | $2,425 +0.3% | $85,560 +1.4% |
| 2019 | $2,418 +6.5% | $84,400 +7.7% |
| 2018 | $2,271 | $78,360 +16.6% |
| 2017 | $2,271 +32.8% | $67,200 +16.9% |
| 2016 | $1,710 | $57,480 +7.2% |
| 2015 | $1,710 +14.2% | $53,600 +10.6% |
| 2014 | $1,497 | $48,480 -0.8% |
| 2013 | $1,497 -2.9% | $48,880 -1.8% |
| 2012 | $1,543 -16.2% | $49,800 -16.9% |
| 2011 | $1,841 -1.8% | $59,960 -4.6% |
| 2010 | $1,875 -1.9% | $62,840 +3.9% |
| 2009 | $1,911 +16.3% | $60,472 |
| 2008 | $1,643 +6% | $60,472 |
| 2007 | $1,549 | $60,472 +1.9% |
| 2006 | -- | $59,332 +12.8% |
| 2005 | -- | $52,600 +3.8% |
| 2004 | $1,295 | $50,656 +2.6% |
| 2003 | -- | $49,380 +7.5% |
| 2002 | $1,151 | $45,920 |
Find assessor info on the county website
Monthly payment
Est. payment
Payment breakdown
Explore the cost of this home by adjusting the details. Changes won't be saved.Climate risks
Neighborhood: 30215
Nearby schools
GreatSchools rating
- 9/10Inman Elementary SchoolGrades: PK-5Distance: 0.9 mi
- 9/10Whitewater Middle SchoolGrades: 6-8Distance: 3.2 mi
- 9/10Whitewater High SchoolGrades: 9-12Distance: 3.3 mi
Schools provided by the listing agent
- Elementary: Inman
- Middle: Whitewater
- High: Whitewater
Source: GAMLS. This data may not be complete. We recommend contacting the local school district to confirm school assignments for this home.
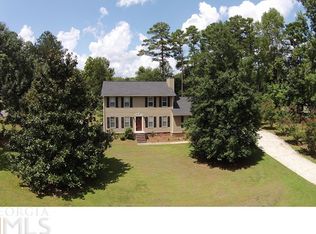
- $339,9994 bd3 ba2.2k sqft120 Bunny, Peachtree City, GA 30269For Sale

- $335,3003 bd3 ba2.4k sqft100 Bunny Ln, Fayetteville, GA 30215Off Market
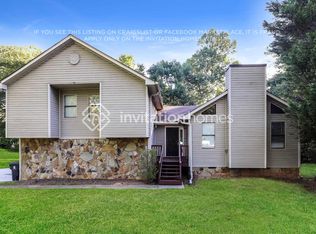
- $354,4004 bd3 ba2.3k sqft215 Merrydale Dr, Fayetteville, GA 30215Off Market
- $341,000-- bd-- ba2.6k sqft125 Bunny Ln, Fayetteville, GA 30215Off Market
- $335,1003 bd2 ba1.8k sqft105 Birdsong Ln, Fayetteville, GA 30215Off Market
- $339,9003 bd2 ba1.7k sqft225 Merrydale Dr, Fayetteville, GA 30215Sold
- $284,700-- bd-- ba1.5k sqft100 Birdsong Ln, Fayetteville, GA 30215Off Market
- $343,100-- bd-- ba2k sqft115 Bunny Ln, Fayetteville, GA 30215Off Market
A local agent can set up tours, give advice and negotiate with sellers.
Similar homes
- $429,9003 bd2 ba2.2k sqft415 Crabapple Rd, Fayetteville, GA 30215Active

 MLS ID #10807324, Tahir Parvaiz, Aria Realty Inc. GAMLS
 - $339,5006 bd3 ba2.9k sqft12402 Muir Field Ct, Fayetteville, GA 30215Active
 MLS ID #10798442, Julie Fennell, Georgia Real Estate Team. GAMLS
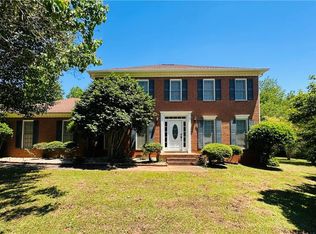
 - $380,0004 bd3 ba2.2k sqft150 Patriots Walk, Fayetteville, GA 30214For Sale
 MLS ID #7766244, Lynnie Thai, Simply Homes ATL, LLC. FMLS GA
 - $350,0004 bd3 ba2.1k sqft582 Hastings Way, Jonesboro, GA 30238Active
 MLS ID #10799793, Carol Waldrop, BHGRE Metro Brokers. GAMLS
 - $365,0005 bd3 ba2.3k sqft170 White Rd, Fayetteville, GA 30214ActiveMLS ID #10703499, Shawn R Sullivan, Keller Williams Realty Atl. Partners. GAMLS
- $384,9993 bd2 ba1.9k sqft563 Highway 279, Fayetteville, GA 30214ActiveMLS ID #10736048, Mary Cordova, Full House Realty. GAMLS
- $374,9004 bd2 ba1.9k sqft100 Pine St, Fayetteville, GA 30214ActiveMLS ID #10786213, Patsy Marsh, Century 21 Adams-Harvey & Associates. GAMLS
- $324,9004 bd2 ba2k sqft312 Cascade Ct, Hampton, GA 30228ActiveMLS ID #10787311, Billy Ogilvie, Maximum One Grt. Atl. REALTORS. GAMLS
- $299,9993 bd2 ba1.8k sqft160 Fenwyck Cmns, Fayetteville, GA 30214ActiveMLS ID #10804757, Sheena Nesbitt, Real Broker, LLC. GAMLS
- $365,0003 bd3 ba2.5k sqft9361 Arbor Glen Ct, Jonesboro, GA 30236ActiveMLS ID #10807142, Greg Rainey, Southern Classic Realtors. GAMLS
- $300,0003 bd3 ba2.4k sqft7541 Raleigh Ln, Jonesboro, GA 30236ActiveMLS ID #10802701, Ranada Royal, Asia Realty by Mo'Land Group. GAMLS
- $350,0004 bd4 ba2.6k sqft3097 Jodeco Dr, Jonesboro, GA 30236ActiveMLS ID #10754347, Steven T Koleno, Beycome Brokerage Realty LLC. GAMLS
- $308,0002 bd2 ba1.6k sqft165 Stratford Way, Fayetteville, GA 30214ActiveMLS ID #10763856, Nicole A Bennett, Falcon Property Management LLC. GAMLS
- $335,0003 bd2 ba2.4k sqft85 Hol Mar Ct, McDonough, GA 30253ActiveMLS ID #10790382, Connie L Zullo, Watkins Real Estate Associates. GAMLS
- $375,0004 bd3 ba2.1k sqft200 Meadovista Dr, Griffin, GA 30224ActiveMLS ID #10777500, Tangela Williams, P.B.S. Realty Company. GAMLS
- $332,5003 bd2 ba1.8k sqft644 Parham Rd, Griffin, GA 30223ActiveMLS ID #10717416, Jared Cordova, Keller Williams Southern Premier RE. GAMLS
- $475,0004 bd3 ba2.7k sqft100 Old Mill Xing, Fayetteville, GA 30214ActiveMLS ID #10787467, Shane Phillips, Century 21 Adams-Harvey & Associates. GAMLS
- $329,9004 bd3 ba2.1k sqft304 Waterfront Dr, McDonough, GA 30253ActiveMLS ID #10684555, Sandra Dahlin, eXp Realty. GAMLS
- $299,9004 bd3 ba2.2k sqft610 Autumn Leaf Cir, McDonough, GA 30253ActiveMLS ID #10726390, Ana L Ferrera, LPT Realty. GAMLS
- $299,9003 bd2 ba1.9k sqft248 Manley Rd, Griffin, GA 30223ActiveMLS ID #10727632, Kathy Slade, Murray Company, Realtors. GAMLS
