Beautiful home located in sought after Union Grove school district! Discover the perfect blend of space, flexibility, and location with this charming ranch home nestled on 1.18 acres in McDonough, Georgia. Offering four bedrooms, three full bathrooms and a bonus room in the attic that could be used as a 5th bedroom. This property provides plenty of room for family, guests, or a home office setup. The main level offers three bedrooms with two full baths and LVP flooring throughout, while the upper level includes an additional bedroom and a full bath-ideal for a private guest retreat, in-law or teen suite. The upper level also has new carpet throughout. The home sits on an unfinished basement, giving you endless potential to expand or customize to your needs. The basement boat door adds convenience for storing recreational vehicles, equipment, or creating the ultimate workshop. Plenty of open space to make your own-whether you envision a garden, outdoor entertaining area, or simply room to roam. Conveniently located just minutes from shopping, dining, and everyday amenities, this property offers both privacy and accessibility. Don't miss the opportunity to make this house your own!
Active
Price cut: $10K (10/30)
$399,900
760 Crumbley Rd, McDonough, GA 30252
4beds
2,405sqft
Single Family Residence
Built in 1996
1.18 Acres Lot
$-- Zestimate®
$166/sqft
$-- HOA
What's special
Unfinished basementPlenty of open spaceFour bedrooms
- 23 days
- 497
- 66
Likely to sell faster than
Zillow last checked:
Listing updated:
Listed by:
Joshua Murphy 404-925-3875,
Crye-Leike, Realtors,
Michelle Murphy 770-616-7104,
Crye-Leike, Realtors
Source: GAMLS,MLS#: 10876481
Facts & features
Interior
Bedrooms & bathrooms
- Bedrooms: 4
- Bathrooms: 3
- Full bathrooms: 3
- Main level bathrooms: 2
- Main level bedrooms: 3
Rooms
- Room types: Bonus Room, Exercise Room, Family Room, Game Room, Laundry
Dining room
- Features: Dining Rm/Living Rm Combo
Kitchen
- Features: Breakfast Area, Country Kitchen, Pantry
Heating
- Natural Gas
Cooling
- Central Air
Appliances
- Included: Dishwasher, Oven/Range (Combo)
- Laundry: Mud Room
Features
- Double Vanity, Master On Main Level, Separate Shower, Soaking Tub, Walk-In Closet(s)
- Flooring: Vinyl
- Basement: Unfinished
- Number of fireplaces: 1
- Fireplace features: Family Room
Interior area
- Total structure area: 2,405
- Total interior livable area: 2,405 sqft
- Finished area above ground: 2,405
- Finished area below ground: 0
Property
Parking
- Parking features: Garage, Guest, Kitchen Level
- Has garage: Yes
Features
- Levels: Three Or More
- Stories: 3
- Patio & porch: Deck, Porch
Lot
- Size: 1.18 Acres
- Features: Level
Details
- Parcel number: 10202011003
- Special conditions: Agent Owned
Construction
Type & style
- Home type: SingleFamily
- Architectural style: Ranch,Traditional
- Property subtype: Single Family Residence
Materials
- Wood Siding
- Roof: Composition
Condition
- Resale
- New construction: No
- Year built: 1996
Utilities & green energy
- Sewer: Septic Tank
- Water: Public
- Utilities for property: Cable Available, Electricity Available, High Speed Internet, Natural Gas Available, Phone Available, Water Available
Community & HOA
Community
- Features: None
- Subdivision: none
HOA
- Has HOA: No
- Services included: None
Location
- Region: Mcdonough
Financial & listing details
- Price per square foot: $166/sqft
- Tax assessed value: $373,140
- Annual tax amount: $4,359
- Date on market: 10/21/2026
- Cumulative days on market: 23 days
- Listing agreement: Exclusive Right To Sell
- Listing terms: 1031 Exchange,Cash,Conventional,FHA,VA Loan
- Electric utility on property: Yes
Estimated market value
Not available
Estimated sales range
Not available
$2,490/mo
Price history
| Date | Event | Price |
|---|---|---|
| 10/30/2026 | Price change | $399,900-2.4%$166/sqft |
Source:  GAMLS #10876481 Report a problem | ||
| 10/21/2026 | Listed for sale | $409,900$170/sqft |
Source: GAMLS #10876481 Report a problem | ||
Public tax history
| Year | Property taxes | Tax assessment |
|---|---|---|
| 2025 | $4,360 -17.2% | $149,256 -1.9% |
| 2024 | $5,266 +38.3% | $152,160 0% |
| 2023 | $3,808 -14.9% | $152,200 +23% |
| 2022 | $4,477 | $123,760 |
Find assessor info on the county website
Monthly payment
Est. payment
Payment breakdown
Explore the cost of this home by adjusting the details. Changes won't be saved.Climate risks
Neighborhood: 30252
Nearby schools
Schools provided by the listing agent
- Elementary: East Lake
- Middle: Union Grove
- High: Union Grove
Source: GAMLS. This data may not be complete. We recommend contacting the local school district to confirm school assignments for this home.

Similar homes
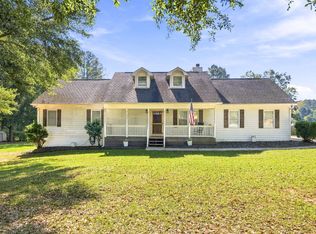
- $424,9006 bd3 ba3.2k sqft1425 Shingle Way, McDonough, GA 30252Active

 MLS ID #10881783, Christy Barnard, Watkins Real Estate Associates. GAMLS
- $444,0004 bd3 ba2.5k sqft55 Southlake Ln, McDonough, GA 30252Active
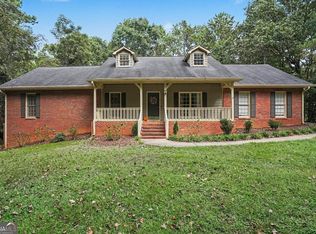 MLS ID #10869214, Justin Landis, Bolst. GAMLS
- $347,5003 bd3 ba2.5k sqft129 Avalon Dr, McDonough, GA 30252Active
 MLS ID #10876328, Renee Bryant, Market South Properties Inc.. GAMLS
- $340,0003 bd2 ba1.8k sqft1231 Snapping Shoals Rd, McDonough, GA 30252Active
 MLS ID #10882740, Amy Scott, The Legacy Real Estate Group. GAMLS
- $570,0004 bd3 ba3.2k sqft297 Cotton Indian Creek Rd, McDonough, GA 30252Active Under ContractMLS ID #10810936, Heather Brannan, The Legacy Real Estate Group. GAMLS
- $284,9003 bd2 ba1.4k sqft415 Cold Springs Ln, McDonough, GA 30252ActiveMLS ID #10875219, Donna L Edmond, Brandywine Homes USA, LLC. GAMLS
- $265,0003 bd2 ba1.5k sqft121 Rosser Rd, McDonough, GA 30252ActiveMLS ID #10884871, Whittney R Self, Self Property Advisors. GAMLS
- $239,9003 bd2 ba1.4k sqft45 Boxwood Ct, McDonough, GA 30252ActiveMLS ID #10879576, Hannah A Crow, Sweet Realty. GAMLS
- $335,0003 bd2 ba1.9k sqft1180 Oakpark Dr, McDonough, GA 30253ActiveMLS ID #10880934, Debbie Miller, BHGRE Metro Brokers. GAMLS
- $399,9003 bd3 ba1.5k sqft154 Katy Lake Rd, Jackson, GA 30233ActiveMLS ID #10883893, Heather Bledsoe, Crye-Leike, Realtors. GAMLS
- $320,0004 bd3 ba3.2k sqft5205 Annie Mitchell Dr SW, Conyers, GA 30094Active Under ContractMLS ID #10873090, Scott Trotter, Keller Williams Atlanta Perimeter. GAMLS
- $399,9004 bd3 ba2.5k sqft100 Deer Forest Trl, Fayetteville, GA 30214ActiveMLS ID #10845215, Meredith A Green, Dwelli. GAMLS
- $347,5004 bd3 ba2.3k sqft4002 Camary Dr SE, Conyers, GA 30094ActiveMLS ID #10836757, Linda Brennan, The American Realty. GAMLS
- $305,0003 bd2 ba1.5k sqft275 Pine Tree Ln, McDonough, GA 30252ActiveMLS ID #10792422, Samantha Roach, SouthSide, REALTORS. GAMLS
- $299,0004 bd2 ba3k sqft5 Hearthstone Dr, Stockbridge, GA 30281ActiveMLS ID #10833976, Eterno Realty Group, The Rezerve. GAMLS
- $324,9004 bd3 ba2.9k sqft10 Melissa Dr, Stockbridge, GA 30281ActiveMLS ID #10834672, Tonya Hiers, HR Heritage Realty, Inc.. GAMLS
- $385,0004 bd4 ba2.5k sqft90 Overlook Trl, Hampton, GA 30228ActiveMLS ID #10772325, Cheryl Lowe, About You Realty, Inc.. GAMLS
- $329,9003 bd4 ba2k sqft432 Kimberly Ct, McDonough, GA 30252ActiveMLS ID #10785330, Julie Wynn, Southern Classic Realtors. GAMLS
- $358,0003 bd2 ba2k sqft10207 S Dinah Cir, Covington, GA 30014ActiveMLS ID #10883357, Tonya Bullard Evans, Pinnacle Realtors. GAMLS
- $374,9003 bd3 ba2.1k sqft376 Doe Ln, Mansfield, GA 30055ActiveMLS ID #10823447, Martina Miller, Southern Roots Realty Partners. GAMLS
