STATELY 4-SIDE BRICK HOME ON A CORNER LOT! Ola School District. Welcome to this impressive all-brick, two-story home set on a desirable corner lot in the Ola school district. From the moment you step onto the rocking chair front porch, you'll appreciate the craftsmanship and space this home offers. Newly renovated with new paint, flooring, cabinetry, counters, and so much more! The dramatic two-story foyer makes a striking first impression and opens to a thoughtfully designed main level featuring three bedrooms and two full baths. The luxurious primary suite is a true retreat, complete with his and hers walk-in closets, an oversized glass-enclosed tile shower, a relaxing soaking tub, and a dual-sink vanity. The family room features a cozy tile-front fireplace for those cold evenings that are just around the corner. The stunning kitchen boasts brand new cabinets, counters, and tile backsplash, all new stainless steel appliances, a breakfast area, and a kitchen island with a breakfast bar. Off of the kitchen is a desk and cabinets, creating a convenient command center. The lovely sunroom is a wonderful spot for morning coffee or winding down in the evening. Upstairs you'll find two additional bedrooms, a full bath, an enormous bonus room, and an additional flex space, making this home perfect for multi-generational living! Two separate laundry rooms, one on the main floor and one upstairs, add everyday convenience. Back downstairs, step outside to your own private oasis: a brand-new back deck overlooking the in-ground saltwater pool, a pergola on the pool deck for shaded lounging, a privacy-fenced backyard, and a shed perfect for lawn or pool equipment. The two-car garage adds the perks of a new garage door and opener, extra cabinets and a storage room. With generous living space, premium finishes, and a backyard built for entertaining, this home is ready to welcome its next owners.
Active
$600,000
4001 Emerson Ct, McDonough, GA 30252
5beds
4,147sqft
Single Family Residence
Built in 1997
0.76 Acres Lot
$586,700 Zestimate®
$145/sqft
$10/mo HOA
What's special
Privacy-fenced backyardIn-ground saltwater poolBackyard built for entertainingLuxurious primary suiteBrand-new back deckLovely sunroomAdditional flex space
- 6 days
- 398
- 46
Zillow last checked:
Listing updated:
Listed by:
Joe Brondo 770-262-9038,
Southern Classic Realtors
Source: GAMLS,MLS#: 10882233
Facts & features
Interior
Bedrooms & bathrooms
- Bedrooms: 5
- Bathrooms: 3
- Full bathrooms: 3
- Main level bathrooms: 2
- Main level bedrooms: 3
Rooms
- Room types: Bonus Room, Foyer, Laundry, Sun Room
Dining room
- Features: Separate Room
Kitchen
- Features: Breakfast Area, Breakfast Bar, Kitchen Island, Solid Surface Counters
Heating
- Central, Electric, Natural Gas
Cooling
- Ceiling Fan(s), Central Air
Appliances
- Included: Dishwasher, Microwave, Oven/Range (Combo), Refrigerator, Stainless Steel Appliance(s)
- Laundry: Common Area, Upper Level
Features
- Double Vanity, High Ceilings, Master On Main Level, Separate Shower, Soaking Tub, Tile Bath, Walk-In Closet(s)
- Flooring: Vinyl
- Basement: Crawl Space
- Number of fireplaces: 1
- Fireplace features: Family Room
Interior area
- Total structure area: 4,147
- Total interior livable area: 4,147 sqft
- Finished area above ground: 4,147
- Finished area below ground: 0
Video & virtual tour
Property
Parking
- Parking features: Attached, Garage, Garage Door Opener, Parking Pad, Side/Rear Entrance, Storage
- Has attached garage: Yes
- Has uncovered spaces: Yes
Features
- Levels: Two
- Stories: 2
- Patio & porch: Deck, Porch
- Has private pool: Yes
- Pool features: In Ground, Salt Water
- Fencing: Back Yard,Fenced,Privacy,Wood
Lot
- Size: 0.76 Acres
- Features: Corner Lot
Details
- Additional structures: Shed(s)
- Parcel number: 140D01060000
Construction
Type & style
- Home type: SingleFamily
- Architectural style: Brick 4 Side,Traditional
- Property subtype: Single Family Residence
Materials
- Brick
- Foundation: Pillar/Post/Pier
- Roof: Composition
Condition
- Updated/Remodeled
- New construction: No
- Year built: 1997
Utilities & green energy
- Sewer: Septic Tank
- Water: Public
- Utilities for property: Cable Available, Electricity Available, High Speed Internet, Natural Gas Available, Phone Available, Underground Utilities, Water Available
Community & HOA
Community
- Features: Street Lights
- Subdivision: Joyner Estates
HOA
- Has HOA: Yes
- Services included: Maintenance Grounds
- HOA fee: $125 annually
Location
- Region: Mcdonough
Financial & listing details
- Price per square foot: $145/sqft
- Tax assessed value: $513,100
- Annual tax amount: $8,113
- Date on market: 11/9/2026
- Cumulative days on market: 6 days
- Listing agreement: Exclusive Right To Sell
- Electric utility on property: Yes
Estimated market value
$586,700
$557,000 - $616,000
$4,110/mo
Price history
| Date | Event | Price |
|---|---|---|
| 11/9/2026 | Listed for sale | $600,000+100%$145/sqft |
Source:  GAMLS #10882233 Report a problem | ||
| 7/30/2026 | Sold | $300,000+71.2%$72/sqft |
Source: Public Record Report a problem | ||
| 10/31/2012 | Sold | $175,250-12.4%$42/sqft |
Source: Public Record Report a problem | ||
| 3/28/2012 | Listing removed | $200,000$48/sqft |
Source: Solid Source Realty GA #03168285 Report a problem | ||
| 1/4/2012 | Price change | $200,000-2.9%$48/sqft |
Source: Solid Source Realty GA #03168285 Report a problem | ||
| 9/8/2011 | Price change | $205,900-1.5%$50/sqft |
Source: Solid Source Realty GA #03081019 Report a problem | ||
| 8/20/2011 | Price change | $209,000-2.7%$50/sqft |
Source: Solid Source Realty GA #03081019 Report a problem | ||
| 8/10/2011 | Price change | $214,900-1.9%$52/sqft |
Source: Solid Source Realty GA #03081019 Report a problem | ||
| 7/29/2011 | Price change | $219,000-1.7%$53/sqft |
Source: Solid Source Realty GA #03081019 Report a problem | ||
| 7/14/2011 | Price change | $222,900-2.7%$54/sqft |
Source: Solid Source Realty GA #03081019 Report a problem | ||
| 6/30/2011 | Price change | $229,000-5.4%$55/sqft |
Source: Solid Source Realty GA #03081019 Report a problem | ||
| 6/18/2011 | Listed for sale | $242,000+34.4%$58/sqft |
Source: Solid Source Realty GA #03081019 Report a problem | ||
| 3/9/1998 | Sold | $180,000$43/sqft |
Source: Public Record Report a problem | ||
Public tax history
| Year | Property taxes | Tax assessment |
|---|---|---|
| 2025 | $8,222 +3.3% | $205,240 +3.8% |
| 2024 | $7,961 +7% | $197,640 +3.4% |
| 2023 | $7,442 +13.3% | $191,160 +13.5% |
| 2022 | $6,567 +24.2% | $168,360 +24.7% |
| 2021 | $5,289 +6% | $135,040 +6.2% |
| 2020 | $4,988 +3.9% | $127,200 +4% |
| 2019 | $4,799 +2.6% | $122,280 +2.6% |
| 2018 | $4,680 +5.7% | $119,160 +8.2% |
| 2016 | $4,428 +2.2% | $110,160 +8.3% |
| 2015 | $4,334 +4.9% | $101,760 +3.2% |
| 2014 | $4,133 | $98,560 |
| 2013 | -- | -- |
| 2012 | -- | -- |
| 2011 | -- | -- |
| 2010 | -- | -- |
| 2009 | -- | -- |
| 2008 | $1,297 -1.4% | -- |
| 2007 | $1,316 +0.9% | $123,080 |
| 2005 | $1,304 | $123,080 +10.9% |
| 2004 | $1,304 +48.2% | $110,960 +40.4% |
| 2003 | $880 +8.6% | $79,040 +6.5% |
| 2002 | $810 -22.5% | $74,240 +7.5% |
| 2001 | $1,046 -14.6% | $69,080 |
| 2000 | $1,224 | $69,080 |
Find assessor info on the county website
Monthly payment
Est. payment
Payment breakdown
Explore the cost of this home by adjusting the details. Changes won't be saved.Climate risks
Neighborhood: 30252
Nearby schools
Schools provided by the listing agent
- Elementary: Ola
- Middle: Ola
- High: Ola
Source: GAMLS. This data may not be complete. We recommend contacting the local school district to confirm school assignments for this home.
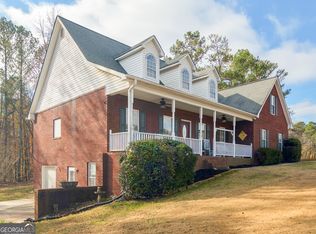

Similar homes
- $--4 bd3 ba3.2k sqft1645 Butler Bridge Rd, McDonough, GA 30252Auction
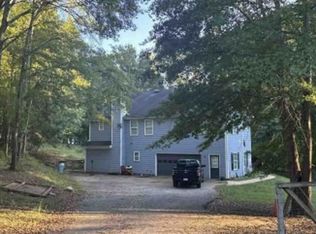 Xome
- $--5 bd3 ba3k sqft321 Daytona Dr, McDonough, GA 30253Auction
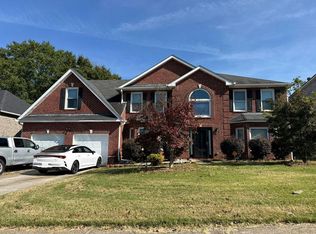 Auction.com 2
- $349,9003 bd2 ba2.3k sqft149 Darwish Dr, McDonough, GA 30252Active
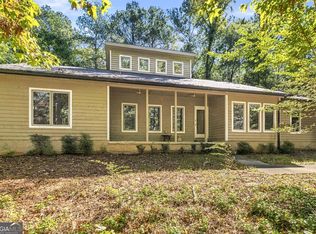
 MLS ID #10875586, Lindsey White, Franks & White LLC. GAMLS
- $650,0005 bd4 ba4.9k sqft904 Sunset Dr, Locust Grove, GA 30248Active
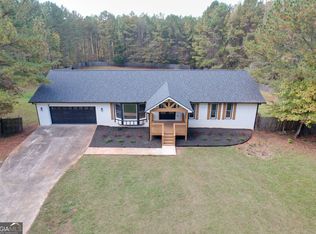 MLS ID #10887217, Jerri Sims, First Choice Realty Group GA. GAMLS
- $499,9004 bd4 ba3k sqft209 Cades Ct, McDonough, GA 30252ActiveMLS ID #10882692, Brian O'Neal, SouthSide, REALTORS. GAMLS
- $450,0004 bd4 ba3k sqft304 Pembroke Ct, McDonough, GA 30252ActiveMLS ID #10856457, Kerri Worden, Real Broker, LLC. GAMLS
- $538,0006 bd3 ba5.1k sqft726 Cams Crk, McDonough, GA 30253ActiveMLS ID #10874547, Morrishia Dooley, Virtual Properties Realty.com. GAMLS
- $306,0004 bd3 ba2.2k sqft137 Brix Dr, Locust Grove, GA 30248ActiveMLS ID #10890837, Jabari M Jones, SoldByJones Realty Inc.. GAMLS
- $359,0003 bd3 ba2.9k sqft141 Elliott Rd, McDonough, GA 30252ActiveMLS ID #10886025, Vickey B Evans, Connect One Realty Group LLC. GAMLS
- $380,0004 bd3 ba3.2k sqft171 Wilson Dr, McDonough, GA 30252ActiveMLS ID #10852614, Donna Cade, BHGRE Metro Brokers. GAMLS
- $699,9004 bd4 ba6k sqft117 Watkins Glen Dr, McDonough, GA 30252ActiveMLS ID #10848829, Lauren Blass, Harry Norman Realtors. GAMLS
- $369,9004 bd2 ba2.2k sqft965 Butler Bridge Rd, McDonough, GA 30252For Sale
 MLS ID #7829504, CHRIS NGUYEN, Atlanta All Good Realty, LLC.. FMLS GA
- $574,9005 bd5 ba3.3k sqft310 Colvin Dr, Locust Grove, GA 30248ActiveMLS ID #10887287, Amber Jones, Crye-Leike, Realtors. GAMLS
