Skip main navigation
Off market
  • $516,600

    4009 Andover Cir, McDonough, GA 30252

    4beds
    3,120sqft
    SingleFamily
    Built in 2004
    0.42 Acres Lot
    $516,600 Zestimate®
    $166/sqft
    $2,752 Estimated rent

    Home value

    $516,600

    $491,000 - $542,000

    $2,752/mo

    Zestimate® history
    Loading
    Loading...

    Owner options

    List your home for rent

    $2,752/mo

    Rent Zestimate®

    Find your next renter with Zillow Rental Manager. Plus, with online applications, you can quickly screen prospective tenants – for free.

    Learn more

    $2,752/mo

    Rent Zestimate®

    Refinance and save

    $3,220/mo

    Est. payment

    Refinancing to a lower rate could help reduce your monthly payments and save thousands over the life of the loan.

    See today's rates

    $3,220/mo

    Est. payment

    Explore your selling options

    Work with a Zillow partner agent

    Leverage their expertise and Zillow's premium Showcase listings to get your home seen by more buyers.

    Get started

    List with your own agent

    Get your home in front of millions of buyers by listing it on Zillow.

    Learn how to do it

    Sell it yourself

    Take full control of how buyers see your home on Zillow by listing For Sale by Owner (FSBO).

    List your home

    What's special

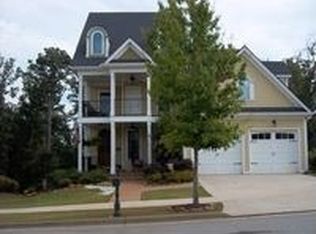
    A palatial colonial 4 bedroom 3.5 bathroom home in beautiful McDonough, come experience true beauty and relaxation with your family! Historical southern style columns welcome you onto your two-story front porch fitted with ceiling fans for cooled outdoor space to entertain & unwind. Open the door to reveal beautiful hardwood floors in the separate dining room and throughout the home. Step into the living area with your own cozy fireplace and beautiful shuttered windows that allow copious amounts of natural light in. Turn around to your dream kitchen with a craft constructed island/bar, ready for your guests and family. Enjoy the amazing countertops, stainless steel appliances, pantry, billowing cabinet space, and breakfast area looking out into the backyard. Retire to your master bedroom with a beautiful recessed ceiling creating an airier space. Start your mornings and nights in the garden tub or glass shower, enjoy plenty of vanity space with his and hers sinks. All bedrooms include walk-in closets. Step out into the private backyard or enjoy the view of Walnut Creek from the rear two-story patio, great for gathering, playing, and listening to the creek run! HEPA filters in both A/C units, an in-ground sprinkler system, and a home office. This home will not last long, bring your motivated buyers to see this gorgeous home today!

    This property is off market, which means it's not currently listed for sale or rent on Zillow. This may be different from what's available on other websites or public sources.
    Facts & features

    Interior

    Bedrooms & bathrooms
    • Bedrooms: 4
    • Bathrooms: 4
    • Full bathrooms: 3
    • 1/2 bathrooms: 1
    Heating
    • Other, Gas
    Cooling
    • Central
    Appliances
    • Included: Dishwasher, Garbage disposal
    • Laundry: Laundry Room,Main Level
    Features
    • Bookcases,Disappearing Attic Stairs,Entrance Foyer
    • Flooring: Tile, Hardwood
    • Windows: Insulated Windows,Plantation Shutters
    • Basement: Finished
    • Has fireplace: Yes
    • Fireplace features: Gas Log,Gas Starter,Living Room
    • Common walls with other units/homes: No Common Walls
    Interior area
    • Total interior livable area: 3,120 sqft

    Property

    Parking
    • Total spaces: 2
    • Parking features: Garage - Attached
    Accessibility
    • Accessibility features: Accessible Electrical and Environmental Controls
    Features
    • Patio & porch: Deck, Front Porch, Covered
    • Exterior features: Cement / Concrete
    • Fencing: Fenced, Back Yard, Wood
    • Waterfront features: Creek
    Lot
    • Size: 0.42 Acres
    • Features: Back Yard,Front Yard,Landscaped,Level,Other
    Details
    • Parcel number: 105C01072000
    • Other equipment: Satellite Dish, Air Purifier

    Construction

    Type & style
    • Home type: SingleFamily
    • Architectural style: Colonial
    Materials
    • Foundation: Concrete
    • Roof: Composition
    Condition
    • Resale
    • Year built: 2004

    Utilities & green energy

    • Electric: 110 Volts
    • Sewer: Public Sewer
    • Water: Public
    • Utilities for property: Cable Available,Electricity Available,Natural Gas

    Community & HOA

    Community
    • Security: Smoke Detector(s), Carbon Monoxide Detector(s)
    HOA
    • Has HOA: Yes
    • Services included: Maintenance Grounds
    • HOA fee: $41 monthly
    Location
    • Region: Mcdonough

    Financial & listing details

    • Price per square foot: $166/sqft
    • Tax assessed value: $548,500
    • Annual tax amount: $7,219
    • Road surface type: Asphalt

    Price history

    DateEventPrice
    12/28/2020Sold$387,000-3%$124/sqft
    Source: GAMLS #8885549 Report a problem
    11/23/2020Pending sale$399,000$128/sqft
    Source: Keller Williams Rlty Cityside #8885549 Report a problem
    11/6/2020Price change$399,000-3.9%$128/sqft
    Source: Keller Williams Rlty Cityside #8885549 Report a problem
    10/24/2020Listed for sale$415,000+67.3%$133/sqft
    Source: Owner Report a problem
    10/28/2011Sold$248,000-4.2%$79/sqft
    Source: Public Record Report a problem
    9/15/2011Price change$259,000-2.1%$83/sqft
    Source: Prudential Georgia Realty #3109871 Report a problem
    8/30/2011Price change$264,500-1.9%$85/sqft
    Source: Prudential Georgia Realty #3109871 Report a problem
    8/27/2011Price change$269,500-0.2%$86/sqft
    Source: Prudential Georgia Realty #3109871 Report a problem
    8/14/2011Listed for sale$270,000-33.8%$87/sqft
    Source: PRUDENTIAL GEORGIA REALTY #3109871 Report a problem
    11/19/2004Sold$408,000$131/sqft
    Source: Public Record Report a problem

    Public tax history

    YearProperty taxesTax assessment
    2025$7,219 +0.9%$219,400 +2.3%
    2024$7,152 +9.1%$214,400 +1.5%
    2023$6,554 +1.4%$211,240 +15.7%
    2022$6,464 +7.1%$182,520 +17.9%
    2021$6,033 +13%$154,800 +0.8%
    2020$5,339 +5%$153,520 +9.5%
    2019$5,087 +4.3%$140,240 +5.9%
    2018$4,879 -1.8%$132,400 +11.6%
    2016$4,967 +9.1%$118,640 +1.6%
    2015$4,551 -2.5%$116,760 +2.2%
    2014$4,668 $114,200
    2013-- --
    2012-- --
    2011-- --
    2010-- --
    2009-- --
    2008$5,563 +0.5%--
    2007$5,534 +4.2%$160,440 +2.6%
    2005$5,312 $156,440
    2004$5,312 $156,440
    Find assessor info on the county website

    Neighborhood: 30252

    Nearby schools

    GreatSchools rating
    Schools provided by the listing agent
    • Elementary: East Lake - Henry
    • Middle: Union Grove
    • High: Union Grove

    Source: The MLS. This data may not be complete. We recommend contacting the local school district to confirm school assignments for this home.

    Get a cash offer in 3 minutes
    Find out how much your home could sell for in as little as 3 minutes with a no-obligation cash offer.
    Estimated market value
    $516,600
    Get a cash offer in 3 minutes
    Find out how much your home could sell for in as little as 3 minutes with a no-obligation cash offer.
    Estimated market value
    $516,600