Skip main navigation
Closed
  • $433,000

    4004 Andover Cir, McDonough, GA 30252

    3beds
    2,331sqft
    Single Family Residence, Residential
    Built in 2004
    0.28 Acres Lot
    $439,200 Zestimate®
    $186/sqft
    $2,219 Estimated rent

    Home value

    $439,200

    $417,000 - $461,000

    $2,219/mo

    Zestimate® history
    Loading
    Loading...

    Owner options

    List your home for rent

    $2,219/mo

    Rent Zestimate®

    Find your next renter with Zillow Rental Manager. Plus, with online applications, you can quickly screen prospective tenants – for free.

    Learn more

    $2,219/mo

    Rent Zestimate®

    Refinance and save

    $2,704/mo

    Est. payment

    Refinancing to a lower rate could help reduce your monthly payments and save thousands over the life of the loan.

    See today's rates

    $2,704/mo

    Est. payment

    Explore your selling options

    Work with a Zillow partner agent

    Leverage their expertise and Zillow's premium Showcase listings to get your home seen by more buyers.

    Get started

    List with your own agent

    Get your home in front of millions of buyers by listing it on Zillow.

    Learn how to do it

    Sell it yourself

    Take full control of how buyers see your home on Zillow by listing For Sale by Owner (FSBO).

    List your home

    What's special

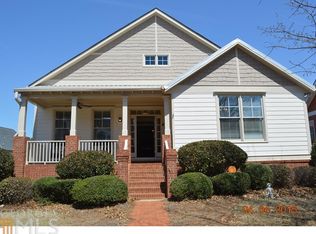
    Welcome to this swim/tennis storybook neighborhood with mature landscaping less than 30 min to Hartsfield airport with top rated schools. This better than new construction, high quality home with ample trim includes a rocking chair front porch and private, covered back deck adorned with plantation shutters are the perfect place to wind down at the end of the day or have that peaceful morning coffee. There is such a value in having a low maintenance home with a manageable lawn, long driveway for ample parking and paver patio for hosting BBQ's. The scratch resistant LVP beautiful hardwood flooring throughout the home is perfect for pets and easy cleaning. Having a primary suite on the main that you can step out to the porch from the bedroom to get fresh air, is a home you will never need to move out of. This renovated bathroom with marble countertops and ample countertops along with the dual vanities, tile surround on the soaking bathtub, tiled walk-in shower with frameless glass door makes you feel so spoiled with the high-quality craftsmanship you deserve. The white kitchen with stainless steel appliances and gas cooking is bright and open to the family room with a breakfast bar, breakfast room with upgraded lighting and plenty of cabinetry for storage. The family room is large enough for a sizable sectional, has custom built-in bookshelves and a cozy fireplace to snuggle around and watch your favorite show. The formal dining room is spacious, boasts coffered ceilings and is where you will want to serve your favorite meals. The laundry room is on the main and has marble countertops and cabinetry as well as a drop station for hanging bookbags, purses. As you walk upstairs you will find 2 additional bedrooms with an updated full bathroom along with a loft/office space/possible nursery for those that need some quiet time. There are plantation shutters in the windows giving a Southern Living feel, and the bedrooms are large enough for a King-sized bed and both overlook the front yard. The curb appeal truly can't be beat with the rear entry garage and the side walk community is such a pleasure to take an evening stroll through with the type of neighborhood where neighbors wave and give you the welcoming energy everyone is after. Do not hesitate to view this home that can be occupied fast! No hassles or waiting, no upgrade charges and delays like the building process might have. Freshly painted exterior and newer roof...built when homes were higher quality!

    Zillow last checked:

    Listing updated:

    Listed by:

    Lauren Pawelko,

    Coldwell Banker Realty 770-889-3051

    Bought with:

    Aubrey Millikan

    Watkins Real Estate Associates

    Source: FMLS GA,MLS#: 7399923MLS Logo

    Facts & features

    Interior

    Bedrooms & bathrooms
    • Bedrooms: 3
    • Bathrooms: 3
    • Full bathrooms: 2
    • 1/2 bathrooms: 1
    • Main level bathrooms: 1
    • Main level bedrooms: 1
    Rooms
    • Room types: Family Room, Loft
    Primary bedroom
    • Features: Master on Main
    • Level: Master on Main
    Bedroom
    • Features: Master on Main
    Primary bathroom
    • Features: Double Vanity
    Dining room
    • Features: Seats 12+, Separate Dining Room
    Kitchen
    • Features: Breakfast Bar, Breakfast Room, Cabinets White, Country Kitchen, Eat-in Kitchen, Pantry, Solid Surface Counters, Stone Counters, View to Family Room
    Heating
    • Central, Natural Gas
    Cooling
    • Central Air
    Appliances
    • Included: Dishwasher, Gas Range, Gas Cooktop, Self Cleaning Oven
    • Laundry: Laundry Room, Main Level
    Features
    • Bookcases, Double Vanity, High Speed Internet, Walk-In Closet(s), Entrance Foyer
    • Flooring: Sustainable
    • Windows: Plantation Shutters, Insulated Windows
    • Basement: None
    • Number of fireplaces: 1
    • Fireplace features: Blower Fan, Circulating, Family Room, Factory Built, Gas Starter, Glass Doors
    • Common walls with other units/homes: No Common Walls
    Interior area
    • Total structure area: 2,331
    • Total interior livable area: 2,331 sqft

    Property

    Parking
    • Total spaces: 2
    • Parking features: Attached, Garage Door Opener, Garage, Driveway, Level Driveway, Underground
    • Attached garage spaces: 2
    • Has uncovered spaces: Yes
    Accessibility
    • Accessibility features: None
    Features
    • Levels: Two
    • Stories: 2
    • Patio & porch: Front Porch, Covered
    • Exterior features: Courtyard
    • Pool features: None
    • Spa features: None
    • Fencing: None
    • Has view: Yes
    • View description: Other
    • Waterfront features: None
    • Body of water: None
    Lot
    • Size: 0.28 Acres
    • Features: Landscaped, Level
    Details
    • Additional structures: None
    • Parcel number: 105C01111000
    • Other equipment: None
    • Horse amenities: None

    Construction

    Type & style
    • Home type: SingleFamily
    • Architectural style: Traditional
    • Property subtype: Single Family Residence, Residential
    Materials
    • Cement Siding
    • Foundation: Slab
    • Roof: Shingle
    Condition
    • Resale
    • New construction: No
    • Year built: 2004

    Utilities & green energy

    • Electric: 110 Volts
    • Sewer: Public Sewer
    • Water: Public
    • Utilities for property: Cable Available, Electricity Available, Natural Gas Available, Phone Available, Underground Utilities, Sewer Available, Water Available
    Green energy
    • Energy efficient items: None
    • Energy generation: None

    Community & HOA

    Community
    • Features: Homeowners Assoc, Sidewalks, Street Lights
    • Security: Smoke Detector(s)
    • Subdivision: Brush Arbor
    HOA
    • Has HOA: No
    Location
    • Region: Mcdonough

    Financial & listing details

    • Price per square foot: $186/sqft
    • Tax assessed value: $440,100
    • Annual tax amount: $6,216
    • Date on market: 6/7/2024
    • Cumulative days on market: 23 days
    • Listing terms: Cash,Conventional,FHA
    • Electric utility on property: Yes
    • Road surface type: Paved

    Price history

    DateEventPrice
    7/26/2024Sold$433,000+8.5%$186/sqft
    Source: FMLS GA #7399923 Report a problem
    1/24/2023Sold$399,000-1.2%$171/sqft
    Source: Public Record Report a problem
    12/17/2021Sold$404,024+4.5%$173/sqft
    Source: Agent Provided Report a problem
    9/3/2021Sold$386,800+48.8%$166/sqft
    Source: Agent Provided Report a problem
    11/16/2016Sold$260,000+19.3%$112/sqft
    Source: FMLS GA #5751184 Report a problem
    11/16/2011Sold$218,000-32.2%$94/sqft
    Source: Public Record Report a problem
    6/20/2007Sold$321,500+1.4%$138/sqft
    Source: Public Record Report a problem
    7/14/2005Sold$317,000$136/sqft
    Source: Public Record Report a problem

    Public tax history

    YearProperty taxesTax assessment
    2025$6,078 +1.9%$176,040 +10.3%
    2024$5,968 -4%$159,600 -4%
    2023$6,216 +8.6%$166,280 +11%
    2022$5,725 +30.1%$149,760 +15.6%
    2021$4,401 +5.1%$129,600 +7.2%
    2020$4,186 +4.4%$120,880 +8.6%
    2019$4,008 +4.3%$111,280 +6%
    2018$3,842 -0.4%$105,000 +15.1%
    2016$3,855 +3.4%$91,200 -6.3%
    2015$3,729 -9.8%$97,280 +6%
    2014$4,135 $91,800
    2013-- --
    2012-- --
    2011-- --
    2010-- --
    2009-- --
    2008$4,344 -11.3%--
    2007$4,899 +40.8%$129,320 +3.2%
    2005$3,481 $125,320 +33.3%
    2004$3,481 $94,000
    Find assessor info on the county website

    Neighborhood: 30252

    Nearby schools

    GreatSchools rating
    Schools provided by the listing agent
    • Elementary: East Lake - Henry
    • Middle: Union Grove
    • High: Union Grove

    Source: FMLS GA. This data may not be complete. We recommend contacting the local school district to confirm school assignments for this home.

    Get a cash offer in 3 minutes
    Find out how much your home could sell for in as little as 3 minutes with a no-obligation cash offer.
    Estimated market value
    $439,200
    Get a cash offer in 3 minutes
    Find out how much your home could sell for in as little as 3 minutes with a no-obligation cash offer.
    Estimated market value
    $439,200