Skip main navigation
Closed
  • $499,000

    4068 Andover Cir, McDonough, GA 30252

    4beds
    2,931sqft
    Single Family Residence, Residential
    Built in 2005
    10,236 Square Feet Lot
    $481,900 Zestimate®
    $170/sqft
    $2,832 Estimated rent

    Home value

    $481,900

    Estimated sales range

    Not available

    $2,832/mo

    Zestimate® history
    Loading
    Loading...

    Owner options

    List your home for rent

    $2,832/mo

    Rent Zestimate®

    Find your next renter with Zillow Rental Manager. Plus, with online applications, you can quickly screen prospective tenants – for free.

    Learn more

    $2,832/mo

    Rent Zestimate®

    Refinance and save

    $3,766/mo

    Est. payment

    Refinancing to a lower rate could help reduce your monthly payments and save thousands over the life of the loan.

    See today's rates

    $3,766/mo

    Est. payment

    Explore your selling options

    Work with a Zillow partner agent

    Leverage their expertise and Zillow's premium Showcase listings to get your home seen by more buyers.

    Get started

    List with your own agent

    Get your home in front of millions of buyers by listing it on Zillow.

    Learn how to do it

    Sell it yourself

    Take full control of how buyers see your home on Zillow by listing For Sale by Owner (FSBO).

    List your home

    What's special

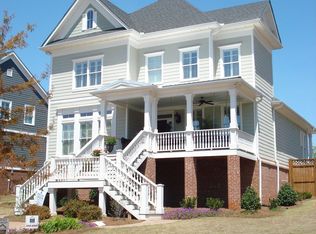
    Back on the market at no fault of the Seller. Seller has GA LIC. Welcome to your dream home at 4068 Andover Circle, where comfort, convenience, and luxury converge in a picturesque setting. Nestled in a charming neighborhood with nature trails, a stocked pond, and fantastic amenities like swim and tennis, this property offers the perfect blend of indoor and outdoor living. As you step inside, you'll be greeted by an inviting atmosphere accentuated by recessed lighting and plantation shutters throughout. The spacious open floorplan seamlessly integrates the living, dining, and kitchen areas, creating an ideal space for entertaining guests or simply relaxing with family. The heart of the home, the kitchen, boasts solid stone countertops, upgraded trim, and molding, and is equipped with modern appliances for culinary enthusiasts. Not to be overlooked are the impressive wall-to-wall built-ins, providing both storage and style throughout the home. Whether displaying treasured possessions or organizing everyday essentials, these built-ins add both functionality and charm. Adjacent to the living room is a screened-in sunroom, providing a tranquil retreat to enjoy the fresh air all year round. For those who work from home or need a dedicated office space, the property offers a perfect solution with an office featuring under-floor cable management, ensuring a clutter-free environment conducive to productivity. The main level also features the main bedroom, offering convenience and privacy, while three additional bedrooms upstairs provide ample space for family members or guests. Entertainment options abound in this home, with a semi-finished basement offering plenty of open space for a pool table or potential theater room. The whole house vacuum system ensures easy maintenance, while the 240v EV charging outlet in the garage caters to modern eco-conscious living. With its thoughtful design, abundance of amenities, and prime location, 4068 Andover Circle offers a lifestyle of comfort, convenience, and luxury. Don't miss the opportunity to make this your new home sweet home! Contact us today to schedule a private tour.

    Zillow last checked:

    Listing updated:

    Listed by:

    Gavin Llambes,

    Galyan Group Realty, LLC 770-714-1359

    Bought with:

    EARNEST MCDUFFIE

    HomeSmart

    Source: FMLS GA,MLS#: 7447824MLS Logo

    Facts & features

    Interior

    Bedrooms & bathrooms
    • Bedrooms: 4
    • Bathrooms: 5
    • Full bathrooms: 3
    • 1/2 bathrooms: 2
    • Main level bathrooms: 1
    • Main level bedrooms: 1
    Rooms
    • Room types: Office
    Primary bedroom
    • Features: Master on Main
    • Level: Master on Main
    Bedroom
    • Features: Master on Main
    Primary bathroom
    • Features: Double Vanity, Separate Tub/Shower, Soaking Tub, Vaulted Ceiling(s)
    Dining room
    • Features: Seats 12+, Separate Dining Room
    Kitchen
    • Features: Breakfast Bar, Kitchen Island, Pantry, Solid Surface Counters, View to Family Room
    Heating
    • Forced Air
    Cooling
    • Central Air, Zoned
    Appliances
    • Included: Dishwasher, Electric Oven, Refrigerator, Gas Range, Disposal, Microwave
    • Laundry: Main Level
    Features
    • High Ceilings 10 ft Main, High Ceilings 10 ft Upper, Walk-In Closet(s), High Ceilings
    • Flooring: Hardwood, Carpet
    • Windows: Plantation Shutters
    • Basement: Partial,Unfinished
    • Number of fireplaces: 1
    • Fireplace features: Gas Starter, Living Room
    • Common walls with other units/homes: No Common Walls
    Interior area
    • Total structure area: 2,931
    • Total interior livable area: 2,931 sqft

    Property

    Parking
    • Total spaces: 3
    • Parking features: Garage, Garage Door Opener, Garage Faces Rear, Carport
    • Garage spaces: 2
    • Carport spaces: 1
    • Covered spaces: 3
    Accessibility
    • Accessibility features: None
    Features
    • Levels: Three Or More
    • Patio & porch: Covered, Front Porch, Screened
    • Exterior features: Other, No Dock
    • Pool features: None
    • Spa features: None
    • Fencing: None
    • Has view: Yes
    • View description: Other
    • Waterfront features: None
    • Body of water: None
    Lot
    • Size: 10,236 Square Feet
    • Dimensions: 1 x
    • Features: Other
    Details
    • Additional structures: None
    • Parcel number: 105C01107000
    • Other equipment: Irrigation Equipment
    • Horse amenities: None

    Construction

    Type & style
    • Home type: SingleFamily
    • Architectural style: Craftsman
    • Property subtype: Single Family Residence, Residential
    Materials
    • Shingle Siding
    • Foundation: Slab
    • Roof: Shingle
    Condition
    • Resale
    • New construction: No
    • Year built: 2005

    Utilities & green energy

    • Electric: 220 Volts in Garage, 220 Volts in Laundry
    • Sewer: Public Sewer
    • Water: Public
    • Utilities for property: Electricity Available, Natural Gas Available, Sewer Available, Phone Available, Cable Available, Underground Utilities, Water Available
    Green energy
    • Energy efficient items: Appliances
    • Energy generation: None

    Community & HOA

    Community
    • Features: Pool, Sidewalks, Tennis Court(s), Fishing, Homeowners Assoc, Near Schools
    • Security: Fire Alarm, Security System Owned
    • Subdivision: Brush Arbor
    HOA
    • Has HOA: Yes
    • Services included: Swim, Tennis
    • HOA fee: $650 annually
    Location
    • Region: Mcdonough

    Financial & listing details

    • Price per square foot: $170/sqft
    • Tax assessed value: $555,600
    • Annual tax amount: $6,036
    • Date on market: 8/30/2024
    • Cumulative days on market: 314 days
    • Listing terms: Cash,Conventional,FHA
    • Electric utility on property: Yes
    • Road surface type: Asphalt

    Price history

    DateEventPrice
    5/30/2025Sold$499,000+0.8%$170/sqft
    Source: FMLS GA #7447824 Report a problem
    4/26/2025Pending sale$495,000$169/sqft
    Source: GAMLS #10368806 Report a problem
    2/1/2025Listed for sale$495,000$169/sqft
    Source: FMLS GA #7447824 Report a problem
    12/5/2024Pending sale$495,000$169/sqft
    Source: FMLS GA #7447824 Report a problem
    11/7/2024Price change$495,000-1%$169/sqft
    Source: GAMLS #10368806 Report a problem
    10/7/2024Price change$499,999-90%$171/sqft
    Source: FMLS GA #7447824 Report a problem
    10/7/2024Price change$4,999,999+886.2%$1,706/sqft
    Source: GAMLS #10368806 Report a problem
    9/20/2024Price change$507,000-1.1%$173/sqft
    Source: GAMLS #10368806 Report a problem
    8/30/2024Listed for sale$512,810-0.4%$175/sqft
    Source: FMLS GA #7447824 Report a problem
    8/27/2024Listing removed$515,000$176/sqft
    Source: FMLS GA #7362051 Report a problem
    7/8/2024Price change$515,000-1%$176/sqft
    Source: GAMLS #10276277 Report a problem
    5/13/2024Price change$520,000-1.4%$177/sqft
    Source: GAMLS #10276277 Report a problem
    4/4/2024Listed for sale$527,500+111%$180/sqft
    Source: GAMLS #10276277 Report a problem
    3/21/2012Sold$250,000-3.8%$85/sqft
    Source: Public Record Report a problem
    1/18/2012Price change$259,900-3.7%$89/sqft
    Source: SS&D Holdings, LLC dba Starate Associates #03167311 Report a problem
    12/31/2011Listed for sale$269,900+34.3%$92/sqft
    Source: SS&D Holdings, LLC dba Starate Associates #03167311 Report a problem
    11/1/2011Sold$201,000-32.3%$69/sqft
    Source: Public Record Report a problem
    7/24/2011Listing removed$297,000$101/sqft
    Source: Solid Source Realty GA #03084749 Report a problem
    7/16/2011Price change$297,000+10%$101/sqft
    Source: Solid Source Realty GA #03084749 Report a problem
    6/25/2011Listed for sale$270,000-30.8%$92/sqft
    Source: Solid Source Realty GA #03084749 Report a problem
    7/31/2010Listing removed$390,000$133/sqft
    Source: Keller Williams Realty Traditions #2851624 Report a problem
    4/9/2010Listed for sale$390,000-11.3%$133/sqft
    Source: Keller Williams Realty Atlanta Partners #02851624 Report a problem
    9/20/2008Listing removed$439,900$150/sqft
    Source: Keller Williams Realty #02432486 Report a problem
    5/8/2008Listed for sale$439,900$150/sqft
    Source: Keller Williams Realty #02432486 Report a problem
    1/9/2007Sold$439,900$150/sqft
    Source: Public Record Report a problem

    Public tax history

    YearProperty taxesTax assessment
    2025$6,680 +1.2%$222,240 +2.6%
    2024$6,597 +9.3%$216,520 +1.5%
    2023$6,036 +2.6%$213,400 +15.9%
    2022$5,885 +11%$184,080 +16.3%
    2021$5,303 +2.1%$158,240 +3.3%
    2020$5,194 +4.2%$153,160 +7.9%
    2019$4,986 +4.3%$141,960 +5.9%
    2018$4,780 +1.1%$134,080 +15.9%
    2016$4,730 +9.4%$115,720 +0.7%
    2015$4,323 -3%$114,960 +1.7%
    2014$4,457 $113,080
    2013-- --
    2012-- --
    2011-- --
    2010-- --
    2009-- --
    2008$5,320 +3.2%--
    2007$5,154 +894.2%$152,840 +292.7%
    2005$518 $38,920 +178%
    2004$518 $14,000
    Find assessor info on the county website

    Neighborhood: 30252

    Nearby schools

    GreatSchools rating
    Schools provided by the listing agent
    • Elementary: East Lake - Henry
    • Middle: Union Grove
    • High: Union Grove

    Source: FMLS GA. This data may not be complete. We recommend contacting the local school district to confirm school assignments for this home.

    Get a cash offer in 3 minutes
    Find out how much your home could sell for in as little as 3 minutes with a no-obligation cash offer.
    Estimated market value
    $481,900
    Get a cash offer in 3 minutes
    Find out how much your home could sell for in as little as 3 minutes with a no-obligation cash offer.
    Estimated market value
    $481,900