Skip main navigation
Closed
  • $525,000

    4067 Andover Cir, McDonough, GA 30252

    6beds
    3,073sqft
    Single Family Residence, Residential
    Built in 2004
    0.34 Acres Lot
    $591,600 Zestimate®
    $171/sqft
    $3,040 Estimated rent

    Home value

    $591,600

    $562,000 - $627,000

    $3,040/mo

    Zestimate® history
    Loading
    Loading...

    Owner options

    List your home for rent

    $3,040/mo

    Rent Zestimate®

    Find your next renter with Zillow Rental Manager. Plus, with online applications, you can quickly screen prospective tenants – for free.

    Learn more

    $3,040/mo

    Rent Zestimate®

    Refinance and save

    $3,928/mo

    Est. payment

    Refinancing to a lower rate could help reduce your monthly payments and save thousands over the life of the loan.

    See today's rates

    $3,928/mo

    Est. payment

    Explore your selling options

    Work with a Zillow partner agent

    Leverage their expertise and Zillow's premium Showcase listings to get your home seen by more buyers.

    Get started

    List with your own agent

    Get your home in front of millions of buyers by listing it on Zillow.

    Learn how to do it

    Sell it yourself

    Take full control of how buyers see your home on Zillow by listing For Sale by Owner (FSBO).

    List your home

    What's special

    Cozy fireplaceHigh ceilingsSpacious back deckOpen floor planBeautiful sceneryNew brush arbor homeStainless steel appliances
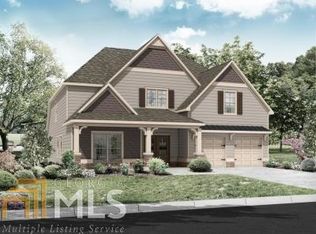
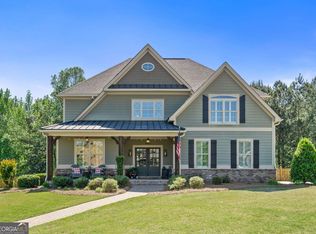
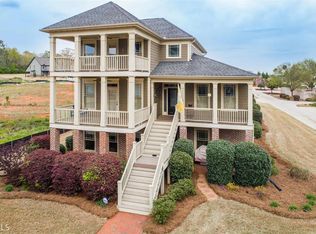
    Your new Brush Arbor home awaits in the popular Union Grove school district! From the various outdoor sitting areas to the beautiful scenery, you'll be sure to enjoy all that this 6 bedroom, 4.5 bathroom property has to offer. From the moment you enter, you're greeted with high ceilings and an abundance of natural light illuminating throughout the main level. With this open floor plan and spacious back deck, entertaining guests will be spectacular! The family room features a cozy fireplace and crafty detailing. The kitchen highlights stained cabinets, granite countertops, and stainless steel appliances. For your convenience, the owner's suite is located on the main level, accompanied by a sitting area with views of the private backyard, a large bathroom with separate tub/shower, and a space-filled walk-in closet. Located upstairs are 3 additional bedrooms and a huge bonus room that can be designed to your liking! In addition to all of this, the finished basement offers even more hosting opportunities. This is truly a dream home and it could be YOURS! Schedule a showing TODAY so you don't miss out!! Buyer’s Agent is required to pay the buyer’s tech fee of $150 out of their commission through the closing company to BidOnHomes. $150 Technology Fee made payable to Bid on Homes due at closing from the selling agent commission.

    Zillow last checked:

    Listing updated:

    Listed by:

    ARTHUR BEST,

    Best Realty, LLC.

    Bought with:

    Crissy Blount, 804300

    Keller Williams Realty Atl Partners

    Source: FMLS GA,MLS#: 7352191MLS Logo

    Facts & features

    Interior

    Bedrooms & bathrooms
    • Bedrooms: 6
    • Bathrooms: 5
    • Full bathrooms: 4
    • 1/2 bathrooms: 1
    • Main level bathrooms: 1
    • Main level bedrooms: 1
    Rooms
    • Room types: Bonus Room, Family Room, Media Room
    Primary bedroom
    • Features: Master on Main
    • Level: Master on Main
    Bedroom
    • Features: Master on Main
    Primary bathroom
    • Features: Separate His/Hers, Separate Tub/Shower
    Dining room
    • Features: Separate Dining Room
    Kitchen
    • Features: Cabinets Stain, Eat-in Kitchen, Kitchen Island, Pantry, Stone Counters, View to Family Room
    Heating
    • Natural Gas
    Cooling
    • Ceiling Fan(s), Central Air
    Appliances
    • Included: Dishwasher, Electric Oven, Gas Cooktop, Microwave
    • Laundry: Laundry Room, Main Level
    Features
    • Bookcases, Entrance Foyer 2 Story, Walk-In Closet(s)
    • Flooring: Carpet, Ceramic Tile, Hardwood
    • Windows: Shutters
    • Basement: Daylight,Exterior Entry,Finished,Finished Bath,Interior Entry,Partial
    • Number of fireplaces: 1
    • Fireplace features: Family Room, Gas Starter
    • Common walls with other units/homes: No Common Walls
    Interior area
    • Total structure area: 3,073
    • Total interior livable area: 3,073 sqft

    Property

    Parking
    • Total spaces: 2
    • Parking features: Garage
    • Garage spaces: 2
    Accessibility
    • Accessibility features: None
    Features
    • Levels: Three Or More
    • Patio & porch: Deck
    • Exterior features: Private Yard, No Dock
    • Pool features: None
    • Spa features: None
    • Fencing: Back Yard,Fenced,Wood
    • Has view: Yes
    • View description: Lake
    • Has water view: Yes
    • Water view: Lake
    • Waterfront features: Lake Front, Stream or River On Lot
    • Body of water: None
    Lot
    • Size: 0.34 Acres
    • Dimensions: 1 x
    • Features: Back Yard, Landscaped
    Details
    • Additional structures: None
    • Parcel number: 105C01104000
    • Other equipment: None
    • Horse amenities: None

    Construction

    Type & style
    • Home type: SingleFamily
    • Architectural style: Craftsman
    • Property subtype: Single Family Residence, Residential
    Materials
    • Cement Siding, Frame
    • Foundation: Block, Pillar/Post/Pier
    • Roof: Shingle
    Condition
    • Resale
    • New construction: No
    • Year built: 2004

    Utilities & green energy

    • Electric: 110 Volts
    • Sewer: Public Sewer
    • Water: Public
    • Utilities for property: Cable Available, Electricity Available, Natural Gas Available, Phone Available, Sewer Available, Water Available
    Green energy
    • Energy efficient items: None
    • Energy generation: None

    Community & HOA

    Community
    • Features: Clubhouse, Fishing, Homeowners Assoc, Lake, Near Schools, Near Shopping, Pool, Sidewalks, Street Lights, Tennis Court(s)
    • Security: Smoke Detector(s)
    • Subdivision: Brush Arbor
    HOA
    • Has HOA: Yes
    • HOA fee: $650 annually
    Location
    • Region: Mcdonough

    Financial & listing details

    • Price per square foot: $171/sqft
    • Tax assessed value: $637,600
    • Annual tax amount: $8,137
    • Date on market: 3/15/2024
    • Cumulative days on market: 45 days
    • Electric utility on property: Yes
    • Road surface type: Paved

    Price history

    DateEventPrice
    5/31/2024Sold$525,000-1.9%$171/sqft
    Source: FMLS GA #7352191 Report a problem
    4/29/2024Pending sale$534,900$174/sqft
    Source: GAMLS #10267928 Report a problem
    3/18/2024Listed for sale$534,900+18.9%$174/sqft
    Source: FMLS GA #7352191 Report a problem
    3/22/2023Listing removed--
    Source: Zillow Rentals Report a problem
    3/14/2023Listed for rent$3,695-7.5%$1/sqft
    Source: Zillow Rentals Report a problem
    8/28/2022Listing removed--
    Source: Zillow Rental Network Premium Report a problem
    8/18/2022Listed for rent$3,995$1/sqft
    Source: Zillow Rental Network Premium Report a problem
    6/7/2021Sold$450,000+0%$146/sqft
    Source: GAMLS #8974405 Report a problem
    5/17/2021Pending sale$449,900$146/sqft
    Source: Harry Norman Realtors #6879957 Report a problem
    5/7/2021Listed for sale$449,900+25%$146/sqft
    Source: Harry Norman Realtors #6879957 Report a problem
    3/19/2018Sold$360,000-8.6%$117/sqft
    Source: Public Record Report a problem
    5/11/2009Listing removed$394,000$128/sqft
    Source: iHOUSEWeb Solutions, Inc #02610764 Report a problem
    2/3/2009Listed for sale$394,000+5.1%$128/sqft
    Source: iHOUSEWeb Solutions, Inc #02610764 Report a problem
    12/14/2006Sold$375,000-1.4%$122/sqft
    Source: Public Record Report a problem
    11/16/2004Sold$380,300+726.7%$124/sqft
    Source: Public Record Report a problem
    5/4/2004Sold$46,000$15/sqft
    Source: Public Record Report a problem

    Public tax history

    YearProperty taxesTax assessment
    2025$9,462 +14.3%$255,040 +15%
    2024$8,277 +1.7%$221,760 +1.7%
    2023$8,137 +18.4%$218,000 +21.1%
    2022$6,873 +13%$180,000 +15.3%
    2021$6,082 +3%$156,080 +3.6%
    2020$5,904 +5.5%$150,720 +8.6%
    2019$5,598 +10.5%$138,840 +5.6%
    2018$5,064 +0.4%$131,440 +13.4%
    2016$5,046 +12.3%$115,920 +0.8%
    2015$4,495 -2.8%$114,960 +3%
    2014$4,627 $111,640
    2013-- --
    2012-- --
    2011-- --
    2010-- --
    2009-- --
    2008$5,309 +0.5%--
    2007$5,284 -2.3%$155,560 +6.5%
    2005$5,406 $146,000
    2004$5,406 $146,000
    Find assessor info on the county website

    Neighborhood: 30252

    Nearby schools

    GreatSchools rating
    Schools provided by the listing agent
    • Elementary: East Lake - Henry
    • Middle: Union Grove
    • High: Union Grove

    Source: FMLS GA. This data may not be complete. We recommend contacting the local school district to confirm school assignments for this home.

    Get a cash offer in 3 minutes
    Find out how much your home could sell for in as little as 3 minutes with a no-obligation cash offer.
    Estimated market value
    $591,600
    Get a cash offer in 3 minutes
    Find out how much your home could sell for in as little as 3 minutes with a no-obligation cash offer.
    Estimated market value
    $591,600