When you purchase this special McDonough property, you aren't only buying a phenomenal five-bedroom home situated on a coveted +/- 0.48 acre lot with backyard pond views, but you are also getting the prized Brush Arbor community lifestyle! This unique floorplan features more than 3,400 square feet of gracious living area plus an approximate 2,000 square feet basement ready to finish! A curved brick paver path leads friends and neighbors from the sidewalk to the rocking chair front porch. Enter the grand double front doors into the two-story foyer where you will find a wide stairway to the upstairs living quarters. This busy family utilizes the den with glass panel French doors as a double-duty homework and home office space. The formal dining room features stately wall paneling and trim. An abundance of natural light bounces through the open concept kitchen (with pantry, stainless appliances and granite counter tops!), breakfast area and vaulted family room with fireplace. A huge primary bedroom with vaulted ceiling is situated on the main floor and includes a travertine tile primary bathroom with two separate vanities, a soaking tub and a separate shower. Upstairs you will find a suite bedroom with private bath, plus three additional bedrooms and a hall bathroom. Embrace the tranquility of the landscaped backyard oasis that overlooks the pond and walking trail. The screened backporch is your own private retreat after a long day! Brush Arbor residents enjoy amenities that include a swimming pool and tennis courts. With a top-notch school district, plus shopping and dining just around the corner, this property offers the ideal blend of suburban living and urban accessibility. One owner since constructed in 2018! Your dream home awaits!
Closed
$579,900
4101 Valleyview Ct, McDonough, GA 30252
5beds
3,413sqft
Single Family Residence
Built in 2018
0.48 Acres Lot
$593,200 Zestimate®
$170/sqft
$3,202 Estimated rent
Home value
$593,200
$564,000 - $623,000
$3,202/mo
Zestimate® history
Owner options
List your home for rent
$3,202/mo
Rent Zestimate®
Find your next renter with Zillow Rental Manager. Plus, with online applications, you can quickly screen prospective tenants – for free.
$3,202/mo
Rent Zestimate®
Refinance and save
$4,416/mo
Est. payment
Refinancing to a lower rate could help reduce your monthly payments and save thousands over the life of the loan.
$4,416/mo
Est. payment
Explore your selling options
Work with a Zillow partner agent
Leverage their expertise and Zillow's premium Showcase listings to get your home seen by more buyers.
Get startedList with your own agent
Get your home in front of millions of buyers by listing it on Zillow.
Learn how to do itSell it yourself
Take full control of how buyers see your home on Zillow by listing For Sale by Owner (FSBO).
List your homeWhat's special
Home office spaceNatural lightWide stairwayBackyard pond viewsBreakfast areaUpstairs living quartersStainless appliances
Zillow last checked:
Listing updated:
Listed by:
Beau J Kelley 404-392-5371,
Buddy Kelley Properties
Bought with:
Torrence Ford, 289924
Source: GAMLS,MLS#: 20180070
Facts & features
Interior
Bedrooms & bathrooms
- Bedrooms: 5
- Bathrooms: 4
- Full bathrooms: 3
- 1/2 bathrooms: 1
- Main level bathrooms: 1
- Main level bedrooms: 1
Rooms
- Room types: Foyer, Laundry, Den, Great Room, Office
Dining room
- Features: Separate Room
Kitchen
- Features: Breakfast Area, Breakfast Bar, Kitchen Island, Pantry, Solid Surface Counters
Heating
- Natural Gas, Central, Zoned, Dual
Cooling
- Electric, Ceiling Fan(s), Central Air, Zoned, Dual
Appliances
- Included: Gas Water Heater, Dryer, Washer, Cooktop, Dishwasher, Microwave, Oven, Refrigerator, Stainless Steel Appliance(s)
- Laundry: Mud Room
Features
- Tray Ceiling(s), Vaulted Ceiling(s), High Ceilings, Double Vanity, Entrance Foyer, Soaking Tub, Separate Shower, Tile Bath, Walk-In Closet(s), Master On Main Level
- Flooring: Hardwood, Tile, Carpet
- Windows: Double Pane Windows, Window Treatments
- Basement: Bath/Stubbed,Daylight,Interior Entry,Exterior Entry,Full,Unfinished
- Attic: Pull Down Stairs
- Number of fireplaces: 1
- Fireplace features: Family Room, Factory Built, Gas Starter, Gas Log
Interior area
- Total structure area: 3,413
- Total interior livable area: 3,413 sqft
- Finished area above ground: 3,413
- Finished area below ground: 0
Property
Parking
- Parking features: Attached, Garage Door Opener, Kitchen Level, Side/Rear Entrance
- Has attached garage: Yes
Features
- Levels: Two
- Stories: 2
- Patio & porch: Deck, Patio, Porch, Screened
- Fencing: Back Yard
- On waterfront: Yes
- Waterfront features: Pond
Lot
- Size: 0.48 Acres
- Features: Corner Lot
Details
- Parcel number: 105C01103000
Construction
Type & style
- Home type: SingleFamily
- Architectural style: Craftsman
- Property subtype: Single Family Residence
Materials
- Concrete, Brick
- Roof: Composition
Condition
- Resale
- New construction: No
- Year built: 2018
Utilities & green energy
- Sewer: Public Sewer
- Water: Public
- Utilities for property: Underground Utilities, Cable Available, Sewer Connected, Electricity Available, High Speed Internet, Natural Gas Available, Phone Available, Sewer Available, Water Available
Community & HOA
Community
- Features: Clubhouse, Park, Playground, Pool, Sidewalks, Street Lights, Tennis Court(s)
- Security: Security System, Carbon Monoxide Detector(s), Smoke Detector(s)
- Subdivision: Brush Arbor
HOA
- Has HOA: Yes
- Services included: Maintenance Grounds, Swimming, Tennis
- HOA fee: $650 annually
Location
- Region: Mcdonough
Financial & listing details
- Price per square foot: $170/sqft
- Tax assessed value: $607,000
- Annual tax amount: $9,091
- Date on market: 4/24/2024
- Cumulative days on market: 2 days
- Listing agreement: Exclusive Right To Sell
- Listing terms: Cash,Conventional,FHA,VA Loan
- Electric utility on property: Yes
Price history
| Date | Event | Price |
|---|---|---|
| 6/10/2024 | Sold | $579,900+0.2%$170/sqft |
Source:  GAMLS #20180070 Report a problem GAMLS #20180070 Report a problem | ||
| 4/27/2024 | Pending sale | $579,000$170/sqft |
Source: GAMLS #20180070 Report a problem | ||
| 4/25/2024 | Listed for sale | $579,000+38%$170/sqft |
Source: GAMLS #20180070 Report a problem | ||
| 7/17/2018 | Sold | $419,620$123/sqft |
Source: Public Record Report a problem | ||
Public tax history
| Year | Property taxes | Tax assessment |
|---|---|---|
| 2025 | $7,729 -16.2% | $242,800 -1.8% |
| 2024 | $9,222 +1.4% | $247,200 +1.4% |
| 2023 | $9,091 +14.3% | $243,680 +16.9% |
| 2022 | $7,951 +13.8% | $208,400 +16.2% |
| 2021 | $6,985 +1.9% | $179,400 +2.4% |
| 2020 | $6,855 +7.2% | $175,160 +10.3% |
| 2019 | $6,396 +831.5% | $158,760 +825.2% |
| 2018 | $687 -1.2% | $17,160 +131.9% |
| 2016 | $695 +132% | $7,400 |
| 2015 | $299 -14.7% | $7,400 -8.9% |
| 2014 | $351 | $8,120 |
| 2013 | -- | -- |
| 2012 | -- | -- |
| 2011 | -- | -- |
| 2010 | -- | -- |
| 2009 | -- | -- |
| 2008 | $1,030 +1.5% | -- |
| 2007 | $1,015 | $27,000 |
Find assessor info on the county website
Neighborhood: 30252
Nearby homes
- $564,7005 bd4 ba-- sqft4101 Valleyview Ct #103, McDonough, GA 30252Off Market
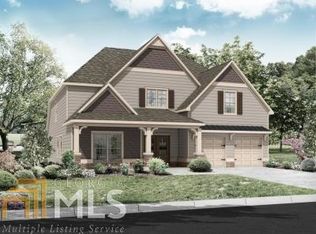
- $575,0004 bd3 ba-- sqft4105 Valleyview Ct, McDonough, GA 30252Sold
- $525,0006 bd5 ba3k sqft4067 Andover Cir, McDonough, GA 30252Sold

- $502,5004 bd3 ba3.1k sqft4063 Andover Cir, McDonough, GA 30252Off Market
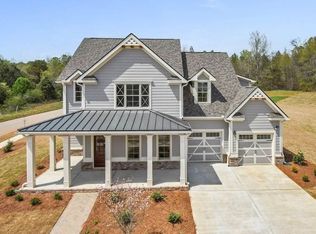
- $515,8704 bd2 ba2.9k sqft4064 Andover Cir, McDonough, GA 30252Sold
- $497,8005 bd4 ba2.6k sqft4069 Andover Cir, McDonough, GA 30252Off Market
- $636,1005 bd5 ba5.5k sqft4066 Andover Cir, McDonough, GA 30252Off Market
- $584,9934 bd3 ba2.8k sqft4113 Valleyview Ct, McDonough, GA 30252New Construction
Nearby schools
GreatSchools rating
- 9/10East Lake Elementary SchoolGrades: PK-5Distance: 1.9 mi
- 8/10Union Grove Middle SchoolGrades: 6-8Distance: 1.7 mi
- 7/10Union Grove High SchoolGrades: 9-12Distance: 1.7 mi
Schools provided by the listing agent
- Elementary: East Lake
- Middle: Union Grove
- High: Union Grove
Source: GAMLS. This data may not be complete. We recommend contacting the local school district to confirm school assignments for this home.
Get a cash offer in 3 minutes
Find out how much your home could sell for in as little as 3 minutes with a no-obligation cash offer.
Estimated market value
$593,200
Get a cash offer in 3 minutes
Find out how much your home could sell for in as little as 3 minutes with a no-obligation cash offer.
Estimated market value
$593,200
- Georgia
- Henry County
- McDonough
- 30252
- 4101 Valleyview Ct
