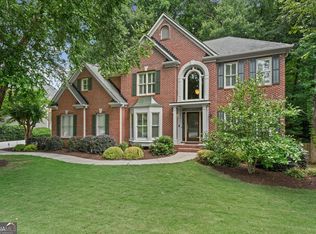
Welcome home to this exquisite 5-bedroom, 5-full-bath estate in the prestigious, gated Stonebrier at Sugarloaf, a distinguished John Wieland Homes community in the heart of Duluth! This spacious residence spans three finished levels, priced to offer exceptional value and presenting a wonderful opportunity to bring your personal vision and design touches to a home with true bones and pedigree. Recent updates include a brand-new roof, new furnace and HVAC system, new gutters, and freshly painted exterior, all within the past year, offering great peace of mind for years to come. The main level welcomes you with stunning wall-to-wall windows that flood the space with natural light, a kitchen featuring elegant stone countertops, and a private guest bedroom with a full bath, ideal for visitors or multi-generational living. Upstairs you'll find four additional bedrooms, including a spacious primary suite with oversized windows and a charming sitting area, along with generously sized secondary bedrooms offering comfort for the whole family. The fully finished terrace level adds incredible entertaining space, complete with a spacious gathering room and a full bath. Set on a beautifully landscaped .29-acre homesite, this residence is part of a true prime subdivision offering resort-style amenities: a clubhouse, sparkling pool, tennis courts, and a private lake, all within the top-rated Peachtree Ridge school cluster. Minutes from I-85 and Sugarloaf Parkway's premier shopping and dinning! Seller is offering a $10,000 flooring allowance, giving the buyer the opportunity to select finishes that complement their personal style.
Active
Price cut: $40K (9/24)
$939,900
1843 Royal Troon Ct, Duluth, GA 30097
5beds
4,312sqft
Single Family Residence
Built in 2004
0.29 Acres Lot
$911,900 Zestimate®
$218/sqft
$175/mo HOA
What's special
Brand-new roofNew guttersFreshly painted exteriorGenerously sized secondary bedrooms
- 27 days
- 971
- 44
Zillow last checked:
Listing updated:
Listed by:
Elsa Domenzain 678-641-6336,
Virtual Properties Realty.com
Source: GAMLS,MLS#: 10840999
Facts & features
Interior
Bedrooms & bathrooms
- Bedrooms: 5
- Bathrooms: 5
- Full bathrooms: 5
- Main level bathrooms: 1
- Main level bedrooms: 1
Rooms
- Room types: Family Room
Dining room
- Features: Seats 12+
Kitchen
- Features: Kitchen Island, Pantry
Heating
- Forced Air
Cooling
- Central Air
Appliances
- Included: Dishwasher, Disposal, Double Oven
- Laundry: Laundry Closet
Features
- Bookcases, Double Vanity
- Flooring: Hardwood
- Windows: Double Pane Windows
- Basement: Daylight,Exterior Entry,Finished,Full,Interior Entry
- Number of fireplaces: 1
- Fireplace features: Masonry
- Common walls with other units/homes: No Common Walls
Interior area
- Total structure area: 4,312
- Total interior livable area: 4,312 sqft
- Finished area above ground: 2,900
- Finished area below ground: 1,412
Video & virtual tour
Property
Parking
- Total spaces: 6
- Parking features: Garage
- Has garage: Yes
Features
- Levels: Two
- Stories: 2
- Patio & porch: Deck
- Exterior features: Garden
- Fencing: Back Yard,Fenced
Lot
- Size: 0.29 Acres
- Features: Level
Details
- Parcel number: R7164 287
- Special conditions: As Is
Construction
Type & style
- Home type: SingleFamily
- Architectural style: Colonial
- Property subtype: Single Family Residence
Materials
- Wood Siding
- Foundation: Slab
- Roof: Composition
Condition
- Resale
- New construction: No
- Year built: 2004
Utilities & green energy
- Sewer: Public Sewer
- Water: Public
- Utilities for property: Sewer Available, Cable Available, Electricity Available, Natural Gas Available, Water Available
Community & HOA
Community
- Features: Clubhouse, Fitness Center, Gated, Playground, Pool, Sidewalks, Tennis Court(s)
- Security: Carbon Monoxide Detector(s), Smoke Detector(s)
- Subdivision: Stonebrier at Sugarloaf
HOA
- Has HOA: Yes
- Services included: Maintenance Grounds, Tennis
- HOA fee: $2,100 annually
Location
- Region: Duluth
Financial & listing details
- Price per square foot: $218/sqft
- Tax assessed value: $831,600
- Annual tax amount: $12,393
- Date on market: 9/5/2026
- Cumulative days on market: 27 days
- Listing agreement: Exclusive Right To Sell
- Listing terms: 1031 Exchange,Cash,Conventional,FHA,VA Loan
- Electric utility on property: Yes
Estimated market value
$911,900
$866,000 - $957,000
$4,313/mo
Price history
| Date | Event | Price |
|---|---|---|
| 9/24/2026 | Price change | $939,900-4.1%$218/sqft |
Source:  FMLS GA #7833549 Report a problem FMLS GA #7833549 Report a problem | ||
| 9/5/2026 | Listed for sale | $979,900+73.7%$227/sqft |
Source: FMLS GA #7833549 Report a problem | ||
| 5/16/2008 | Listing removed | $564,000$131/sqft |
Source: Keller Williams Realty #2327245 Report a problem | ||
| 4/30/2008 | Listed for sale | $564,000+1.6%$131/sqft |
Source: Keller Williams Realty #2327245 Report a problem | ||
| 10/4/2006 | Sold | $555,000+13.3%$129/sqft |
Source: Public Record Report a problem | ||
| 9/1/2004 | Sold | $489,800$114/sqft |
Source: Public Record Report a problem | ||
Public tax history
| Year | Property taxes | Tax assessment |
|---|---|---|
| 2026 | -- | $332,640 -3.6% |
| 2025 | $12,393 +16.6% | $345,000 +18.5% |
| 2024 | $10,631 -0.1% | $291,200 |
| 2023 | $10,644 +17.6% | $291,200 +17.9% |
| 2022 | $9,049 +26.4% | $247,040 +29.8% |
| 2021 | $7,160 -0.6% | $190,320 |
| 2020 | $7,205 +3.8% | $190,320 |
| 2019 | $6,938 | $190,320 +4.7% |
| 2018 | $6,938 +4% | $181,840 |
| 2016 | $6,671 -1.2% | $181,840 |
| 2015 | $6,755 | $181,840 +12.6% |
| 2014 | $6,755 +16.5% | $161,520 +5.1% |
| 2013 | $5,796 | $153,720 +0.5% |
| 2012 | -- | $152,920 |
| 2011 | -- | $152,920 -19% |
| 2010 | -- | $188,680 |
| 2009 | -- | $188,680 |
| 2007 | -- | $188,680 |
| 2006 | -- | $188,680 +36.3% |
| 2005 | -- | $138,440 |
Find assessor info on the county website
Monthly payment
Est. payment
Payment breakdown
Explore the cost of this home by adjusting the details. Changes won't be saved.Climate risks
Neighborhood: 30097
Nearby schools
Schools provided by the listing agent
- Elementary: Parsons
- Middle: Richard Hull
- High: Peachtree Ridge
Source: GAMLS. This data may not be complete. We recommend contacting the local school district to confirm school assignments for this home.

Similar homes
- $859,9005 bd4 ba4.1k sqft10565 Cauley Creek Dr, Johns Creek, GA 30097Active
 MLS ID #10794246, Blair Anderson, Keller Williams Realty Atl. Partners. GAMLS
 - $875,0006 bd5 ba4.8k sqft5490 Hampstead Way, Johns Creek, GA 30097Active
 MLS ID #10798809, Home With Sherry Team, Compass. GAMLS
 - $1,119,5005 bd5 ba5.3k sqft7735 Little Aston Way, Duluth, GA 30097ActiveMLS ID #10831588, Donna L Taylor, SD - Sharon Dover & Associates. GAMLS
- $730,0006 bd5 ba5.1k sqft1215 Lake Washington Cir, Lawrenceville, GA 30043Active
 MLS ID #10856345, Kathryn Holmes, Ansley RE|Christie's Int'l RE. GAMLS
 - $1,000,0004 bd4 ba4.2k sqft1071 Moores Walk Ln, Suwanee, GA 30024ActiveMLS ID #10835072, Laura Smith, Keller Williams Chattahoochee. GAMLS
- $855,0005 bd4 ba3.1k sqft5443 Spey Ct, Johns Creek, GA 30022ActiveMLS ID #10852202, Kristal Elam, Elated Real Estate. GAMLS
- $988,8005 bd5 ba4.6k sqft3480 Camellia Ln, Suwanee, GA 30024ActiveMLS ID #10770233, Amy Agee, Century 21 Results. GAMLS
- $1,024,9005 bd5 ba5.3k sqft4215 Little Falls Dr, Cumming, GA 30041ActiveMLS ID #10830875, Stephanie Patterson, Real Broker, LLC. GAMLS
- $1,050,0005 bd5 ba5.1k sqft1213 Edenham Ln, Cumming, GA 30041ActiveMLS ID #10842632, Home With Sherry Team, Compass. GAMLS
- $875,0006 bd5 ba4.3k sqft235 River Landing Dr, Roswell, GA 30075ActiveMLS ID #10844099, Lilian X Acevedo, Atlanta Communities. GAMLS
- $950,0006 bd5 ba6.2k sqft2175 River Cliff Dr, Roswell, GA 30076For Sale
 MLS ID #7829856, Sarah Simmons, EXP Realty, LLC.. FMLS GA
 - $1,100,0004 bd5 ba4.5k sqft3765 Horizon Ct, Cumming, GA 30041ActiveMLS ID #10844067, Wendi Ligas, Keller Williams Realty Atl. Partners. GAMLS
- $974,7004 bd6 ba5.7k sqft4638 Cardinal Ridge Way, Flowery Branch, GA 30542ActiveMLS ID #10839358, RU4 Homes Team, RU4 Homes Group. GAMLS
- $975,0007 bd5 ba5.9k sqft5296 Cheval Rue Ct, Suwanee, GA 30024ActiveMLS ID #10845506, Judy P Chin, Virtual Properties Realty.com. GAMLS
- $874,9006 bd6 ba5.5k sqft2664 Black Fox Way, Buford, GA 30519ActiveMLS ID #10845561, Hank Bailey, RE/MAX Center. GAMLS
- $599,9005 bd4 ba4.5k sqft5409 Culzean Way, Suwanee, GA 30024ActiveMLS ID #10846319, Beverly Hart, BHHS Georgia Properties. GAMLS
- $899,0006 bd5 ba4.9k sqft1349 Woodtrace Ln, Auburn, GA 30011ActiveMLS ID #10814205, Derek Spain, eXp Realty. GAMLS
- $748,0005 bd4 ba3.7k sqft3505 Silver Vista Ct, Cumming, GA 30041ActiveMLS ID #10841527, Sarah Staton, HomeSmart. GAMLS
- $625,0004 bd4 ba3.8k sqft4202 Lansmoore Xing, Suwanee, GA 30024Active Under ContractMLS ID #10805662, Stacey Dodson, Keller Williams Realty North Atlanta. GAMLS
- $715,0005 bd4 ba4k sqft455 Hillcrest View Dr, Suwanee, GA 30024ActiveMLS ID #10836735, Yan Zhao, Crye-Leike Commercial, Inc.. GAMLS
