Nestled on 5.35 private acres and set approximately 600 feet off the road, this secluded ranch home offers a peaceful mountain-retreat feel with a running stream, abundant wildlife, and covered front porch. The property includes a detached 1-bedroom, 1-bath guest house with a full kitchen, ideal for in-laws, guests, or rental income. The main home features 4 bedrooms, 3 baths, hardwood floors throughout, a spacious great room with 10-foot ceilings and a stone fireplace, plus a cozy library/living room with a wood-burning stove. Enjoy outdoor living on the large brick patio, along with ample parking, partially fenced acreage for animals, and recent updates including new exterior paint, updated baths, upgraded lighting, and a 5-year-old roof. Endless potential for a private estate, hobby farm, or multi-generational living.
Active
$625,000
4934 Shiloh Dr, Loganville, GA 30052
5beds
3,256sqft
:
Get pre-qualified$4,280/mo
Single Family Residence
Built in 1981
5.35 Acres Lot
$604,400 Zestimate®
$192/sqft
$-- HOA
What's special
Stone fireplaceRunning streamSecluded ranch homeAbundant wildlifeCovered front porchAmple parkingNew exterior paint
- 64 days |
- 348 |
- 29 |
Zillow last checked:
Listing updated:
Listed by:
John Santiago 770-402-2247,
RE/MAX Center
Source: GAMLS,MLS#: 10783992
Facts & features
Interior
Bedrooms & bathrooms
- Bedrooms: 5
- Bathrooms: 4
- Full bathrooms: 4
- Main level bathrooms: 3
- Main level bedrooms: 4
Rooms
- Room types: Family Room, Other
Dining room
- Features: Separate Room
Kitchen
- Features: Breakfast Bar, Solid Surface Counters
Heating
- Central, Natural Gas
Cooling
- Ceiling Fan(s), Central Air
Appliances
- Included: Dishwasher, Gas Water Heater, Oven/Range (Combo), Refrigerator, Stainless Steel Appliance(s)
- Laundry: In Kitchen, Other
Features
- High Ceilings, In-Law Floorplan, Separate Shower, Walk-In Closet(s)
- Flooring: Hardwood, Other
- Windows: Double Pane Windows
- Basement: None
- Number of fireplaces: 2
- Fireplace features: Factory Built, Gas Log, Wood Burning Stove
- Common walls with other units/homes: No Common Walls
Interior area
- Total structure area: 3,256
- Total interior livable area: 3,256 sqft
- Finished area above ground: 3,256
- Finished area below ground: 0
Property
Parking
- Total spaces: 4
- Parking features: Carport, Garage, Garage Door Opener
- Has garage: Yes
- Has carport: Yes
Features
- Levels: One
- Stories: 1
- Patio & porch: Patio, Porch
- Exterior features: Other
- Fencing: Chain Link,Fenced
- Has view: Yes
- View description: Seasonal View
- Body of water: None
Lot
- Size: 5.35 Acres
- Features: Greenbelt, Other, Private, Sloped
Details
- Additional structures: Garage(s), Outbuilding, Stable(s)
- Parcel number: C0350015
Construction
Type & style
- Home type: SingleFamily
- Architectural style: Brick Front,Ranch,Traditional
- Property subtype: Single Family Residence
Materials
- Other, Press Board
- Foundation: Block
- Roof: Composition
Condition
- Resale
- New construction: No
- Year built: 1981
Utilities & green energy
- Electric: 220 Volts
- Sewer: Septic Tank
- Water: Public
- Utilities for property: Electricity Available, High Speed Internet, Natural Gas Available, Water Available
Community & HOA
Community
- Features: None
- Security: Smoke Detector(s)
- Subdivision: None
HOA
- Has HOA: No
- Services included: None
Location
- Region: Loganville
Financial & listing details
- Price per square foot: $192/sqft
- Tax assessed value: $248,800
- Annual tax amount: $3,124
- Date on market: 6/11/2026
- Cumulative days on market: 64 days
- Listing agreement: Exclusive Right To Sell
- Listing terms: Cash,Conventional,FHA,USDA Loan,VA Loan
- Electric utility on property: Yes
Estimated market value
$604,400
$574,000 - $635,000
$2,558/mo
Price history
| Date | Event | Price |
|---|---|---|
| 6/11/2026 | Price change | $625,000+5%$192/sqft |
Source:  GAMLS #10783992 Report a problem GAMLS #10783992 Report a problem | ||
| 10/15/2024 | Listing removed | $3,495$1/sqft |
Source: FMLS GA #7440480 Report a problem | ||
| 8/16/2024 | Listed for rent | $3,495+66.4%$1/sqft |
Source: FMLS GA #7440480 Report a problem | ||
| 7/30/2024 | Price change | $595,000+756.1%$183/sqft |
Source:  FMLS GA #7429524 Report a problem FMLS GA #7429524 Report a problem | ||
| 10/23/2018 | Listing removed | $2,100$1/sqft |
Source: RE/MAX Center #8433723 Report a problem | ||
| 9/13/2018 | Price change | $2,100-8.5%$1/sqft |
Source: RE/MAX Center #8433723 Report a problem | ||
| 7/18/2018 | Listed for rent | $2,295$1/sqft |
Source: RE/MAX Center #8382769 Report a problem | ||
| 10/4/2017 | Listing removed | $2,295$1/sqft |
Source: RE/MAX CENTER #8243383 Report a problem | ||
| 5/9/2017 | Listed for rent | $2,295+39.1%$1/sqft |
Source: RE/MAX Center #5846222 Report a problem | ||
| 3/29/2012 | Listing removed | $1,650$1/sqft |
Source: RE/MAX Center #3172846 Report a problem | ||
| 2/8/2012 | Listed for sale | -- |
Source: RE/MAX Center #3172846 Report a problem | ||
| 1/15/2012 | Listed for rent | $1,650$1/sqft |
Source: RE/MAX Center Duluth #3172846 Report a problem | ||
| 8/26/2011 | Listing removed | $1,650$1/sqft |
Source: RE/MAX Center Duluth #3104069 Report a problem | ||
| 8/4/2011 | Listed for rent | $1,650$1/sqft |
Source: RE/MAX Center Duluth #3104069 Report a problem | ||
| 4/1/1986 | Sold | $69,500$21/sqft |
Source: Agent Provided Report a problem | ||
Public tax history
| Year | Property taxes | Tax assessment |
|---|---|---|
| 2024 | $2,934 +3% | $99,520 +6% |
| 2023 | $2,849 +5.5% | $93,920 +10% |
| 2022 | $2,700 +13.4% | $85,400 +16.9% |
| 2021 | $2,381 +4.5% | $73,080 +6.3% |
| 2020 | $2,279 +8.9% | $68,760 +4.6% |
| 2019 | $2,093 -0.3% | $65,760 +0.2% |
| 2018 | $2,099 -0.4% | $65,640 +1.4% |
| 2017 | $2,109 +10.5% | $64,720 +10.2% |
| 2016 | $1,909 +2.5% | $58,736 +4% |
| 2015 | $1,862 | $56,456 +8.4% |
| 2014 | $1,862 | $52,068 |
| 2013 | -- | -- |
| 2012 | -- | -- |
| 2011 | -- | -- |
| 2010 | -- | -- |
| 2009 | -- | -- |
| 2008 | -- | -- |
| 2007 | -- | -- |
| 2006 | -- | $186,197 +15.8% |
| 2005 | -- | $160,781 |
| 2004 | -- | $160,781 +13.5% |
| 2003 | -- | $141,662 |
| 2002 | -- | $141,662 +37.7% |
| 2001 | -- | $102,900 |
Find assessor info on the county website
Monthly payment
Est. payment
Payment breakdown
Explore the cost of this home by adjusting the details. Changes won't be saved.Climate risks
Neighborhood: 30052
Getting around
0 / 100
Car-DependentNearby schools
GreatSchools rating
- 9/10Loganville Elementary SchoolGrades: PK-5Distance: 1.2 mi
- 6/10Loganville Middle SchoolGrades: 6-8Distance: 1.2 mi
- 9/10Loganville High SchoolGrades: 9-12Distance: 2.6 mi
Schools provided by the listing agent
- Elementary: Loganville
- Middle: Loganville
- High: Loganville
Source: GAMLS. This data may not be complete. We recommend contacting the local school district to confirm school assignments for this home.
- $90,000-- bd-- ba-- sqft4954 Shiloh Dr, Loganville, GA 30052Off Market
- $348,300-- bd2 ba1.3k sqft4914 Shiloh Dr, Loganville, GA 30052Off Market
- $375,0004 bd2 ba1.8k sqft1191 High Tide Ct, Loganville, GA 30052Sold
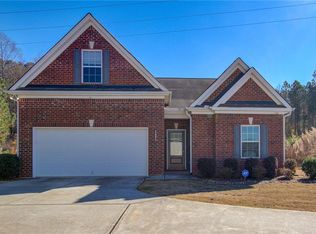
- $387,5003 bd2 ba1.5k sqft4944 Shiloh Dr, Loganville, GA 30052Off Market
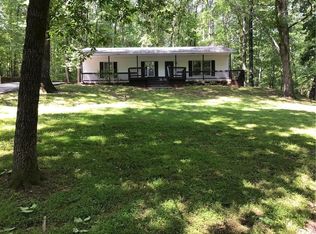
- $357,100-- bd3 ba2.1k sqft2700 High Point Ct, Loganville, GA 30052Off Market
- $360,8004 bd3 ba2k sqft1181 High Tide Ct, Loganville, GA 30052Off Market
- $361,7004 bd3 ba2k sqft1181 High Tide Ct #22, Loganville, GA 30052Off Market
- $396,1004 bd2 ba2.4k sqft2695 High Point Ct, Loganville, GA 30052Off Market
A local agent can set up tours, give advice and negotiate with sellers.
Similar homes
- $549,9005 bd4 ba3.4k sqft3970 Governors Cir, Loganville, GA 30052Active
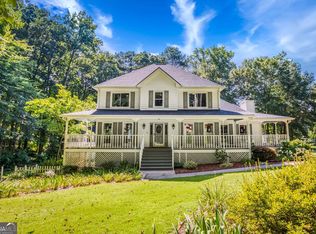
 MLS ID #10807590, Renee Briscoe, RE/MAX Center. GAMLS
 - $399,0004 bd3 ba2.7k sqft7002 Estates Ct, Loganville, GA 30052Active
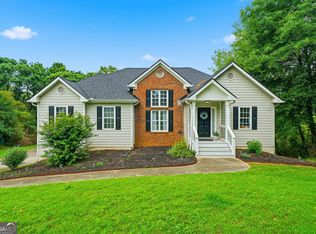 MLS ID #10782076, Annika Carter, Sheridan Solomon & Associates. GAMLS
 - $359,9004 bd3 ba2k sqft2957 Forest Ct, Loganville, GA 30052Active
 MLS ID #10803691, Kristin Cochell, Unlock Realty Group. GAMLS
 - $429,0004 bd3 ba3k sqft2381 Watson Fain Trl, Loganville, GA 30052Active
 MLS ID #10735108, Scott L Alexander, Agents Realty LLC. GAMLS
 - $489,9996 bd4 ba2.4k sqft1116 Maple Creek Rdg, Loganville, GA 30052ActiveMLS ID #10813692, Lisa Scola, Keller Williams Realty Atl. Partners. GAMLS
- $589,5005 bd3 ba4.2k sqft410 Old Highway 81, Oxford, GA 30054ActiveMLS ID #10812276, Stefanie Weathers, The HomeStore. GAMLS
- $529,9004 bd4 ba2.8k sqft1416 Arblay Pl, Loganville, GA 30052ActiveMLS ID #10816427, Greg Shadburn, BHHS Georgia Properties. GAMLS
- $599,9005 bd4 ba3.8k sqft66 Lockring Dr SW, Lilburn, GA 30047ActiveMLS ID #10815142, Dana Sorrow, Realty East. GAMLS
- $575,0004 bd4 ba2.7k sqft1450 Bowman Rd, Lawrenceville, GA 30045ActiveMLS ID #10805957, Bonds Realty Group, Keller Williams Realty Atl. Partners. GAMLS
- $399,0003 bd2 ba1.9k sqft4333 Coastal Ln, Loganville, GA 30052ActiveMLS ID #10784868, Amy Bortman, RE/MAX Center. GAMLS
- $625,0005 bd4 ba3.8k sqft28 Saint Ives Way, Winder, GA 30680ActiveMLS ID #10815719, David Jones, Keller Williams Realty Consultants. GAMLS
- $624,9004 bd3 ba3.6k sqft482 Buck Trl, Hoschton, GA 30548ActiveMLS ID #10702794, Hannah Schell, Wynd Realty Georgia. GAMLS
- $416,0005 bd4 ba2.5k sqft1812 Cotton Ln, Loganville, GA 30052ActiveMLS ID #10811250, Lorraine E Krieger, Agents Realty LLC. GAMLS
- $325,0003 bd2 ba1.9k sqft2291 Piney Grove Rd, Loganville, GA 30052Active Under ContractMLS ID #10788657, Carolyn Carnes, Keller Williams Realty Atl. Partners. GAMLS
- $599,9003 bd3 ba2k sqft2256 Shadow Wood Dr, Monroe, GA 30656ActiveMLS ID #10778634, Haynes Waldo, Purvis Realty Group. GAMLS
- $519,0005 bd4 ba3.2k sqft1995 Silverstone Dr, Lawrenceville, GA 30045ActiveMLS ID #10802133, Lindsay Young, Bolst, Inc.. GAMLS
- $344,9004 bd3 ba1.7k sqft1520 Riverglen Dr, Loganville, GA 30052ActiveMLS ID #10786961, Donna Lewis, Keller Williams Realty Atl. Partners. GAMLS
- $599,9004 bd4 ba4.4k sqft5862 Musket Ln, Stone Mountain, GA 30087ActiveMLS ID #10818826, Garry Cotto, Best Life Realty. GAMLS
- $649,0004 bd3 ba3.3k sqft1235 Buice Dr SW, Lilburn, GA 30047ActiveMLS ID #10771019, Maggy Calhoun, eXp Realty. GAMLS
- $399,9995 bd3 ba2.3k sqft834 Winding Grove Ln, Loganville, GA 30052For Sale By Owner
