STUNNING 5 BED /3 BATH MOVE-IN READY, 4-SIDED BRICK HOME ON OVER HALF AN ACRE WITH TONS OF UPGRADES AND A FINISHED DAYLIGHT BASEMENT! Gorgeous front brick entry welcomes you into a bright, two-story grand foyer with beautiful crown molding and hardwood floors.
Active
$599,000
5445 Summer Cove Dr, Stone Mountain, GA 30087
5beds
3,496sqft
:
Get pre-qualified$4,166/mo
Single Family Residence
Built in 1988
0.59 Acres Lot
$585,200 Zestimate®
$171/sqft
$42/mo HOA
What's special
Finished daylight basementGorgeous front brick entryHardwood floorsBright two-story grand foyerOver half an acreBeautiful crown molding
- 120 days |
- 323 |
- 17 |
Zillow last checked:
Listing updated:
Listed by:
Mark Spain 770-886-9000,
Mark Spain Real Estate,
Michael D Wilder 770-994-0765,
Mark Spain Real Estate
Source: GAMLS,MLS#: 10730878
Facts & features
Interior
Bedrooms & bathrooms
- Bedrooms: 5
- Bathrooms: 4
- Full bathrooms: 3
- 1/2 bathrooms: 1
- Main level bathrooms: 1
- Main level bedrooms: 1
Rooms
- Room types: Family Room, Foyer, Laundry
Kitchen
- Features: Breakfast Bar, Breakfast Room, Country Kitchen
Heating
- Central
Cooling
- Central Air
Appliances
- Included: Dishwasher, Disposal, Refrigerator
- Laundry: Common Area
Features
- High Ceilings, Master On Main Level
- Flooring: Carpet, Hardwood
- Basement: Crawl Space,Daylight,Partial
- Number of fireplaces: 1
- Fireplace features: Living Room
- Common walls with other units/homes: No Common Walls
Interior area
- Total structure area: 3,496
- Total interior livable area: 3,496 sqft
- Finished area above ground: 3,246
- Finished area below ground: 250
Property
Parking
- Total spaces: 6
- Parking features: Garage, Side/Rear Entrance
- Has garage: Yes
Features
- Levels: Three Or More
- Stories: 3
- Patio & porch: Deck
- Fencing: Back Yard,Wood
- Waterfront features: No Dock Or Boathouse
- Body of water: None
Lot
- Size: 0.59 Acres
- Features: Private
Details
- Parcel number: R6095 271
Construction
Type & style
- Home type: SingleFamily
- Architectural style: Brick 4 Side,Traditional
- Property subtype: Single Family Residence
Materials
- Brick, Wood Siding
- Foundation: Block, Slab
- Roof: Other
Condition
- Resale
- New construction: No
- Year built: 1988
Utilities & green energy
- Electric: 220 Volts
- Sewer: Public Sewer
- Water: Public
- Utilities for property: Cable Available, Electricity Available, Natural Gas Available, Other, Phone Available, Sewer Available, Water Available
Community & HOA
Community
- Features: Swim Team, Tennis Court(s)
- Security: Carbon Monoxide Detector(s), Smoke Detector(s)
- Subdivision: Summerhill
HOA
- Has HOA: Yes
- Services included: Swimming
- HOA fee: $500 annually
Location
- Region: Stone Mountain
Financial & listing details
- Price per square foot: $171/sqft
- Tax assessed value: $526,900
- Annual tax amount: $8,636
- Date on market: 4/13/2026
- Cumulative days on market: 120 days
- Listing agreement: Exclusive Right To Sell
- Listing terms: Cash,Conventional,FHA,VA Loan
- Electric utility on property: Yes
Estimated market value
$585,200
$556,000 - $614,000
$2,667/mo
Price history
| Date | Event | Price |
|---|---|---|
| 4/13/2026 | Listed for sale | $599,000+15.2%$171/sqft |
Source:  FMLS GA #7747680 Report a problem FMLS GA #7747680 Report a problem | ||
| 6/21/2022 | Sold | $520,000+4%$149/sqft |
Source: FMLS GA #7047736 Report a problem | ||
| 5/23/2022 | Pending sale | $499,900$143/sqft |
Source:  GAMLS #20041413 Report a problem GAMLS #20041413 Report a problem | ||
| 5/20/2022 | Listed for sale | $499,900+69.5%$143/sqft |
Source: GAMLS #20041413 Report a problem | ||
| 2/12/2004 | Sold | $295,000+24.5%$84/sqft |
Source: Public Record Report a problem | ||
| 2/9/1998 | Sold | $237,000$68/sqft |
Source: Public Record Report a problem | ||
Public tax history
| Year | Property taxes | Tax assessment |
|---|---|---|
| 2025 | $7,837 -9.3% | $210,760 -8.9% |
| 2024 | $8,636 +16.6% | $231,240 +17.6% |
| 2023 | $7,410 +34% | $196,640 +16.8% |
| 2022 | $5,531 +13.6% | $168,320 +26.4% |
| 2021 | $4,871 -0.6% | $133,120 |
| 2020 | $4,901 +3.6% | $133,120 |
| 2019 | $4,731 | $133,120 +14.7% |
| 2018 | $4,731 +19.7% | $116,080 +8% |
| 2016 | $3,951 -1% | $107,440 |
| 2015 | $3,992 | $107,440 +16% |
| 2014 | $3,992 +14.5% | $92,640 |
| 2013 | $3,487 | $92,640 -20.7% |
| 2012 | -- | $116,840 |
| 2011 | -- | $116,840 -9.1% |
| 2010 | -- | $128,480 |
| 2009 | -- | $128,480 |
| 2007 | -- | $128,480 +1.9% |
| 2006 | -- | $126,120 |
| 2005 | -- | $126,120 |
| 2004 | $1,672 +23.2% | $126,120 +32.2% |
| 2003 | $1,357 -49.7% | $95,400 |
| 2002 | $2,700 -2.9% | $95,400 |
| 2001 | $2,782 | $95,400 |
Find assessor info on the county website
Monthly payment
Est. payment
Payment breakdown
Explore the cost of this home by adjusting the details. Changes won't be saved.Climate risks
Neighborhood: 30087
Nearby schools
GreatSchools rating
- 8/10Camp Creek Elementary SchoolGrades: PK-5Distance: 1.5 mi
- 7/10Trickum Middle SchoolGrades: 6-8Distance: 2.9 mi
- 6/10Parkview High SchoolGrades: 9-12Distance: 1.6 mi
Schools provided by the listing agent
- Elementary: Camp Creek
- Middle: Trickum
- High: Parkview
Source: GAMLS. This data may not be complete. We recommend contacting the local school district to confirm school assignments for this home.
- $624,8004 bd4 ba4.7k sqft5455 Summer Cove Dr, Stone Mountain, GA 30087Off Market
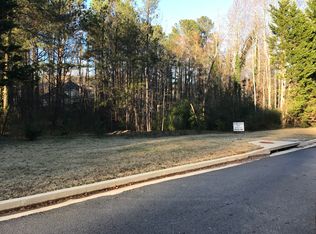
- $78,0000.95 acres5435 Summer Cove Dr, Stone Mountain, GA 30087Off Market
- $582,1004 bd3 ba4.3k sqft5440 Summer Cove Dr, Stone Mountain, GA 30087Off Market
- $547,9004 bd3 ba3.7k sqft530 Mountainbrooke Cir, Stone Mountain, GA 30087Off Market
- $705,5004 bd4 ba4.1k sqft520 Mountainbrooke Cir, Stone Mountain, GA 30087Sold
- $451,3003 bd3 ba2.4k sqft5450 Summer Cove Dr, Stone Mountain, GA 30087Off Market
- $516,8005 bd3 ba3.4k sqft5430 Summer Cove Dr, Stone Mountain, GA 30087Off Market
- $459,7003 bd3 ba2.4k sqft5465 Summer Cove Dr, Stone Mountain, GA 30087Off Market
A local agent can set up tours, give advice and negotiate with sellers.
Similar homes
- $619,0005 bd3 ba3.5k sqft2267 Oxbow Cir, Stone Mountain, GA 30087Active

 MLS ID #10820034, Pat Soltys, SRA Signature Realty. GAMLS
 - $650,0005 bd5 ba4.3k sqft5798 Musket Ln, Stone Mountain, GA 30087For Sale
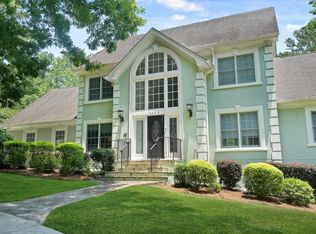
 MLS ID #7806563, Dietre Ffrench, Atlanta Fine Homes Sotheby's International. FMLS GA
 - $675,0005 bd4 ba4.7k sqft1942 Musket Ct, Stone Mountain, GA 30087Active
 MLS ID #10711603, Pat Soltys, SRA Signature Realty. GAMLS
 - $469,9003 bd2 ba3.8k sqft5087 Timber Ridge Ct, Stone Mountain, GA 30087Active
 MLS ID #10820265, Michelle Carey, RE/MAX Center. GAMLS
 - $565,0006 bd4 ba3.4k sqft631 Catamount Way SW, Lilburn, GA 30047ActiveMLS ID #10807788, Dominic Ray, Redfin Corporation. GAMLS
- $639,9005 bd4 ba2.8k sqft2707 Glenrose Hl, Atlanta, GA 30341ActiveMLS ID #10790851, Vincent Giles, BHGRE Metro Brokers. GAMLS
- $525,0004 bd3 ba2.3k sqft3760 Colonial Trl SW, Lilburn, GA 30047ActiveMLS ID #10798320, Mark Spain, Mark Spain Real Estate. GAMLS
- $515,0004 bd3 ba3k sqft2638 Colony Cir, Snellville, GA 30078ActiveMLS ID #10790275, Julie Cunningham, Keller Williams Realty Atl. Partners. GAMLS
- $624,9505 bd4 ba3.2k sqft1800 Brandie Elaine Ave, Snellville, GA 30078ActiveMLS ID #10790577, Mark Spain, Mark Spain Real Estate. GAMLS
- $590,0005 bd4 ba3.4k sqft1442 Great Shoals Dr SE, Lawrenceville, GA 30045ActiveMLS ID #10805499, Audrey Moore, Virtual Properties Realty.Net. GAMLS
- $697,5005 bd5 ba3.9k sqft2700 Bay Ridge Dr, Loganville, GA 30052ActiveMLS ID #10820636, Spencer Crawford, Dwelli. GAMLS
- $499,5006 bd3 ba4.2k sqft3765 Cannonwolde Dr, Snellville, GA 30039ActiveMLS ID #10817538, Jamar Bates, Bates Realty Group Inc.. GAMLS
- $565,0004 bd4 ba3.7k sqft3845 Bridlewood Dr, Duluth, GA 30096ActiveMLS ID #10810347, Diana Flores, Harry Norman Realtors. GAMLS
- $492,8005 bd3 ba3.3k sqft3536 Mount Vernon Ct, Lawrenceville, GA 30044For SaleMLS ID #7791778, Leo Tang, Virtual Properties Realty.Net, LLC.. FMLS GA
- $575,0005 bd4 ba3.2k sqft3960 Oak Park Dr, Suwanee, GA 30024ActiveMLS ID #10788295, Mark Spain, Mark Spain Real Estate. GAMLS
- $599,0004 bd5 ba3.7k sqft85 Costleys Bridge Dr, Oxford, GA 30054ActiveMLS ID #10761125, Tanya L Ess-Young, RE/MAX Pure. GAMLS
- $499,9004 bd4 ba4.4k sqft1364 Bywood Ct, Suwanee, GA 30024ActiveMLS ID #10819533, Michieva Atkins, The Atkins Realty Group. GAMLS
- $499,0005 bd3 ba3k sqft1400 Blyth Walk, Snellville, GA 30078ActiveMLS ID #10737759, Mark Spain, Mark Spain Real Estate. GAMLS
- $625,0004 bd4 ba4.9k sqft1424 Mill Rose Trce, Lawrenceville, GA 30044ActiveMLS ID #10805791, Susan A Morrison, Virtual Properties Realty.com. GAMLS
- $575,0006 bd4 ba3.6k sqft1798 Macy Ln, Lawrenceville, GA 30043ActiveMLS ID #10804037, Anna Kirchoff, Re/Max Tru, Inc.. GAMLS
