Welcome to this stunning, custom-built home nestled on a private lot of over half an acre. This timeless four-sided brick traditional home features 4 bedrooms, 3 full bathrooms, 1 half bathroom, and over 4,100 square feet of beautifully designed living space, combining quality craftsmanship, thoughtful design, and exceptional curb appeal. As you arrive, you’ll immediately notice the meticulously maintained landscaping and rare dual-driveway setup leading to two separate garages—an uncommon and highly desirable feature in the neighborhood that offers ample parking and convenience. A builder originally constructed this home as a personal residence, which is evident in the elevated finishes and structural quality throughout. From extensive crown molding and custom built-ins to the use of steel I-beams for enhanced structural integrity, this home was built to last. Step inside to a breathtaking two-story foyer with a grand staircase, highlighted by a stunning tray ceiling and detailed crown molding surrounding the chandelier—an elegant first impression. The main level offers a fantastic layout with a formal dining room, private office/study, and an impressive two-story living room featuring a gas log fireplace and abundant natural light. A huge sunroom provides additional living space and a perfect place to relax while overlooking the backyard. The kitchen is both functional and inviting, featuring rich wood cabinetry, stainless steel appliances, ample counter space on the quartz countertop, and a range hood, with plenty of space for gathering and entertaining. The main level also includes a spacious in-law suite complete with a full bathroom and walk-in closet, as well as a convenient powder room and access to the two-car garage. Upstairs, the oversized primary suite is a true retreat, offering a gas fireplace, massive walk-in closet, and a luxurious ensuite bathroom with a soaking tub, double vanities, water closet and a separate walk-in shower. Two additional bedrooms share a full bathroom with a tub/shower combination, and the upstairs laundry room adds everyday convenience. The unfinished basement, which includes one finished room, offers a blank canvas for future expansion. It already features a roughed-in bathroom, a one-car garage, and ample space for a future living area and additional bedroom. There is also an abundance of storage space both in the basement and attic. Step outside to your own private oasis. The backyard is serene and beautifully landscaped, featuring a spacious deck with a covered area—perfect for entertaining, relaxing, or enjoying peaceful mornings and evenings. Surrounded by nature, you’ll frequently spot wildlife including birds and deer, enhancing the tranquil setting. Ideally located near Mountain Park Park, the Gwinnett Aquatic Center, as well as nearby shops, dining, trails, parks, and top-rated schools, this home offers the perfect blend of privacy and convenience. With easy access to Highway 78, commuting into town or heading out of town is effortless. This is a rare opportunity to own a meticulously designed home with timeless character, strong construction, and a prime location—truly a special property you won’t want to miss.
Closed
$705,500
520 Mountainbrooke Cir, Stone Mountain, GA 30087
4beds
4,148sqft
Single Family Residence, Residential
Built in 1990
0.57 Acres Lot
$701,700 Zestimate®
$170/sqft
$3,031 Estimated rent
Home value
$701,700
$646,000 - $765,000
$3,031/mo
Zestimate® history
Owner options
List your home for rent
$3,031/mo
Rent Zestimate®
Find your next renter with Zillow Rental Manager. Plus, with online applications, you can quickly screen prospective tenants – for free.
$3,031/mo
Rent Zestimate®
Refinance and save
$4,370/mo
Est. payment
Refinancing to a lower rate could help reduce your monthly payments and save thousands over the life of the loan.
$4,370/mo
Est. payment
Explore your selling options
Work with a Zillow partner agent
Leverage their expertise and Zillow's premium Showcase listings to get your home seen by more buyers.
Get startedList with your own agent
Get your home in front of millions of buyers by listing it on Zillow.
Learn how to do itSell it yourself
Take full control of how buyers see your home on Zillow by listing For Sale by Owner (FSBO).
List your homeWhat's special
Gas log fireplaceMeticulously maintained landscapingCustom built-insGrand staircaseAbundant natural lightStainless steel appliancesBreathtaking two-story foyer
Zillow last checked:
Listing updated:
Listed by:
Joe Crochet,
Compass 404-668-6621
Bought with:
SUSAN MAGINAS, 124709
Keller Williams Rlty Consultants
Source: FMLS GA,MLS#: 7753814
Facts & features
Interior
Bedrooms & bathrooms
- Bedrooms: 4
- Bathrooms: 4
- Full bathrooms: 3
- 1/2 bathrooms: 1
- Main level bathrooms: 1
- Main level bedrooms: 1
Rooms
- Room types: Master Bathroom, Master Bedroom, Sun Room
Primary bedroom
- Features: Double Master Bedroom, Master on Main, Oversized Master
- Level: Double Master Bedroom, Master on Main, Oversized Master
Bedroom
- Features: Double Master Bedroom, Master on Main, Oversized Master
Primary bathroom
- Features: Double Vanity, Separate Tub/Shower, Soaking Tub
Dining room
- Features: Separate Dining Room
Kitchen
- Features: Breakfast Bar, Breakfast Room, Cabinets Stain, Kitchen Island, Pantry, Stone Counters, View to Family Room
Heating
- Central
Cooling
- Ceiling Fan(s), Central Air
Appliances
- Included: Dishwasher, Double Oven, ENERGY STAR Qualified Water Heater, Gas Cooktop, Microwave, Range Hood, Refrigerator
- Laundry: Laundry Room, Sink, Upper Level
Features
- Cathedral Ceiling(s), Crown Molding, Double Vanity, Entrance Foyer 2 Story, High Ceilings, His and Hers Closets, Tray Ceiling(s), Vaulted Ceiling(s), Walk-In Closet(s)
- Flooring: Carpet, Ceramic Tile, Hardwood
- Windows: Double Pane Windows
- Basement: Bath/Stubbed,Daylight,Driveway Access,Interior Entry,Unfinished,Walk-Out Access
- Number of fireplaces: 2
- Fireplace features: Gas Log, Gas Starter, Living Room, Master Bedroom
- Common walls with other units/homes: No Common Walls
Interior area
- Total structure area: 4,148
- Total interior livable area: 4,148 sqft
Property
Parking
- Total spaces: 3
- Parking features: Garage
- Garage spaces: 3
Accessibility
- Accessibility features: None
Features
- Levels: Three Or More
- Patio & porch: Deck, Front Porch, Rear Porch
- Exterior features: Private Yard, No Dock
- Pool features: None
- Spa features: None
- Fencing: None
- Has view: Yes
- View description: Neighborhood
- Waterfront features: None
- Body of water: None
Lot
- Size: 0.57 Acres
- Features: Back Yard, Cul-De-Sac, Front Yard, Landscaped
Details
- Additional structures: None
- Parcel number: R6095 254
- Other equipment: Irrigation Equipment
- Horse amenities: None
Construction
Type & style
- Home type: SingleFamily
- Architectural style: Traditional
- Property subtype: Single Family Residence, Residential
Materials
- Brick 4 Sides, HardiPlank Type
- Foundation: Concrete Perimeter
- Roof: Shingle
Condition
- Resale
- New construction: No
- Year built: 1990
Utilities & green energy
- Electric: Other
- Sewer: Septic Tank
- Water: Public
- Utilities for property: Cable Available, Electricity Available, Natural Gas Available, Phone Available, Water Available
Green energy
- Energy efficient items: None
- Energy generation: None
Community & HOA
Community
- Features: Near Schools, Near Shopping, Near Trails/Greenway, Park, Pool
- Security: Carbon Monoxide Detector(s)
- Subdivision: Summerhill
HOA
- Has HOA: No
Location
- Region: Stone Mountain
Financial & listing details
- Price per square foot: $170/sqft
- Tax assessed value: $596,300
- Annual tax amount: $2,322
- Date on market: 4/16/2026
- Cumulative days on market: 5 days
- Electric utility on property: Yes
- Road surface type: Asphalt
Price history
| Date | Event | Price |
|---|---|---|
| 5/19/2026 | Sold | $705,500+12.9%$170/sqft |
Source:  FMLS GA #7753814 Report a problem FMLS GA #7753814 Report a problem | ||
| 4/23/2026 | Pending sale | $625,000$151/sqft |
Source: FMLS GA #7753814 Report a problem | ||
| 4/16/2026 | Listed for sale | $625,000+58.2%$151/sqft |
Source: FMLS GA #7753814 Report a problem | ||
| 9/27/2004 | Sold | $395,000+37.2%$95/sqft |
Source: Public Record Report a problem | ||
| 4/4/1996 | Sold | $288,000$69/sqft |
Source: Public Record Report a problem | ||
Public tax history
| Year | Property taxes | Tax assessment |
|---|---|---|
| 2025 | $2,322 +0.3% | $238,520 -9.2% |
| 2024 | $2,316 +7.4% | $262,600 +16.2% |
| 2023 | $2,157 -65.4% | $225,960 +17% |
| 2022 | $6,237 +13.5% | $193,120 +25.9% |
| 2021 | $5,497 -0.6% | $153,440 |
| 2020 | $5,533 +3.4% | $153,440 |
| 2019 | $5,348 | $153,440 +16.8% |
| 2018 | $5,348 +17.8% | $131,320 +7.1% |
| 2016 | $4,538 -0.8% | $122,560 |
| 2015 | $4,577 | $122,560 +14.9% |
| 2014 | $4,577 +13.2% | $106,640 |
| 2013 | $4,044 | $106,640 -21.6% |
| 2012 | -- | $136,040 |
| 2011 | -- | $136,040 |
| 2010 | -- | $136,040 |
| 2009 | -- | $136,040 |
| 2007 | -- | $136,040 +0.6% |
| 2006 | -- | $135,200 |
| 2005 | -- | $135,200 |
| 2004 | -- | $135,200 +33.9% |
| 2003 | $1,452 -49.7% | $101,000 |
| 2002 | $2,888 -2.8% | $101,000 |
| 2001 | $2,971 | $101,000 |
Find assessor info on the county website
Neighborhood: 30087
Nearby homes
- $550,4004 bd3 ba3.7k sqft530 Mountainbrooke Cir, Stone Mountain, GA 30087Off Market
- $522,0004 bd4 ba3.4k sqft510 Mountainbrooke Cir, Stone Mountain, GA 30087Off Market
- $78,0000.95 Acres5435 Summer Cove Dr, Stone Mountain, GA 30087Off Market
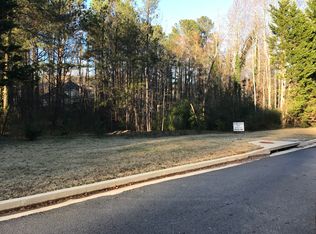
- $567,6004 bd4 ba3.9k sqft521 Mountainbrooke Cir, Stone Mountain, GA 30087Off Market
- $599,0005 bd4 ba3.4k sqft5445 Summer Cove Dr, Stone Mountain, GA 30087For Sale
- $728,7003 bd4 ba5.7k sqft500 Mountainbrooke Cir, Stone Mountain, GA 30087Off Market
- $465,4004 bd4 ba2.6k sqft531 Mountainbrooke Cir, Stone Mountain, GA 30087Off Market
- $690,5006 bd4 ba5.7k sqft511 Mountainbrooke Cir, Stone Mountain, GA 30087Off Market
Nearby schools
GreatSchools rating
- 8/10Camp Creek Elementary SchoolGrades: PK-5Distance: 1.5 mi
- 7/10Trickum Middle SchoolGrades: 6-8Distance: 2.8 mi
- 6/10Parkview High SchoolGrades: 9-12Distance: 1.6 mi
Schools provided by the listing agent
- Elementary: Camp Creek
- Middle: Trickum
- High: Parkview
Source: FMLS GA. This data may not be complete. We recommend contacting the local school district to confirm school assignments for this home.
Get a cash offer in 3 minutes
Find out how much your home could sell for in as little as 3 minutes with a no-obligation cash offer.
Estimated market value
$701,700
Get a cash offer in 3 minutes
Find out how much your home could sell for in as little as 3 minutes with a no-obligation cash offer.
Estimated market value
$701,700
- Georgia
- Gwinnett County
- Stone Mountain
- 30087
- 520 Mountainbrooke Cir
Nearby cities
Nearby zip codes
Other Stone Mountain Topics
