Welcome to this beautifully maintained home in the heart of Snellville, offering the perfect blend of comfort, style, and convenience. Situated in an established neighborhood, this residence features a spacious and functional layout ideal for everyday living and entertaining. Enjoy bright, inviting living spaces, a well-equipped kitchen with ample storage, and generously sized bedrooms designed for relaxation. The primary suite offers a private retreat with an en-suite bath and abundant closet space. Step outside to a backyard perfect for gatherings, gardening, or simply unwinding after a long day. Conveniently located near parks, shopping, dining, schools, and major roadways, this home provides easy access to everything Snellville has to offer while maintaining a peaceful residential setting. Don't miss this opportunity to own a move-in-ready home in a desirable location.
Active
$624,950
1800 Brandie Elaine Ave, Snellville, GA 30078
5beds
3,277sqft
Single Family Residence
Built in 2004
0.34 Acres Lot
$609,300 Zestimate®
$191/sqft
$45/mo HOA
What's special
Bright inviting living spacesEn-suite bathAbundant closet spaceSpacious and functional layoutGenerously sized bedrooms
- 73 days
- 430
- 21
Zillow last checked:
Listing updated:
Listed by:
Mark Spain 770-886-9000,
Mark Spain Real Estate,
Darwish Paykargar 770-630-9490,
Mark Spain Real Estate
Source: GAMLS,MLS#: 10790577
Facts & features
Interior
Bedrooms & bathrooms
- Bedrooms: 5
- Bathrooms: 4
- Full bathrooms: 4
- Main level bathrooms: 1
- Main level bedrooms: 1
Rooms
- Room types: Other
Dining room
- Features: Seats 12+
Kitchen
- Features: Breakfast Room, Kitchen Island, Walk-in Pantry
Heating
- Central
Cooling
- Central Air
Appliances
- Included: Dishwasher, Disposal, Microwave, Refrigerator
- Laundry: Other
Features
- Other
- Flooring: Hardwood, Other
- Basement: None
- Number of fireplaces: 1
- Fireplace features: Living Room
- Common walls with other units/homes: No Common Walls
Interior area
- Total structure area: 3,277
- Total interior livable area: 3,277 sqft
- Finished area above ground: 3,277
- Finished area below ground: 0
Property
Parking
- Total spaces: 2
- Parking features: Garage
- Has garage: Yes
Features
- Levels: Two
- Stories: 2
- Patio & porch: Patio
- Exterior features: Other
- Waterfront features: No Dock Or Boathouse
- Body of water: None
Lot
- Size: 0.34 Acres
- Features: Level, Private
Details
- Parcel number: R5072 210
Construction
Type & style
- Home type: SingleFamily
- Architectural style: Brick 4 Side,Other
- Property subtype: Single Family Residence
Materials
- Brick
- Foundation: Slab
- Roof: Other
Condition
- Resale
- New construction: No
- Year built: 2004
Utilities & green energy
- Electric: 220 Volts
- Sewer: Public Sewer
- Water: Public
- Utilities for property: Cable Available, Electricity Available, Natural Gas Available, Phone Available, Underground Utilities, Water Available
Community & HOA
Community
- Features: None
- Subdivision: Ridgeland Plantation
HOA
- Has HOA: Yes
- Services included: Other
- HOA fee: $545 annually
Location
- Region: Snellville
Financial & listing details
- Price per square foot: $191/sqft
- Tax assessed value: $575,400
- Annual tax amount: $7,941
- Date on market: 6/22/2026
- Cumulative days on market: 73 days
- Listing agreement: Exclusive Right To Sell
- Listing terms: Cash,Conventional,FHA,Other,VA Loan
- Electric utility on property: Yes
Estimated market value
$609,300
$579,000 - $640,000
$2,948/mo
Price history
| Date | Event | Price |
|---|---|---|
| 6/22/2026 | Listed for sale | $624,950-3.7%$191/sqft |
Source:  FMLS GA #7791037 Report a problem FMLS GA #7791037 Report a problem | ||
| 6/5/2026 | Listing removed | $649,000$198/sqft |
Source:  GAMLS #10706123 Report a problem GAMLS #10706123 Report a problem | ||
| 3/7/2026 | Listed for sale | $649,000+97.9%$198/sqft |
Source: FMLS GA #7730936 Report a problem | ||
| 1/3/2005 | Sold | $328,000+354.3%$100/sqft |
Source: Public Record Report a problem | ||
| 6/30/2004 | Sold | $72,200$22/sqft |
Source: Public Record Report a problem | ||
Public tax history
| Year | Property taxes | Tax assessment |
|---|---|---|
| 2025 | $7,941 +10.2% | $230,160 +16.7% |
| 2024 | $7,207 +14.6% | $197,240 +6.6% |
| 2023 | $6,289 -6.8% | $185,040 |
| 2022 | $6,745 +28.9% | $185,040 +31.9% |
| 2021 | $5,233 -0.6% | $140,280 |
| 2020 | $5,265 +3.8% | $140,280 |
| 2019 | $5,075 | $140,280 |
| 2018 | $5,075 +15.6% | $140,280 +17% |
| 2016 | $4,389 -1% | $119,920 |
| 2015 | $4,435 | $119,920 |
| 2014 | $4,435 +6% | $119,920 +7% |
| 2013 | $4,184 | $112,120 +4% |
| 2012 | -- | $107,840 |
| 2011 | -- | $107,840 -10% |
| 2010 | -- | $119,840 |
| 2009 | -- | $119,840 |
| 2007 | -- | $119,840 |
| 2006 | -- | $119,840 |
| 2005 | -- | $119,840 +329.2% |
| 2004 | $969 | $27,920 |
Find assessor info on the county website
Monthly payment
Est. payment
Payment breakdown
Explore the cost of this home by adjusting the details. Changes won't be saved.Climate risks
Neighborhood: Pinehurst
Nearby schools
Schools provided by the listing agent
- Elementary: Pharr
- Middle: Couch
- High: Grayson
Source: GAMLS. This data may not be complete. We recommend contacting the local school district to confirm school assignments for this home.
- $1,000-- bd-- ba-- sqftBrandie Elaine Ave, Snellville, GA 30078Off Market
- $532,9005 bd3 ba3.3k sqft1671 Jamie Leigh Ct, Snellville, GA 30078Off Market

- $610,6005 bd3 ba4.6k sqft1810 Brandie Elaine Ave, Snellville, GA 30078Off Market
- $317,3003 bd2 ba1.4k sqft1682 Pharrs Rd, Snellville, GA 30078Off Market
Similar homes
- $500,0004 bd3 ba3k sqft2638 Colony Cir, Snellville, GA 30078Active Under Contract
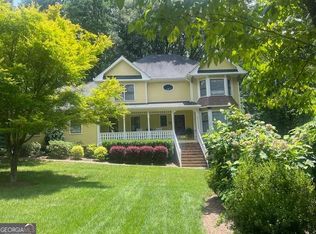
 MLS ID #10790275, Julie Cunningham, Keller Williams Realty Atl. Partners. GAMLS
 - $440,0003 bd2 ba2.4k sqft1910 Woodberry Run Dr, Snellville, GA 30078Active
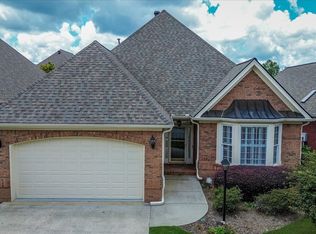 MLS ID #10806632, Jenna L Sweeney, 1017 Realty. GAMLS
 - $560,0005 bd4 ba3.3k sqft3955 Pucketts Rd, Snellville, GA 30039Active
 MLS ID #10818699, Leslie Contreras, The Atlanta Home Experts. GAMLS
 - $560,0005 bd4 ba4.4k sqft395 Amberbrook Cir, Grayson, GA 30017Active
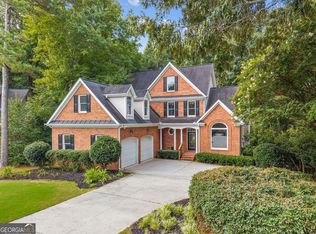 MLS ID #10826015, Dustin Barker, BHHS Georgia Properties. GAMLS
 - $465,0005 bd4 ba3.2k sqft1249 Wood Iris Ln, Lawrenceville, GA 30045ActiveMLS ID #10832172, Robert E Salmons Jr., Entera Realty. GAMLS
- $570,0005 bd4 ba3.4k sqft1442 Great Shoals Dr SE, Lawrenceville, GA 30045ActiveMLS ID #10805499, Audrey Moore, Virtual Properties Realty.Net. GAMLS
- $639,9005 bd4 ba2.8k sqft2707 Glenrose Hl, Atlanta, GA 30341ActiveMLS ID #10790851, Vincent Giles, BHGRE Metro Brokers. GAMLS
- $629,9004 bd4 ba3.7k sqft3492 Mulberry Lane Way, Dacula, GA 30019ActiveMLS ID #10781537, Brenda B Knight, BHHS Georgia Properties. GAMLS
- $624,0005 bd4 ba4.6k sqft1664 Maes Overlook, Loganville, GA 30052ActiveMLS ID #10797731, Ashley Knight, Keller Williams Realty Atl. Partners. GAMLS
- $479,9995 bd3 ba3k sqft3382 Sandwedge Ct, Snellville, GA 30039ActiveMLS ID #10688640, Ademola Olorunisola, Virtual Properties Realty.com. GAMLS
- $589,0005 bd4 ba3.4k sqft5445 Summer Cove Dr, Stone Mountain, GA 30087ActiveMLS ID #10730878, Mark Spain, Mark Spain Real Estate. GAMLS
- $445,0004 bd3 ba2.9k sqft902 Daylight Cir, Lawrenceville, GA 30045ActiveMLS ID #10786403, Alex Hulsey, Simple Showing Inc. GAMLS
- $615,0005 bd4 ba4.1k sqft1501 Patrick Rd, Dacula, GA 30019ActiveMLS ID #10815855, Mark Spain, Mark Spain Real Estate. GAMLS
- $696,5005 bd5 ba3.9k sqft2700 Bay Ridge Dr, Loganville, GA 30052ActiveMLS ID #10820636, Spencer Crawford, Dwelli. GAMLS
- $614,9005 bd5 ba4k sqft1595 Archmont Cir, Dacula, GA 30019ActiveMLS ID #10776283, Gretchen Stone, Chapman Hall Realtors Professionals. GAMLS
- $474,5006 bd3 ba4.2k sqft3765 Cannonwolde Dr, Snellville, GA 30039ActiveMLS ID #10817538, Jamar Bates, Bates Realty Group Inc.. GAMLS
- $575,0006 bd4 ba3.9k sqft1798 Macy Ln, Lawrenceville, GA 30043Active Under ContractMLS ID #10804037, Anna Kirchoff, Re/Max Tru, Inc.. GAMLS
- $549,9006 bd4 ba3.4k sqft631 Catamount Way SW, Lilburn, GA 30047ActiveMLS ID #10807788, Dominic Ray, Redfin Corporation. GAMLS
- $584,9005 bd3 ba3.5k sqft2267 Oxbow Cir, Stone Mountain, GA 30087ActiveMLS ID #10820034, Pat Soltys, SRA Signature Realty. GAMLS
- $580,0005 bd4 ba3.3k sqft108 Lankford Rd, Tucker, GA 30084ActiveMLS ID #10828669, LaToya Jackson, Century 21 Results. GAMLS
