Searching for a slice of southern charm nestled in the lively Snellville area? Look no further! This enchanting abode in the sought-after Riverfront at Moorings community is a hidden treasure on over an acre of land. Tucked away in a tranquil cul-de-sac, this home is a standout with its peaceful wooded view and fenced backyard. With being only the second owners, who have cherished this home, you will feel the warmth of many happy memories as you enter. Boasting a welcoming rocking chair front porch and classic red brick exterior that exudes southern ranch style. Not to be overlooked is the sprawling basement. This home offers the perfect blend of one-level-living with space to grow and roam. Step inside to find elegant millwork and a versatile front room that can be transformed into your dream space - a home office, a playroom, or even a cozy library. This home is one of the largest single-level properties in the area and offers a modern open layout, awesome 3rd car garage or boat/toy garage and incredible outdoor living with expansive decks and cozy screened porch. Whether you're hosting in the charming kitchen, cozying up by the fireplace in the family room, or unwinding in the enclosed porch overlooking the private yard, relaxation is the name of the game here. The owner's suite is a peaceful sanctuary with dual closets and a spacious bathroom, while the generously sized rooms and jack and jill bathroom with dual sinks are perfect for a growing family. The basement is a hidden gem, featuring an extra bedroom, full bathroom, ample storage, and a boat/garage door for all your tinkering needs. Transform this space into a media room, a gym, or a second master suite - the possibilities are endless! This home is a true beacon of happiness and pride, exuding a warm sense of belonging. Come and unearth this rare gem of a property!
Closed
$489,000
4500 Moorings Ln, Snellville, GA 30039
4beds
3,590sqft
Single Family Residence, Residential
Built in 1993
1.04 Acres Lot
$504,000 Zestimate®
$136/sqft
$2,761 Estimated rent
Home value
$504,000
$479,000 - $529,000
$2,761/mo
Zestimate® history
Owner options
List your home for rent
$2,761/mo
Rent Zestimate®
Find your next renter with Zillow Rental Manager. Plus, with online applications, you can quickly screen prospective tenants – for free.
$2,761/mo
Rent Zestimate®
Refinance and save
$3,355/mo
Est. payment
Refinancing to a lower rate could help reduce your monthly payments and save thousands over the life of the loan.
$3,355/mo
Est. payment
Explore your selling options
Work with a Zillow partner agent
Leverage their expertise and Zillow's premium Showcase listings to get your home seen by more buyers.
Get startedList with your own agent
Get your home in front of millions of buyers by listing it on Zillow.
Learn how to do itSell it yourself
Take full control of how buyers see your home on Zillow by listing For Sale by Owner (FSBO).
List your homeWhat's special
Zillow last checked:
Listing updated:
Listed by:
Christina Rabideaux,
Hunter Rae Real Estate 404-468-8359
Bought with:
PATRICIA SHEPPARD
HomeSmart
Source: FMLS GA,MLS#: 7434767
Facts & features
Interior
Bedrooms & bathrooms
- Bedrooms: 4
- Bathrooms: 4
- Full bathrooms: 3
- 1/2 bathrooms: 1
- Main level bathrooms: 2
- Main level bedrooms: 3
Rooms
- Room types: Basement, Bathroom, Bedroom, Bonus Room, Computer Room, Family Room
Primary bedroom
- Features: Master on Main, Oversized Master
- Level: Master on Main, Oversized Master
Bedroom
- Features: Master on Main, Oversized Master
Primary bathroom
- Features: Double Vanity, Separate Tub/Shower, Whirlpool Tub
Dining room
- Features: Separate Dining Room
Kitchen
- Features: Breakfast Bar, Breakfast Room, Stone Counters
Heating
- Central
Cooling
- Central Air
Appliances
- Included: Dishwasher, Disposal, Dryer, Electric Oven, Gas Water Heater, Microwave, Washer
- Laundry: Laundry Room, Main Level, Mud Room
Features
- Crown Molding, Double Vanity, Entrance Foyer, Vaulted Ceiling(s), Walk-In Closet(s)
- Flooring: Carpet, Wood
- Windows: Double Pane Windows
- Basement: Boat Door,Finished,Finished Bath,Full,Walk-Out Access,Other
- Number of fireplaces: 2
- Fireplace features: Basement, Family Room
- Common walls with other units/homes: No Common Walls
Interior area
- Total structure area: 3,590
- Total interior livable area: 3,590 sqft
Property
Parking
- Total spaces: 3
- Parking features: Attached, Garage, Garage Door Opener, Garage Faces Side, Kitchen Level
- Attached garage spaces: 3
Accessibility
- Accessibility features: Accessible Bedroom
Features
- Levels: Two
- Stories: 2
- Patio & porch: Covered, Enclosed, Rear Porch, Screened
- Exterior features: Private Yard, No Dock
- Pool features: None
- Has spa: Yes
- Spa features: Bath, None
- Fencing: Back Yard,Fenced
- Has view: Yes
- View description: Trees/Woods
- Waterfront features: None
- Body of water: None
Lot
- Size: 1.04 Acres
- Features: Back Yard, Corner Lot, Cul-De-Sac
Details
- Additional structures: None
- Parcel number: R6038 170
- Other equipment: None
- Horse amenities: None
Construction
Type & style
- Home type: SingleFamily
- Architectural style: Ranch,Traditional
- Property subtype: Single Family Residence, Residential
Materials
- Blown-In Insulation, Brick 3 Sides
- Foundation: Brick/Mortar
- Roof: Composition
Condition
- Resale
- New construction: No
- Year built: 1993
Utilities & green energy
- Electric: Other
- Sewer: Public Sewer
- Water: Public
- Utilities for property: Cable Available, Electricity Available, Natural Gas Available
Green energy
- Energy efficient items: None
- Energy generation: None
Community & HOA
Community
- Features: None
- Security: None
- Subdivision: Riverfront At Moorings
HOA
- Has HOA: Yes
- HOA fee: $300 annually
Location
- Region: Snellville
Financial & listing details
- Price per square foot: $136/sqft
- Tax assessed value: $506,000
- Annual tax amount: $6,767
- Date on market: 8/8/2024
- Cumulative days on market: 6 days
- Electric utility on property: Yes
- Road surface type: Asphalt
Price history
| Date | Event | Price |
|---|---|---|
| 9/4/2024 | Sold | $489,000$136/sqft |
Source:  FMLS GA #7434767 Report a problem FMLS GA #7434767 Report a problem | ||
| 8/19/2024 | Pending sale | $489,000$136/sqft |
Source: FMLS GA #7434767 Report a problem | ||
| 8/8/2024 | Listed for sale | $489,000+12.4%$136/sqft |
Source: FMLS GA #7434767 Report a problem | ||
| 7/13/2022 | Sold | $435,000+1.2%$121/sqft |
Source: Public Record Report a problem | ||
| 6/15/2022 | Pending sale | $430,000$120/sqft |
Source:  GAMLS #20043389 Report a problem GAMLS #20043389 Report a problem | ||
| 6/1/2022 | Price change | $430,000-4.4%$120/sqft |
Source: GAMLS #20043389 Report a problem | ||
| 5/22/2022 | Listed for sale | $450,000+66.1%$125/sqft |
Source: GAMLS #20043389 Report a problem | ||
| 5/19/2006 | Sold | $271,000+19.6%$75/sqft |
Source: Public Record Report a problem | ||
| 2/26/2001 | Sold | $226,500$63/sqft |
Source: Public Record Report a problem | ||
Public tax history
| Year | Property taxes | Tax assessment |
|---|---|---|
| 2025 | $7,015 +2.5% | $202,400 +14.9% |
| 2024 | $6,847 +1.2% | $176,200 +1.3% |
| 2023 | $6,767 +301.9% | $174,000 +0.1% |
| 2022 | $1,684 +2% | $173,760 +40.9% |
| 2021 | $1,650 +0.1% | $123,280 |
| 2020 | $1,649 +8.2% | $123,280 +6.4% |
| 2019 | $1,524 | $115,840 +14.4% |
| 2018 | $1,524 +1.3% | $101,280 +19.3% |
| 2016 | $1,505 +9.5% | $84,920 +14.4% |
| 2015 | $1,374 | $74,200 |
| 2014 | $1,374 +14.9% | $74,200 +22.1% |
| 2013 | $1,196 | $60,760 |
| 2012 | -- | $60,760 -29.6% |
| 2011 | -- | $86,360 -21.4% |
| 2010 | -- | $109,920 |
| 2009 | -- | $109,920 |
| 2007 | -- | $109,920 +26.1% |
| 2006 | -- | $87,160 |
| 2005 | -- | $87,160 |
| 2004 | $1,247 +1.2% | $87,160 +1.8% |
| 2003 | $1,232 -49.7% | $85,600 |
| 2002 | $2,452 -14.4% | $85,600 |
| 2001 | $2,865 | $85,600 |
Find assessor info on the county website
Neighborhood: 30039
Nearby homes
- $416,5004 bd3 ba3.4k sqft4491 Moorings Ln, Snellville, GA 30039Off Market
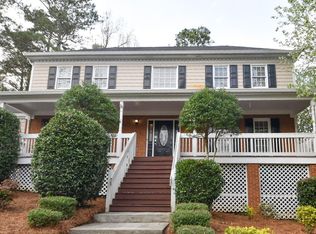
- $447,8005 bd4 ba4k sqft2792 Moorings Pkwy, Snellville, GA 30039Off Market
- $549,0005 bd4 ba4.4k sqft4480 Moorings Ln, Snellville, GA 30039For Sale
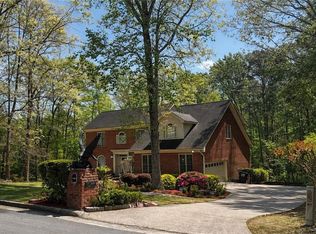
- $359,0004 bd2 ba2.2k sqft4481 Moorings Ln, Snellville, GA 30039Off Market
- $432,2004 bd4 ba3.7k sqft2782 Moorings Pkwy, Snellville, GA 30039Off Market
- $444,7004 bd4 ba3.6k sqft2797 Moorings Pkwy, Snellville, GA 30039Off Market
- $420,7004 bd3 ba3.1k sqft2787 Moorings Pkwy, Snellville, GA 30039Off Market
- $397,0004 bd3 ba2.8k sqft2772 Moorings Pkwy, Snellville, GA 30039Off Market
Nearby schools
GreatSchools rating
- 6/10Annistown Elementary SchoolGrades: PK-5Distance: 0.7 mi
- 5/10Shiloh Middle SchoolGrades: 6-8Distance: 1 mi
- 3/10Shiloh High SchoolGrades: 9-12Distance: 0.9 mi
Schools provided by the listing agent
- Elementary: Annistown
- Middle: Shiloh
- High: Shiloh
Source: FMLS GA. This data may not be complete. We recommend contacting the local school district to confirm school assignments for this home.
Get a cash offer in 3 minutes
Find out how much your home could sell for in as little as 3 minutes with a no-obligation cash offer.
Estimated market value
$504,000
Get a cash offer in 3 minutes
Find out how much your home could sell for in as little as 3 minutes with a no-obligation cash offer.
Estimated market value
$504,000
- Georgia
- Gwinnett County
- Snellville
- 30039
- 4500 Moorings Ln
Nearby cities
Nearby neighborhoods
Nearby zip codes
Other Snellville Topics
