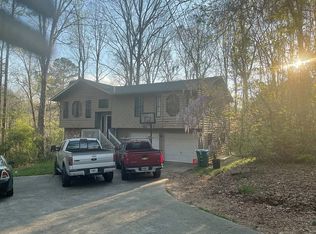
Welcome to a truly one-of-a-kind home, thoughtfully nestled away on a gated, expansive property where privacy, space, and luxury come together. This exceptional 5-bedroom, 5.5-bath residence offers an inviting retreat with an impressive layout designed for both everyday living and unforgettable entertaining. From the moment you arrive, the home makes a statement. Two private driveways and a beautifully designed circular roundabout create grand curb appeal and an impressive entrance, while the gated grounds add privacy and exclusivity. Step inside to discover spacious living areas, generously sized bedrooms, and a home designed to accommodate both family and guests. The property features a private pool and pool house, creating the perfect backyard oasis for summer gatherings, relaxing afternoons, and entertaining in style. The additional 1,355 sq. ft finished basement adds even more versatility, featuring two additional rooms that can be used as bedrooms, a home gym, office space, or whatever best fits your lifestyle. A full kitchen in the basement makes this level ideal for extended family, guests, entertaining, or creating a private secondary living space. With its gated setting, expansive grounds, two driveways, grand circular entrance, private pool and pool house, spacious basement, and exceptional flexibility, this is far more than a home—it is a rare private estate designed to make memories. This listing also includes the neighboring 1.06-acre parcel at 4222 Vineyard Trail, providing additional privacy, space, and future possibilities.
Active
$650,000
4232 Vineyard Trl, Snellville, GA 30039
5beds
4,175sqft
Single Family Residence, Residential
Built in 1984
1.27 Acres Lot
$634,100 Zestimate®
$156/sqft
$-- HOA
What's special
Office spaceHome gymGated expansive propertyInviting retreatBeautifully designed circular roundaboutTwo private drivewaysGenerously sized bedrooms
- 10 days
- 911
- 81
Zillow last checked:
Listing updated:
Listed by:
Abdirahman Mohamed,
HomeSmart 404-876-4901
Source: FMLS GA,MLS#: 7826070
Facts & features
Interior
Bedrooms & bathrooms
- Bedrooms: 5
- Bathrooms: 6
- Full bathrooms: 5
- 1/2 bathrooms: 1
Rooms
- Room types: Basement, Computer Room, Dining Room, Family Room
Primary bedroom
- Features: Other
- Level: Other
Bedroom
- Features: Other
Primary bathroom
- Features: None
Dining room
- Features: Great Room, Separate Dining Room
Kitchen
- Features: Breakfast Bar, Breakfast Room, Cabinets Other, Cabinets Stain, Kitchen Island, Laminate Counters, Pantry
Heating
- Natural Gas
Cooling
- Ceiling Fan(s), Central Air
Appliances
- Included: Dishwasher, Dryer, Electric Oven, Electric Range, Gas Oven, Gas Water Heater, Microwave, Washer
- Laundry: None
Features
- Walk-In Closet(s)
- Flooring: Hardwood
- Windows: Double Pane Windows
- Basement: Bath/Stubbed,Daylight,Driveway Access,Exterior Entry,Finished,Interior Entry
- Number of fireplaces: 3
- Fireplace features: Basement
- Common walls with other units/homes: No Common Walls
Interior area
- Total structure area: 4,175
- Total interior livable area: 4,175 sqft
Video & virtual tour
Property
Parking
- Parking features: Attached
- Has attached garage: Yes
Accessibility
- Accessibility features: None
Features
- Levels: Two
- Stories: 2
- Patio & porch: None
- Exterior features: None
- Pool features: In Ground
- Spa features: None
- Fencing: Back Yard
- Has view: Yes
- View description: Neighborhood
- Waterfront features: None
- Body of water: None
Lot
- Size: 1.27 Acres
- Features: Back Yard
Details
- Additional structures: Pool House
- Parcel number: R6028 130
- Other equipment: None
- Horse amenities: None
Construction
Type & style
- Home type: SingleFamily
- Architectural style: Colonial
- Property subtype: Single Family Residence, Residential
Materials
- Brick
- Foundation: Brick/Mortar
- Roof: Composition
Condition
- Resale
- New construction: No
- Year built: 1984
Utilities & green energy
- Electric: None
- Sewer: Public Sewer
- Water: Public
- Utilities for property: Water Available
Green energy
- Energy efficient items: None
- Energy generation: None
Community & HOA
Community
- Features: None
- Security: Carbon Monoxide Detector(s), Fire Alarm, Secured Garage/Parking
- Subdivision: Vineyards
HOA
- Has HOA: No
Location
- Region: Snellville
Financial & listing details
- Price per square foot: $156/sqft
- Tax assessed value: $521,200
- Annual tax amount: $4,299
- Date on market: 8/23/2026
- Cumulative days on market: 10 days
- Road surface type: Concrete
Estimated market value
$634,100
$602,000 - $666,000
$2,467/mo
Price history
| Date | Event | Price |
|---|---|---|
| 8/25/2026 | Listed for sale | $650,000+381.5%$156/sqft |
Source:  FMLS GA #7826070 Report a problem FMLS GA #7826070 Report a problem | ||
| 6/1/2010 | Sold | $135,000-3.5%$32/sqft |
Source: Public Record Report a problem | ||
| 3/6/2010 | Price change | $139,900-17.7%$34/sqft |
Source: RE/MAX Suburban Atlanta #2675851 Report a problem | ||
| 1/3/2010 | Price change | $169,900-10.5%$41/sqft |
Source: RE/MAX Suburban Atlanta #3906325 Report a problem | ||
| 11/26/2009 | Price change | $189,900+0.5%$45/sqft |
Source: RE/MAX Suburban Atlanta #3906325 Report a problem | ||
| 11/8/2009 | Price change | $189,000+8.1%$45/sqft |
Source: RE/MAX Suburban Atlanta #3906325 Report a problem | ||
| 2/9/2009 | Listed for sale | $174,900$42/sqft |
Source: foreclosure.com Report a problem | ||
| 12/27/2008 | Listing removed | $174,900$42/sqft |
Source: NCI #2573386 Report a problem | ||
| 11/27/2008 | Listed for sale | $174,900-47.6%$42/sqft |
Source: foreclosure.com Report a problem | ||
| 11/13/2008 | Sold | $333,522+2.6%$80/sqft |
Source: Public Record Report a problem | ||
| 8/12/2005 | Sold | $325,000+4.8%$78/sqft |
Source: Public Record Report a problem | ||
| 11/14/1997 | Sold | $310,000$74/sqft |
Source: Public Record Report a problem | ||
Public tax history
| Year | Property taxes | Tax assessment |
|---|---|---|
| 2025 | $2,028 -66.2% | $208,480 +4.2% |
| 2024 | $5,999 +8.2% | $200,040 -0.7% |
| 2023 | $5,543 +4.7% | $201,480 +20% |
| 2022 | $5,296 | $167,920 +29.4% |
| 2021 | -- | $129,720 +3.1% |
| 2020 | -- | $125,760 |
| 2019 | -- | $125,760 +11.4% |
| 2018 | $4,116 +25.5% | $112,840 +35.7% |
| 2016 | $3,280 +6.5% | $83,160 +8.5% |
| 2015 | $3,081 | $76,640 |
| 2014 | $3,081 +35.9% | $76,640 +43.4% |
| 2013 | $2,267 | $53,440 -1% |
| 2012 | -- | $54,000 |
| 2011 | -- | $54,000 -45.5% |
| 2010 | -- | $99,080 |
| 2009 | -- | $99,080 -10% |
| 2007 | -- | $110,040 +31.4% |
| 2005 | -- | $83,760 |
| 2004 | $1,157 -49.8% | $83,760 |
| 2002 | $2,304 -13.7% | $83,760 -9.7% |
| 2001 | $2,670 | $92,720 |
Find assessor info on the county website
Monthly payment
Est. payment
Payment breakdown
Explore the cost of this home by adjusting the details. Changes won't be saved.Climate risks
Neighborhood: 30039
Nearby schools
Schools provided by the listing agent
- Elementary: Shiloh
- Middle: Shiloh
- High: Shiloh
Source: FMLS GA. This data may not be complete. We recommend contacting the local school district to confirm school assignments for this home.

Similar homes
- $629,9004 bd4 ba4.4k sqft3600 Kilpatrick Ln, Snellville, GA 30039For Sale

 MLS ID #7766253, David M McCulloch, List For 1%. FMLS GA
 - $735,0005 bd5 ba5.3k sqft6088 Millstone Run, Stone Mountain, GA 30087Active

 MLS ID #10829971, Pat Soltys, SRA Signature Realty. GAMLS
 - $769,0005 bd5 ba5.4k sqft1701 Trotters Ln, Stone Mountain, GA 30087For Sale
 MLS ID #7825983, Joe Crochet, Compass. FMLS GA
 - $680,0004 bd4 ba4.4k sqft1404 Megan Danielle Dr, Lilburn, GA 30047For Sale
 MLS ID #7798905, Natasha Parks, Keller Williams Realty West Atlanta. FMLS GA
 - $679,0006 bd5 ba5.4k sqft1828 Chedworth Ln, Stone Mountain, GA 30087ActiveMLS ID #10799911, Faith Reid, BHGRE Metro Brokers. GAMLS
- $725,0006 bd4 ba5.8k sqft1548 Greensboro Way, Grayson, GA 30017ActiveMLS ID #10837212, Mark Spain, Mark Spain Real Estate. GAMLS
- $685,0006 bd5 ba4.9k sqft2552 Berwick Walk, Snellville, GA 30078For SaleMLS ID #7574022, Zhongwei Chen, Atlanta Realty Global, LLC.. FMLS GA
- $599,9905 bd4 ba2.8k sqft3107 Hammock Creek Ct, Conyers, GA 30012For SaleMLS ID #7794657, Jazmine Shine, Star Power Realty, LLC. FMLS GA
- $709,9004 bd4 ba4k sqft2692 Thatcher Ct, Lawrenceville, GA 30044For SaleMLS ID #7814232, ZE YUAN, AJ Summit Realty, LLC. FMLS GA
- $709,9005 bd5 ba4k sqft1431 Threepine Pl SW, Lilburn, GA 30047For SaleMLS ID #7796570, Lynn LAM, ATL Realty Star, LLC. FMLS GA
- $579,0005 bd4 ba3.5k sqft3884 Meandering Way SW, Lilburn, GA 30047ActiveMLS ID #10806593, Nawaad Haque, Virtual Properties Realty.Net. GAMLS
- $550,0008 bd4 ba5.7k sqft2255 Pinehaven Ct, Grayson, GA 30017ActiveMLS ID #10835853, Ginna De La Pena, Virtual Properties Realty.com. GAMLS
- $574,9004 bd3 ba2.9k sqft1353 Arbor Bluff Ct, Lawrenceville, GA 30045For SaleMLS ID #7830352, Shoana Reid, Coldwell Banker Realty. FMLS GA
- $645,0004 bd4 ba4.4k sqft2140 Potomac Pl, Lawrenceville, GA 30043ActiveMLS ID #10805883, Alicia Pressley, Harry Norman Realtors. GAMLS
- $685,0005 bd4 ba4.1k sqft31 Village Green Ct SW, Lilburn, GA 30047For SaleMLS ID #7812458, Lina Holmes, Atlanta North Homes Realty, Inc.. FMLS GA
- $625,0004 bd3 ba3.1k sqft3827 Lance Bluff Ct, Duluth, GA 30097For SaleMLS ID #7821597, Rip Pruitt, Century 21 Connect Realty. FMLS GA
- $649,9005 bd4 ba3.2k sqft2164 Cape Liberty Dr, Suwanee, GA 30024For SaleMLS ID #7803710, Dave Kang, Sunny Home Realty. FMLS GA
- $638,0004 bd4 ba3.4k sqft2115 Wildwood Lake Dr, Suwanee, GA 30024For SaleMLS ID #7778212, Jia Liu, Carter Realty Partners, LLC. FMLS GA
- $724,9006 bd5 ba4.9k sqft85 Tollwood Pl, Grayson, GA 30017ActiveMLS ID #10829048, Chasity R Tillman, PEND Realty, LLC. GAMLS
