Skip main navigation
Closed
  • $444,900

    85 Shadow Lake Dr, Lilburn, GA 30047

    4beds
    2,905sqft
    Single Family Residence, Residential
    Built in 1978
    0.82 Acres Lot
    $539,900 Zestimate®
    $153/sqft
    $3,078 Estimated rent

    Home value

    $539,900

    $513,000 - $572,000

    $3,078/mo

    Zestimate® history
    Loading
    Loading...

    Owner options

    List your home for rent

    $3,078/mo

    Rent Zestimate®

    Find your next renter with Zillow Rental Manager. Plus, with online applications, you can quickly screen prospective tenants – for free.

    Learn more

    $3,078/mo

    Rent Zestimate®

    Refinance and save

    $2,749/mo

    Est. payment

    Refinancing to a lower rate could help reduce your monthly payments and save thousands over the life of the loan.

    See today's rates

    $2,749/mo

    Est. payment

    Explore your selling options

    Work with a Zillow partner agent

    Leverage their expertise and Zillow's premium Showcase listings to get your home seen by more buyers.

    Get started

    List with your own agent

    Get your home in front of millions of buyers by listing it on Zillow.

    Learn how to do it

    Sell it yourself

    Take full control of how buyers see your home on Zillow by listing For Sale by Owner (FSBO).

    List your home

    What's special

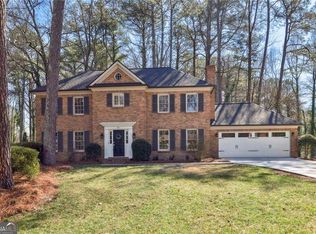
    Welcome to this prestigious three-sided brick home w/ in-ground pool in the excellent Parkview school district! Formal entry to the home provides an elegant dining room to the right and a large living room to the left. Open archway to the great room, which hosts a masonry wood burning, gas starter fireplace, flanked by custom built-in bookshelves & plantation shutters throughout the home. The French door leads to a bright and sunny All-Season's room which provides a stunning view to the in-ground gunite pool and a private, picturesque view. This is outdoor living at its finest! Summer will be here soon and you will be the envy of the neighborhood with this amazing pool and backyard. Back inside, the oversized kitchen will be a dream for the chef in your family! White painted kitchen cabinets, double ovens, and a great view to the charming breakfast room. Half bath & Large laundry off kitchen, with access to rear staircase. Upstairs you will find the primary suite, ensuite and his/her closets, access to bonus room and rear stairs. Additionally, there are three other bedrooms and a full bath. Pull down attic stairs, large landing and attic fan for whole house cooling & a formal front staircase. Basement is partial and unfinished with access to the backyard. Bathroom in the basement is partially finished. All this house needs is your finishing touches & love to make it your very own! Home is sold as-is, just waiting on the next lucky owner!

    Zillow last checked:

    Listing updated:

    Listing Provided by:

    Traci Avers,

    Keller Williams Realty Atl Partners

    Bought with:

    Nhu Lam, 402222

    Vu Nguyen Realty Atlanta LLC

    Source: FMLS GA,MLS#: 7308337MLS Logo

    Facts & features

    Interior

    Bedrooms & bathrooms
    • Bedrooms: 4
    • Bathrooms: 3
    • Full bathrooms: 2
    • 1/2 bathrooms: 1
    Primary bedroom
    • Features: Split Bedroom Plan
    • Level: Split Bedroom Plan
    Bedroom
    • Features: Split Bedroom Plan
    Primary bathroom
    • Features: Tub/Shower Combo
    Dining room
    • Features: Seats 12+, Separate Dining Room
    Kitchen
    • Features: Breakfast Room, Cabinets White, Laminate Counters
    Heating
    • Forced Air, Natural Gas
    Cooling
    • Ceiling Fan(s), Central Air
    Appliances
    • Included: Dishwasher, Double Oven, Electric Cooktop, Electric Oven, Electric Range
    • Laundry: Laundry Room, Main Level
    Features
    • Bookcases, Entrance Foyer, High Speed Internet, His and Hers Closets, Walk-In Closet(s)
    • Flooring: Other
    • Windows: None
    • Basement: Daylight,Partial,Unfinished
    • Attic: Pull Down Stairs
    • Number of fireplaces: 1
    • Fireplace features: Factory Built, Gas Starter, Great Room
    • Common walls with other units/homes: No Common Walls
    Interior area
    • Total structure area: 2,905
    • Total interior livable area: 2,905 sqft
    • Finished area above ground: 2,905
    • Finished area below ground: 0

    Property

    Parking
    • Total spaces: 2
    • Parking features: Attached, Driveway, Garage, Kitchen Level
    • Attached garage spaces: 2
    • Has uncovered spaces: Yes
    Accessibility
    • Accessibility features: None
    Features
    • Levels: Two
    • Stories: 2
    • Patio & porch: Front Porch
    • Exterior features: Other
    • Pool features: Gunite, In Ground
    • Spa features: None
    • Fencing: Fenced
    • Has view: Yes
    • View description: Other
    • Waterfront features: None
    • Body of water: None
    Lot
    • Size: 0.82 Acres
    • Dimensions: 104x131x198x70x129x63x199
    • Features: Level, Private, Wooded
    Details
    • Additional structures: None
    • Parcel number: R6125 090
    • Other equipment: None
    • Horse amenities: None

    Construction

    Type & style
    • Home type: SingleFamily
    • Architectural style: Traditional
    • Property subtype: Single Family Residence, Residential
    Materials
    • Brick 3 Sides
    • Foundation: Concrete Perimeter
    • Roof: Composition
    Condition
    • Resale
    • New construction: No
    • Year built: 1978

    Utilities & green energy

    • Electric: Other
    • Sewer: Septic Tank
    • Water: Public
    • Utilities for property: Other
    Green energy
    • Energy efficient items: None
    • Energy generation: None

    Community & neighborhood

    Security
    • Security features: None
    Community
    • Community features: Homeowners Assoc, Street Lights
    Location
    • Region: Lilburn
    • Subdivision: Shadow Lake

    HOA & financial

    HOA
    • Has HOA: No

    Other

    Other facts
    • Listing terms: Cash,Conventional,FHA,VA Loan
    • Ownership: Fee Simple
    • Road surface type: Other

    Price history

    DateEventPrice
    1/8/2024Sold$444,900-3.3%$153/sqft
    Source: FMLS GA #7308337 Report a problem
    12/11/2023Pending sale$459,900$158/sqft
    Source: GAMLS #10228923 Report a problem
    11/29/2023Listed for sale$459,900$158/sqft
    Source: FMLS GA #7308337 Report a problem

    Public tax history

    YearProperty taxesTax assessment
    2025$7,813 +4.7%$210,920 +6.1%
    2024$7,459 +529%$198,760 +16.4%
    2023$1,186 -7.5%$170,800 +11.4%
    2022$1,282 +1%$153,360 +25.7%
    2021$1,269 +0.2%$122,040 +2%
    2020$1,266 +8.3%$119,600 +7.1%
    2019$1,169 $111,640 +10.4%
    2018$1,169 -1.6%$101,080 +6%
    2016$1,188 -1.9%$95,400 -5.3%
    2015$1,212 $100,760
    2014$1,212 -0.7%$100,760
    2013$1,220 $100,760
    2012-- $100,760
    2011-- $100,760
    2010-- $100,760
    2009-- $100,760
    2007-- $100,760 -9.7%
    2006-- $111,600 +23.4%
    2005-- $90,440
    2004$1,183 -0.1%$90,440
    2003$1,183 -49.8%$90,440
    2002$2,356 +11.3%$90,440 +20.3%
    2001$2,118 $75,160

    Find assessor info on the county website

    Neighborhood: 30047

    Nearby schools

    GreatSchools rating
    Schools provided by the listing agent
    • Elementary: Knight
    • Middle: Trickum
    • High: Parkview

    Source: FMLS GA. This data may not be complete. We recommend contacting the local school district to confirm school assignments for this home.

    Get a cash offer in 3 minutes
    Find out how much your home could sell for in as little as 3 minutes with a no-obligation cash offer.
    Estimated market value
    $539,900
    Get a cash offer in 3 minutes
    Find out how much your home could sell for in as little as 3 minutes with a no-obligation cash offer.
    Estimated market value
    $539,900