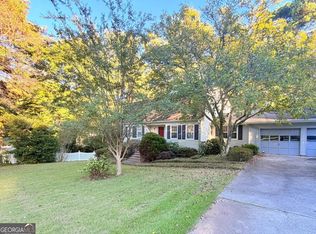
INCREDIBLE VALUE IN THE HEART OF LILBURN! Priced approximately $70,000 below estimated market value, this spacious home is being sold AS-IS, creating a great opportunity for buyers who want to renovate, customize, and make it their own. Situated on a beautiful 0.82-acre lot, the home features 3-sided brick, a finished basement, private swimming pool, long driveway, spacious backyard, and two staircases providing convenient access to the upper level. The generous floor plan offers plenty of living space throughout, including large upstairs areas and a finished basement with endless possibilities for a home office, gym, entertainment area, guest space, or additional living space. Enjoy the privacy of the large lot and backyard while still being conveniently located in the heart of Lilburn, close to highly rated schools, shopping, dining, parks, and major roadways. With its size, location, lot, pool, finished basement, and renovation potential, this property offers tremendous value for buyers looking to create their dream home while building potential equity. Bring your vision and unlock the full potential of this Lilburn gem!
Pending
Price cut: $10K (9/14)
$440,000
85 Shadow Lake Dr SW, Lilburn, GA 30047
5beds
4,036sqft
Single Family Residence
Built in 1978
0.85 Acres Lot
$433,400 Zestimate®
$109/sqft
$-- HOA
What's special
Finished basementSpacious backyardSpacious homeLarge upstairs areasLong drivewayPrivate swimming pool
- 50 days
- 1,874
- 146
Zillow last checked:
Listing updated:
Listed by:
Dat Nguyen 706-899-9999,
Virtual Properties Realty.com
Source: GAMLS,MLS#: 10839021
Facts & features
Interior
Bedrooms & bathrooms
- Bedrooms: 5
- Bathrooms: 4
- Full bathrooms: 3
- 1/2 bathrooms: 1
Rooms
- Room types: Bonus Room, Family Room, Laundry
Dining room
- Features: Separate Room
Kitchen
- Features: Breakfast Area, Second Kitchen, Walk-in Pantry
Heating
- Forced Air, Natural Gas
Cooling
- Ceiling Fan(s), Central Air
Appliances
- Included: Cooktop, Dishwasher, Double Oven, Dryer, Microwave, Oven/Range (Combo), Refrigerator, Stainless Steel Appliance(s), Washer
- Laundry: Common Area, In Basement, In Hall, Laundry Closet
Features
- Beamed Ceilings, Bookcases, Double Vanity, High Ceilings, In-Law Floorplan, Walk-In Closet(s)
- Flooring: Hardwood, Tile
- Windows: Double Pane Windows
- Basement: Bath Finished,Daylight,Exterior Entry,Finished,Full
- Number of fireplaces: 1
- Fireplace features: Gas Starter, Living Room, Masonry
- Common walls with other units/homes: No Common Walls
Interior area
- Total structure area: 4,036
- Total interior livable area: 4,036 sqft
- Finished area above ground: 2,905
- Finished area below ground: 1,131
Property
Parking
- Total spaces: 2
- Parking features: Attached, Garage, Side/Rear Entrance
- Has attached garage: Yes
Features
- Levels: Three Or More
- Stories: 3
- Patio & porch: Deck
- Fencing: Fenced,Wood
- Body of water: None
Lot
- Size: 0.85 Acres
- Features: Cul-De-Sac, Private
Details
- Additional structures: Shed(s)
- Parcel number: R6125 090
- Special conditions: As Is
- Other equipment: Satellite Dish
Construction
Type & style
- Home type: SingleFamily
- Architectural style: Brick 3 Side,Traditional
- Property subtype: Single Family Residence
Materials
- Brick
- Roof: Composition
Condition
- Resale
- New construction: No
- Year built: 1978
Utilities & green energy
- Electric: 220 Volts
- Sewer: Septic Tank
- Water: Public
- Utilities for property: Other
Green energy
- Water conservation: Low-Flow Fixtures
Community & HOA
Community
- Features: None
- Security: Smoke Detector(s)
- Subdivision: Shadow Lake
HOA
- Has HOA: No
- Services included: None
Location
- Region: Lilburn
Financial & listing details
- Price per square foot: $109/sqft
- Annual tax amount: $7,813
- Date on market: 8/26/2026
- Cumulative days on market: 51 days
- Listing agreement: Exclusive Right To Sell
- Listing terms: Cash,Conventional,FHA,VA Loan
Estimated market value
$433,400
$412,000 - $455,000
$3,412/mo
Price history
| Date | Event | Price |
|---|---|---|
| 10/5/2026 | Pending sale | $440,000$109/sqft |
Source:  GAMLS #10839021 Report a problem GAMLS #10839021 Report a problem | ||
| 9/14/2026 | Price change | $440,000-2.2%$109/sqft |
Source: GAMLS #10839021 Report a problem | ||
| 8/25/2026 | Listed for sale | $450,000$111/sqft |
Source:  FMLS GA #7826017 Report a problem FMLS GA #7826017 Report a problem | ||
Public tax history
Tax history is unavailable.
Monthly payment
Est. payment
Payment breakdown
Explore the cost of this home by adjusting the details. Changes won't be saved.Climate risks
Neighborhood: 30047
Nearby schools
Schools provided by the listing agent
- Elementary: Knight
- Middle: Trickum
- High: Parkview
Source: GAMLS. This data may not be complete. We recommend contacting the local school district to confirm school assignments for this home.
Similar homes
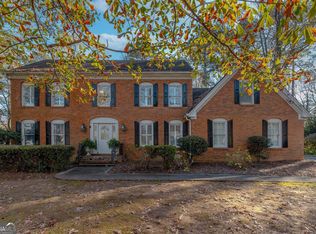
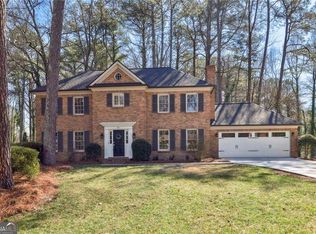
- $440,0004 bd3 ba3.8k sqft585 James St SW, Lilburn, GA 30047Active
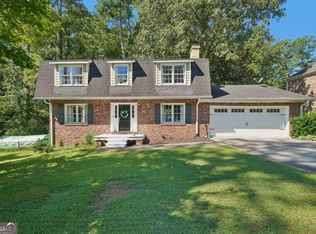
 MLS ID #10847019, Dominic Ray, Redfin Corporation. GAMLS
 - $460,0005 bd3 ba2.5k sqft493 Greg Dr SW, Lilburn, GA 30047Active
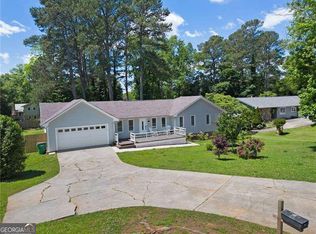 MLS ID #10873677, Hossana Kebede, Coldwell Banker Realty. GAMLS
 - $439,9994 bd3 ba2.1k sqft451 Little John Dr NW, Lilburn, GA 30047Active
 MLS ID #10869013, North Georgia Group, Keller Williams Community Partners. GAMLS
 - $420,0004 bd3 ba2.3k sqft4694 Marc Ct, Lilburn, GA 30047Active
 MLS ID #10866511, Jody Steinberg, Bolst. GAMLS
 - $535,0003 bd3 ba4.5k sqft1593 Walkway Ct SW, Lilburn, GA 30047ActiveMLS ID #10841533, Evan Stalcup, Atlanta Communities. GAMLS
- $425,0004 bd3 ba2.5k sqft1390 Warrenton Hunt, Lawrenceville, GA 30043ActiveMLS ID #10868711, Mattea Crownie, AXEN Realty. GAMLS
- $439,0005 bd4 ba4.3k sqft1039 Mount Water Ln, Lawrenceville, GA 30043ActiveMLS ID #10838937, Lisa M Murell, Keller Williams Realty Atl. Partners. GAMLS
- $415,0004 bd4 ba4k sqft3500 Sims Rd, Snellville, GA 30039ActiveMLS ID #10810864, Amanda Martin, Compass. GAMLS
- $535,0005 bd4 ba3.8k sqft2828 Autumn Ridge Ln, Lawrenceville, GA 30044ActiveMLS ID #10826355, Huyen Dao, NDI Maxim Residential LLC.. GAMLS
- $450,0004 bd4 ba3k sqft945 Meadowsong Cir, Lawrenceville, GA 30043ActiveMLS ID #10842812, Regan Maki Team, Ansley RE | Christie's Int'l RE. GAMLS
- $439,9995 bd4 ba3.7k sqft2182 Brookfield Dr, Lawrenceville, GA 30043ActiveMLS ID #10868572, Alicia E Hill, Maximum One Realtor Partners. GAMLS
- $450,0004 bd3 ba2.4k sqft3135 Wanda Woods Dr, Doraville, GA 30340Active Under ContractMLS ID #10781192, Kelsey Roth, Roost Realty. GAMLS
- $400,0006 bd4 ba3.1k sqft61 Oxford Brook Way, Lawrenceville, GA 30046ActiveMLS ID #10857533, Wanda Moreno, Coldwell Banker Realty. GAMLS
- $475,0004 bd4 ba3k sqft643 Laufin Ct, Lawrenceville, GA 30043ActiveMLS ID #10842211, Bryan Bachtel, AXEN Realty. GAMLS
- $450,0004 bd3 ba3k sqft2334 Pine Point Dr, Lawrenceville, GA 30043ActiveMLS ID #10780341, Jennifer L Bell, Realty One Group Edge. GAMLS
- $455,0004 bd3 ba2.2k sqft3877 Peachtree Corners Cir, Peachtree Corners, GA 30092ActiveMLS ID #10843241, Kari Kruckow, Keller Williams Realty PeachtreeRoad. GAMLS
- $475,0004 bd3 ba2.6k sqft4405 Clipper Bay Rd, Duluth, GA 30096ActiveMLS ID #10866515, Maimouna Samb, Keller Williams Atlanta Perimeter. GAMLS
- $495,0004 bd3 ba2.6k sqft2190 Rosie Ln, Snellville, GA 30078ActiveMLS ID #10826336, Carolyn Carnes, Keller Williams Realty Atl. Partners. GAMLS
- $490,0003 bd2 ba2.4k sqft1889 Ridgedale Dr, Snellville, GA 30078ActiveMLS ID #10810490, Haven House Team, Virtual Properties Realty.Net. GAMLS
