Skip main navigation
Closed
  • $475,000

    75 Shadow Lake Dr SW, Lilburn, GA 30047

    4beds
    3,026sqft
    Single Family Residence, Residential
    Built in 1978
    0.55 Acres Lot
    $498,900 Zestimate®
    $157/sqft
    $2,747 Estimated rent

    Home value

    $498,900

    $474,000 - $524,000

    $2,747/mo

    Zestimate® history
    Loading
    Loading...

    Owner options

    List your home for rent

    $2,747/mo

    Rent Zestimate®

    Find your next renter with Zillow Rental Manager. Plus, with online applications, you can quickly screen prospective tenants – for free.

    Learn more

    $2,747/mo

    Rent Zestimate®

    Refinance and save

    $2,942/mo

    Est. payment

    Refinancing to a lower rate could help reduce your monthly payments and save thousands over the life of the loan.

    See today's rates

    $2,942/mo

    Est. payment

    Explore your selling options

    Work with a Zillow partner agent

    Leverage their expertise and Zillow's premium Showcase listings to get your home seen by more buyers.

    Get started

    List with your own agent

    Get your home in front of millions of buyers by listing it on Zillow.

    Learn how to do it

    Sell it yourself

    Take full control of how buyers see your home on Zillow by listing For Sale by Owner (FSBO).

    List your home

    What's special

    Timeless charmModern comfortPlantation shuttersEasy access to freewaysSpacious livingNatural lightPublic parks
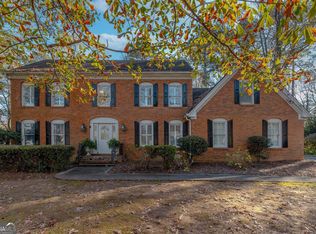
    Welcome to the Jeweler's Ridge neighborhood! This traditional 2-story brick residence is a perfect blend of timeless charm and modern comfort. Boasting 4 bedrooms, 2.5 baths, a sun room, a finished walk-out basement, HVAC installed in 2019 with warranty, and a 3-year old roof, this property offers spacious living in a sought-after location. As you step through the front door, a gracious foyer welcomes you into a thoughtfully designed floor plan. Hardwood floors run throughout the main level, and plantation shutters add that Southern charm. The main floor features a powder room, a fireside family room, sun room, a formal living room that seamlessly transitions into the formal dining room, and a well-appointed eat-in kitchen, complete with a moveable island, providing a fantastic space for culinary enthusiasts. The sunroom, bathed in natural light, creates a warm and inviting atmosphere, offering the perfect flex space - think art room, play room, exercise room, sunny home-office - it's ready to be whatever you want it to be. French doors from the breakfast area open onto a spacious deck overlooking the large fenced backyard – a private oasis for outdoor gatherings and relaxation. Upstairs, you'll find brand new carpet adorning all four bedrooms, including the Oversized Primary Bedroom with its ensuite bath and double closets. The upper level also features an additional full hall bathroom with a large double vanity. The finished walk-out basement provides a versatile space, perfect for a recreation room or gaming/media space, and ample storage ensures that organization is a breeze. Located in the renowned Parkview High School Cluster, and close to schools, public parks and libraries, hiking/biking trails, restaurants, shopping, and easy access to freeways, this residence is not only a haven but also incredibly convenient. Proximity to Downtown Lilburn, Decatur, Emory University, and the CDC means whether you're working or playing, you'll never be too far from home. And, there is no HOA or rental restrictions on this lovely home.

    Zillow last checked:

    Listing updated:

    Listing Provided by:

    Audrey Bankhead,

    Boulevard Homes, LLC

    Bought with:

    Sarah Murphy, 414751

    Compass

    Source: FMLS GA,MLS#: 7337067MLS Logo

    Facts & features

    Interior

    Bedrooms & bathrooms
    • Bedrooms: 4
    • Bathrooms: 3
    • Full bathrooms: 2
    • 1/2 bathrooms: 1
    Primary bedroom
    • Features: Oversized Master
    • Level: Oversized Master
    Bedroom
    • Features: Oversized Master
    Primary bathroom
    • Features: Tub/Shower Combo
    Dining room
    • Features: Separate Dining Room
    Kitchen
    • Features: Cabinets Stain, Eat-in Kitchen, Solid Surface Counters
    Heating
    • Central
    Cooling
    • Central Air
    Appliances
    • Included: Dishwasher, Electric Cooktop, Refrigerator
    • Laundry: Other
    Features
    • Entrance Foyer, High Ceilings 9 ft Lower, High Ceilings 9 ft Main, High Ceilings 9 ft Upper
    • Flooring: Carpet, Ceramic Tile, Hardwood
    • Windows: Plantation Shutters
    • Basement: Daylight,Exterior Entry,Finished,Full,Walk-Out Access
    • Number of fireplaces: 1
    • Fireplace features: Brick, Family Room, Gas Log, Masonry
    • Common walls with other units/homes: No Common Walls
    Interior area
    • Total structure area: 3,026
    • Total interior livable area: 3,026 sqft
    • Finished area above ground: 1,872
    • Finished area below ground: 700

    Property

    Parking
    • Total spaces: 2
    • Parking features: Attached, Garage, Garage Door Opener
    • Attached garage spaces: 2
    Accessibility
    • Accessibility features: None
    Features
    • Levels: Two
    • Stories: 2
    • Patio & porch: Deck
    • Exterior features: Private Yard, No Dock
    • Pool features: None
    • Spa features: None
    • Fencing: Back Yard
    • Has view: Yes
    • View description: Other
    • Waterfront features: None
    • Body of water: None
    Lot
    • Size: 0.55 Acres
    • Features: Back Yard, Front Yard, Landscaped, Private
    Details
    • Additional structures: None
    • Parcel number: R6125 089
    • Other equipment: None
    • Horse amenities: None

    Construction

    Type & style
    • Home type: SingleFamily
    • Architectural style: Traditional
    • Property subtype: Single Family Residence, Residential
    Materials
    • Brick 3 Sides
    • Roof: Composition
    Condition
    • Resale
    • New construction: No
    • Year built: 1978

    Utilities & green energy

    • Electric: 220 Volts
    • Sewer: Septic Tank
    • Water: Public
    • Utilities for property: Cable Available, Electricity Available, Natural Gas Available, Phone Available, Water Available
    Green energy
    • Energy efficient items: None
    • Energy generation: None

    Community & neighborhood

    Security
    • Security features: Smoke Detector(s)
    Community
    • Community features: Near Schools, Near Shopping, Near Trails/Greenway
    Location
    • Region: Lilburn
    • Subdivision: Jewelers Ridge

    HOA & financial

    HOA
    • Has HOA: No

    Other

    Other facts
    • Road surface type: Asphalt

    Price history

    DateEventPrice
    3/22/2024Sold$475,000+2.2%$157/sqft
    Source: FMLS GA #7337067 Report a problem
    2/27/2024Pending sale$465,000$154/sqft
    Source: GAMLS #10253670 Report a problem
    2/14/2024Listed for sale$465,000+46.2%$154/sqft
    Source: FMLS GA #7337067 Report a problem
    3/16/2020Sold$318,000-1.8%$105/sqft
    Source: GAMLS #8728284 Report a problem
    2/4/2020Pending sale$323,900$107/sqft
    Source: RE/MAX Center #8728284 Report a problem
    1/31/2020Listed for sale$323,900-0.3%$107/sqft
    Source: RE/MAX Center #8728284 Report a problem
    11/26/2019Listing removed$324,900$107/sqft
    Source: RE/MAX Center #6606827 Report a problem
    10/21/2019Price change$324,900-1.5%$107/sqft
    Source: RE/MAX Center #8646827 Report a problem
    9/16/2019Price change$329,900-1.2%$109/sqft
    Source: RE/MAX Center #8646827 Report a problem
    9/9/2019Price change$333,900-0.3%$110/sqft
    Source: RE/MAX Center #8646827 Report a problem
    8/23/2019Listed for sale$334,900+77.7%$111/sqft
    Source: RE/MAX Center #6606827 Report a problem
    1/25/1996Sold$188,500$62/sqft
    Source: Public Record Report a problem

    Public tax history

    YearProperty taxesTax assessment
    2025$5,746 +0.9%$196,480 +5.3%
    2024$5,695 +24%$186,640 +16.7%
    2023$4,593 $159,960 +12%
    2022-- $142,760 +27.7%
    2021-- $111,760 +8.8%
    2020-- $102,760 +7.6%
    2019$3,088 $95,520 +9.5%
    2018$3,088 +8%$87,240 +7%
    2016$2,860 -5.9%$81,560 -7.9%
    2015$3,038 $88,520
    2014$3,038 -0.5%$88,520
    2013$3,054 $88,520
    2012-- $88,520
    2011-- $88,520 -13%
    2010-- $101,760
    2009-- $101,760
    2007-- $101,760
    2006-- $101,760 +20.5%
    2005-- $84,440
    2004$1,092 -0.1%$84,440
    2003$1,093 -49.8%$84,440
    2002$2,177 +11.2%$84,440 +20.3%
    2001$1,958 $70,200

    Find assessor info on the county website

    Neighborhood: 30047

    Nearby schools

    GreatSchools rating
    Schools provided by the listing agent
    • Elementary: Knight
    • Middle: Trickum
    • High: Parkview

    Source: FMLS GA. This data may not be complete. We recommend contacting the local school district to confirm school assignments for this home.

    Get a cash offer in 3 minutes
    Find out how much your home could sell for in as little as 3 minutes with a no-obligation cash offer.
    Estimated market value
    $498,900
    Get a cash offer in 3 minutes
    Find out how much your home could sell for in as little as 3 minutes with a no-obligation cash offer.
    Estimated market value
    $498,900