Charming Ranch with Sunroom, Basement & Endless Potential on Corner Lot! Welcome to this 3-bedroom, 2-bath ranch nestled on a spacious corner lot in an established Snellville neighborhood. Offering approximately 1,484 square feet on the main level plus a full unfinished basement, this home provides plenty of room for storage, hobbies, or future expansion. Inside, you'll find a spacious family room with a vaulted ceiling and a beautiful stone fireplace that serves as the focal point of the living area. A bright enclosed sunroom, creating the perfect spot to enjoy your morning coffee, casual dining, or year-round relaxation. Step outside to the rear deck overlooking the fully fenced backyard—ideal for entertaining, pets, or gardening. A storage building provides additional space for lawn equipment and tools, while the attached garage, covered carport, and extended driveway offer plenty of parking. Conveniently located near shopping, restaurants, parks, and schools, this home presents an excellent opportunity for buyers looking to personalize a well-maintained property or investors seeking their next project. Sold As-Is. Seller will make no repairs.
Active
$229,000
2574 Holly Berry Trl, Snellville, GA 30039
3beds
1,484sqft
:
Get pre-qualified$1,470/mo
Single Family Residence, Residential
Built in 1980
0.33 Acres Lot
$227,400 Zestimate®
$154/sqft
$-- HOA
What's special
Beautiful stone fireplaceAttached garageFully fenced backyardCovered carportBright enclosed sunroomSpacious corner lot
- 12 days |
- 318 |
- 18 |
Likely to sell faster than
Zillow last checked:
Listing updated:
Listed by:
Chandler Alverson,
Emerald Homes 770-822-6040
Source: FMLS GA,MLS#: 7814162
Facts & features
Interior
Bedrooms & bathrooms
- Bedrooms: 3
- Bathrooms: 2
- Full bathrooms: 2
- Main level bathrooms: 2
- Main level bedrooms: 3
Rooms
- Room types: Basement, Sun Room
Primary bedroom
- Features: Master on Main
- Level: Master on Main
Bedroom
- Features: Master on Main
Primary bathroom
- Features: None
Dining room
- Features: None
Kitchen
- Features: Breakfast Room
Heating
- Central
Cooling
- Central Air
Appliances
- Included: Dishwasher, Gas Range, Refrigerator
- Laundry: Laundry Room, Main Level
Features
- Other
- Flooring: None
- Windows: None
- Basement: Driveway Access,Unfinished
- Number of fireplaces: 1
- Fireplace features: None
- Common walls with other units/homes: No Common Walls
Interior area
- Total structure area: 1,484
- Total interior livable area: 1,484 sqft
Video & virtual tour
Property
Parking
- Total spaces: 2
- Parking features: Attached, Drive Under Main Level, Garage, Garage Faces Front, Garage Faces Side
- Attached garage spaces: 2
Accessibility
- Accessibility features: None
Features
- Levels: One
- Stories: 1
- Patio & porch: Deck
- Exterior features: None, No Dock
- Pool features: None
- Spa features: None
- Fencing: Back Yard,Chain Link
- Has view: Yes
- View description: Neighborhood
- Waterfront features: None
- Body of water: None
Lot
- Size: 0.33 Acres
- Features: Back Yard, Corner Lot, Front Yard
Details
- Additional structures: None
- Parcel number: R6048 124
- Other equipment: None
- Horse amenities: None
Construction
Type & style
- Home type: SingleFamily
- Architectural style: Ranch
- Property subtype: Single Family Residence, Residential
Materials
- Other
- Foundation: Block
- Roof: Shingle
Condition
- Resale
- New construction: No
- Year built: 1980
Utilities & green energy
- Electric: None
- Sewer: Public Sewer
- Water: Public
- Utilities for property: Cable Available, Electricity Available, Natural Gas Available, Phone Available, Sewer Available, Water Available
Green energy
- Energy efficient items: None
- Energy generation: None
Community & HOA
Community
- Features: None
- Security: None
- Subdivision: Forest
HOA
- Has HOA: No
Location
- Region: Snellville
Financial & listing details
- Price per square foot: $154/sqft
- Annual tax amount: $3,356
- Date on market: 7/22/2026
- Cumulative days on market: 12 days
- Electric utility on property: Yes
- Road surface type: Asphalt
- Body type: Other
Estimated market value
$227,400
$216,000 - $239,000
$1,919/mo
Price history
| Date | Event | Price |
|---|---|---|
| 7/31/2026 | Listed for sale | $229,000$154/sqft |
Source:  FMLS GA #7810666 Report a problem FMLS GA #7810666 Report a problem | ||
| 5/14/2019 | Listing removed | $1,275$1/sqft |
Source: Emerald Management, LLC Report a problem | ||
| 4/11/2019 | Listed for rent | $1,275+41.7%$1/sqft |
Source: Emerald Management, LLC Report a problem | ||
| 1/18/2015 | Listing removed | $900$1/sqft |
Source: Zillow Rental Network Report a problem | ||
| 1/3/2015 | Price change | $900-7.7%$1/sqft |
Source: Emerald Management, LLC Report a problem | ||
| 12/10/2014 | Price change | $975-9.3%$1/sqft |
Source: Emerald Management, LLC Report a problem | ||
| 11/1/2014 | Listed for rent | $1,075$1/sqft |
Source: Emerald Management, LLC Report a problem | ||
Public tax history
Tax history is unavailable.
Monthly payment
Est. payment
Payment breakdown
Explore the cost of this home by adjusting the details. Changes won't be saved.Climate risks
Neighborhood: 30039
Nearby schools
GreatSchools rating
- 6/10Shiloh Elementary SchoolGrades: PK-5Distance: 1.2 mi
- 5/10Shiloh Middle SchoolGrades: 6-8Distance: 1 mi
- 3/10Shiloh High SchoolGrades: 9-12Distance: 0.9 mi
Schools provided by the listing agent
- Elementary: Shiloh
- Middle: Shiloh
- High: Shiloh
Source: FMLS GA. This data may not be complete. We recommend contacting the local school district to confirm school assignments for this home.
- $295,4003 bd2 ba1.4k sqft2574 Ferncliff Rd, Snellville, GA 30039Off Market
- $261,8003 bd2 ba1.4k sqft2575 Holly Berry Trl, Snellville, GA 30039Off Market
- $269,9003 bd2 ba1.4k sqft3701 Ferncliff Rd, Snellville, GA 30039Off Market
- $265,0003 bd2 ba1.8k sqft2555 Holly Berry Trl, Snellville, GA 30039Off Market
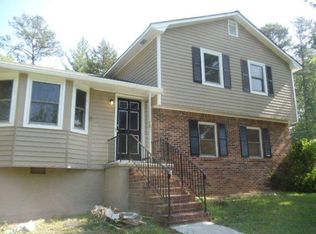
- $254,5003 bd2 ba1.1k sqft3692 Ferncliff Rd, Snellville, GA 30039Off Market
- $278,8003 bd2 ba1.6k sqft2584 Holly Berry Trl, Snellville, GA 30039Off Market
- $304,7004 bd2 ba1.6k sqft3717 Ferncliff Rd, Snellville, GA 30039Off Market
- $306,2003 bd2 ba2.3k sqft2595 Holly Berry Trl, Snellville, GA 30039Off Market
A local agent can set up tours, give advice and negotiate with sellers.
Similar homes
- $339,0003 bd2 ba1.8k sqft4144 Wellington Hills Dr, Snellville, GA 30039For Sale

 MLS ID #7808667, TU LE TRAN, Milestone Realty, Inc.. FMLS GA
 - $--3 bd3 ba1.5k sqft706 Cather Ct, Stone Mountain, GA 30088AuctionAuction.com 2
- $221,4453 bd2 ba1.8k sqft4402 Highland Rd, Decatur, GA 30035Active

 MLS ID #10816591, Joe Thompson, Keller Williams Realty North Atlanta. GAMLS
 - $225,0003 bd2 ba1k sqft2275 Ramblewood Cir, Decatur, GA 30035For Sale
 MLS ID #7813296, MARK DRYBURGH, Dryburgh Realty Associates, LLC.. FMLS GA
 - $240,0003 bd2 ba1.5k sqft2073 Beechwood Dr, Conyers, GA 30013For SaleMLS ID #7811231, Cynthia Robinson, BG'S Realty Partners, LLC. FMLS GA
- $245,0003 bd2 ba1.8k sqft843 Ray Dr NW, Conyers, GA 30012For SaleMLS ID #7772690, Damein Armstrong, Century 21 Connect Realty. FMLS GA
- $320,0003 bd2 ba1.3k sqft2646 Pamela Dr, Snellville, GA 30078For SaleMLS ID #7751036, JESUS ENRIQUE CARDOZA, Virtual Properties Realty.Net, LLC.. FMLS GA
- $229,9003 bd2 ba1.7k sqft2858 Davidson Dr, Lithonia, GA 30058For SaleMLS ID #7674139, Jocelynn Vitar, EXP Realty, LLC.. FMLS GA
- $299,2003 bd2 ba1.3k sqft2777 Spanish Oak Dr, Lilburn, GA 30047For SaleMLS ID #7791702, SHERRY CAPLAN, Virtual Properties Realty.com. FMLS GA
- $220,0003 bd2 ba1.5k sqft3163 Aberdeen Way, Lithonia, GA 30038ActiveMLS ID #10770601, Ebony Bukari, Bukari Luxe Signature Realty. GAMLS
- $315,0003 bd2 ba1.9k sqft2329 Valley Way, Snellville, GA 30078ActiveMLS ID #10766933, Rhonda Duffy, Duffy Realty. GAMLS
- $305,0003 bd3 ba2k sqft3321 Border Dr, Stone Mountain, GA 30087For SaleMLS ID #7795002, Nicole Vongsamphanh, Total Realty USA, Inc.. FMLS GA
- $218,5003 bd2 ba1.6k sqft957 Hemingway Rd, Stone Mountain, GA 30088Active Under ContractMLS ID #10753800, Tony Watson, BHGRE Metro Brokers. GAMLS
- $285,0005 bd3 ba1.9k sqft5472 Four Winds Dr SW, Lilburn, GA 30047For SaleMLS ID #7809116, Andy Bloch, Berkley Lomb, LLC.. FMLS GA
- $260,0003 bd2 ba1.6k sqft821 Shipp Cir NW, Conyers, GA 30012ActiveMLS ID #10797318, Dwayne Walker, Dwayne Walker Realty. GAMLS
- $239,0003 bd2 ba1.1k sqft2883 McAfee Rd, Decatur, GA 30032For SaleMLS ID #7782588, Jessica Woods, Home Solution Realty, LLC. FMLS GA
- $230,0004 bd2 ba1.7k sqft4286 Village Square Ln, Stone Mountain, GA 30083ActiveMLS ID #10785560, Mohammad Uddin, Virtual Properties Realty.com. GAMLS
- $210,0004 bd2 ba1.1k sqft5666 Marbut Rd, Lithonia, GA 30058ActiveMLS ID #10798410, Alecia Morrow, Unlock Realty Group. GAMLS
- $210,0002 bd3 ba1.1k sqft2250 Kings Gate Cir APT B, Snellville, GA 30078ActiveMLS ID #10740257, Tanisha Lopez, Coldwell Banker Realty. GAMLS
- $264,9003 bd2 ba1.3k sqft635 Catrina Ct, Stone Mountain, GA 30087ActiveMLS ID #10794990, Clay Hamilton, Virtual Properties Realty.com. GAMLS
