Welcome home to 1749 Rangewood, a rare ranch-style find nestled within the sought-after Bent River subdivision. This property is a true sanctuary, designed for those who appreciate the quiet beauty of nature and the ease of single-level living. The heart of the home is centered around a magnificent, sprawling maple tree that serves as a living piece of art. Whether you're prepping a meal in the kitchen, enjoying a quiet dinner in the dining room, or relaxing in the living room, large windows frame this stunning focal point, bringing the vibrant colors of the seasons indoors. Step outside to discover your own private retreat. The backyard backs up to a serene lake, offering a front-row seat to a thriving ecosystem. Spend your mornings on the lakeside bench watching cranes glide across the water while turtles and fish ripple the surface. It's a peaceful backdrop that feels worlds away from the hustle and bustle. Inside, the home features a thoughtful floor plan that flows effortlessly from one space to the next. Three spacious bedrooms provide plenty of room to unwind, including a primary suite complete with a private ensuite bathroom. Storage is never an issue here, with ample closet space throughout and a convenient two-car side-entry garage. This isn't just a house; it's a lifestyle defined by lakeside views and effortless comfort. Come see for yourself how special life at 1749 Rangewood can be.
Pending
$369,000
1749 Rangewood Dr, Lilburn, GA 30047
3beds
1,884sqft
Single Family Residence
Built in 1978
0.66 Acres Lot
$361,400 Zestimate®
$196/sqft
$-- HOA
What's special
Single-level livingLakeside viewsAmple closet space throughoutPrivate retreatTwo-car side-entry garageThree spacious bedroomsMagnificent sprawling maple tree
- 33 days
- 732
- 63
Zillow last checked:
Listing updated:
Listed by:
Martha Shatzen 404-642-7115,
Coldwell Banker Realty
Source: GAMLS,MLS#: 10871726
Facts & features
Interior
Bedrooms & bathrooms
- Bedrooms: 3
- Bathrooms: 2
- Full bathrooms: 2
- Main level bathrooms: 2
- Main level bedrooms: 3
Rooms
- Room types: Family Room, Foyer, Keeping Room
Kitchen
- Features: Breakfast Room, Pantry
Heating
- Forced Air, Natural Gas
Cooling
- Attic Fan, Ceiling Fan(s), Central Air, Electric
Appliances
- Included: Cooktop, Dishwasher, Disposal, Gas Water Heater, Microwave, Refrigerator
- Laundry: Mud Room
Features
- Double Vanity, High Ceilings, Master On Main Level, Walk-In Closet(s)
- Flooring: Carpet, Hardwood
- Basement: Crawl Space
- Attic: Pull Down Stairs
- Number of fireplaces: 1
- Fireplace features: Family Room, Masonry
- Common walls with other units/homes: No Common Walls
Interior area
- Total structure area: 1,884
- Total interior livable area: 1,884 sqft
- Finished area above ground: 1,884
- Finished area below ground: 0
Property
Parking
- Total spaces: 2
- Parking features: Garage, Garage Door Opener, Side/Rear Entrance, Storage
- Has garage: Yes
Accessibility
- Accessibility features: Accessible Kitchen
Features
- Levels: One
- Stories: 1
- Fencing: Back Yard,Chain Link,Fenced,Privacy
- Has view: Yes
- View description: City, Lake
- Has water view: Yes
- Water view: Lake
- Body of water: Other
Lot
- Size: 0.66 Acres
- Features: Private, Sloped
Details
- Parcel number: R6073 155
- Other equipment: Electric Air Filter
Construction
Type & style
- Home type: SingleFamily
- Architectural style: Brick 4 Side,Ranch,Traditional
- Property subtype: Single Family Residence
Materials
- Aluminum Siding
- Roof: Composition
Condition
- Resale
- New construction: No
- Year built: 1978
Utilities & green energy
- Sewer: Septic Tank
- Water: Private
- Utilities for property: Cable Available, Electricity Available, Natural Gas Available
Community & HOA
Community
- Features: Lake
- Security: Carbon Monoxide Detector(s), Smoke Detector(s)
- Subdivision: Bent River
HOA
- Has HOA: No
- Services included: None
Location
- Region: Lilburn
Financial & listing details
- Price per square foot: $196/sqft
- Tax assessed value: $373,000
- Annual tax amount: $1,199
- Date on market: 10/13/2026
- Cumulative days on market: 32 days
- Listing agreement: Exclusive Right To Sell
- Listing terms: Cash,Conventional,FHA
- Electric utility on property: Yes
Estimated market value
$361,400
$343,000 - $379,000
$2,032/mo
Price history
| Date | Event | Price |
|---|---|---|
| 11/12/2026 | Pending sale | $369,000$196/sqft |
Source:  GAMLS #10871726 Report a problem | ||
| 10/13/2026 | Listed for sale | $369,000+117.7%$196/sqft |
Source:  FMLS GA #7853048 Report a problem | ||
| 8/27/2015 | Sold | $169,500-0.3%$90/sqft |
Source:  FMLS GA #5571349 Report a problem | ||
| 7/28/2015 | Pending sale | $170,000$90/sqft |
Source: Keller Williams - Atlanta - Metro East #7492491 Report a problem | ||
| 7/21/2015 | Listed for sale | $170,000-1.8%$90/sqft |
Source: KELLER WILLIAMS REALTY AME #07492491 Report a problem | ||
| 6/7/2004 | Sold | $173,200$92/sqft |
Source: Public Record Report a problem | ||
Public tax history
| Year | Property taxes | Tax assessment |
|---|---|---|
| 2026 | -- | $149,200 +0.5% |
| 2025 | $1,199 -71.2% | $148,400 +0.2% |
| 2024 | $4,160 +16.8% | $148,120 +3.6% |
| 2023 | $3,561 -0.3% | $142,920 +17.5% |
| 2022 | $3,573 +4.4% | $121,640 +8.7% |
| 2021 | $3,421 -0.7% | $111,920 |
| 2020 | $3,447 +10.3% | $111,920 +11.2% |
| 2019 | $3,126 | $100,640 +17.7% |
| 2018 | $3,126 +28.2% | $85,540 +26.2% |
| 2016 | $2,438 +9.1% | $67,800 +17.5% |
| 2015 | $2,234 | $57,720 |
| 2014 | $2,234 +6.6% | $57,720 +7.8% |
| 2013 | $2,095 | $53,520 |
| 2012 | -- | $53,520 |
| 2011 | -- | $53,520 -17.9% |
| 2010 | -- | $65,160 |
| 2009 | -- | $65,160 |
| 2007 | -- | $65,160 +10.6% |
| 2006 | -- | $58,920 |
| 2005 | -- | $58,920 |
| 2004 | $702 +23.9% | $58,920 +29% |
| 2003 | $567 -49.8% | $45,680 |
| 2002 | $1,128 -5.6% | $45,680 |
| 2001 | $1,195 | $45,680 |
Find assessor info on the county website
Monthly payment
Est. payment
Payment breakdown
Explore the cost of this home by adjusting the details. Changes won't be saved.Climate risks
Neighborhood: 30047
Nearby schools
Schools provided by the listing agent
- Elementary: Mountain Park
- Middle: Trickum
- High: Parkview
Source: GAMLS. This data may not be complete. We recommend contacting the local school district to confirm school assignments for this home.
Similar homes
- $389,0003 bd2 ba1.7k sqft1694 Bent River Dr, Lilburn, GA 30047Active
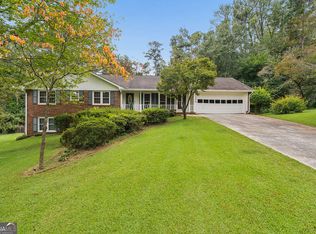
 MLS ID #10868452, Ben Dowell, Bobby Wess Real Estate, LLC. GAMLS
- $381,0003 bd3 ba2.2k sqft4047 Louis Rd SW, Lilburn, GA 30047Active
 MLS ID #10890425, Mark Spain, Mark Spain Real Estate. GAMLS
- $--3 bd2 ba1.5k sqft1181 Timberland Dr SW, Lilburn, GA 30047Auction
 Xome
- $355,0004 bd3 ba2k sqft1741 Beauregard Dr SW, Lilburn, GA 30047Active
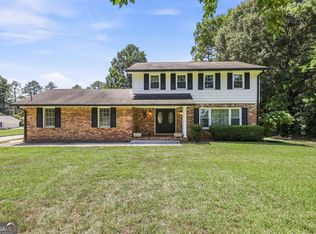 MLS ID #10833199, Tony Benson, Keller Williams Realty PeachtreeRoad. GAMLS
- $359,9003 bd2 ba1.6k sqft4783 Hickory Ct SW, Lilburn, GA 30047ActiveMLS ID #10867915, Luis F Hernandez Jr, Virtual Properties Realty.com. GAMLS
- $376,9994 bd2 ba1.3k sqft4675 Lincoln Way SW, Lilburn, GA 30047ActiveMLS ID #10845977, Beatriz Parra Restrepo, La Rosa Realty Georgia LLC. GAMLS
- $326,0004 bd2 ba1.9k sqft1459 Ridgeland Ct SW, Lilburn, GA 30047ActiveMLS ID #10885645, Loree Nichols, Mainstay Brokerage. GAMLS
- $355,0004 bd3 ba2.2k sqft4732 Hickory Ct SW, Lilburn, GA 30047ActiveMLS ID #10837555, Kennedi Washington, WM Realty LLC. GAMLS
- $370,0004 bd3 ba2.1k sqft3170 Pine Cove Ct SW, Lilburn, GA 30047ActiveMLS ID #10883057, Samuel DeStefano, BHGRE Metro Brokers. GAMLS
- $370,0005 bd3 ba2.3k sqft721 Dorsey Cir SW, Lilburn, GA 30047ActiveMLS ID #10877029, Crystal A Cranford, Cranford & Co. Realty, Inc.. GAMLS
- $359,9954 bd3 ba2.4k sqft1416 Manchester Ct SW, Lilburn, GA 30047For Sale
 MLS ID #7862867, James YEH, TruPorch Homes. FMLS GA
- $360,0003 bd2 ba1.5k sqft3214 Kimberly Woods Ct SW, Lilburn, GA 30047ActiveMLS ID #10827203, Andrew Peters, Real Broker, LLC. GAMLS
- $325,0003 bd2 ba2.4k sqft1552 Todd Ln SW, Lilburn, GA 30047ActiveMLS ID #10834557, EmpowerHome Team Atlanta, Keller Williams Realty First Atlanta. GAMLS
- $376,0003 bd3 ba2.6k sqft3138 Pine Needle Ct SW, Lilburn, GA 30047ActiveMLS ID #10873601, Mark Spain, Mark Spain Real Estate. GAMLS
- $339,9003 bd2 ba1.6k sqft4854 Rosewood Dr SW, Lilburn, GA 30047ActiveMLS ID #10797632, Roman Chhetri, Virtual Properties Realty.com. GAMLS
- $360,0003 bd2 ba1.5k sqft654 Village Creek Dr SW, Lilburn, GA 30047ActiveMLS ID #10839310, Kennedi Washington, WM Realty LLC. GAMLS
- $400,0004 bd2 ba1.8k sqft4992 Green Oak Dr SW, Lilburn, GA 30047ActiveMLS ID #10816060, Giovanni Triana, HOUSEITGOING LLC. GAMLS
- $344,9003 bd2 ba1.5k sqft4393 Hale Pl SW, Lilburn, GA 30047ActiveMLS ID #10875606, Bikash Chhetri, Virtual Properties Realty.com. GAMLS
- $329,0003 bd2 ba1.7k sqft1267 Sycamore Dr SW #0, Lilburn, GA 30047ActiveMLS ID #10769000, Andrew Webb, Keller Williams Chattahoochee. GAMLS
