Welcome home to this charming ranch in the desirable Buckingham Place subdivision of Lilburn! Situated on large wooded lot, this 3-bedroom, 2.5-bath home offers a wonderful combination of comfortable one-level living, versatile additional spaces, and room to grow. A welcoming rocking chair front porch sets the tone as you step inside to discover a spacious family room featuring a vaulted ceiling and cozy fireplace, creating the perfect gathering space. The separate dining room is accented with crown molding, while the eat-in kitchen offers white cabinetry, granite countertops, and stainless steel appliances. The primary suite features a walk-in closet and private bath with his-and-her sinks, along with direct access to the deck. Two additional bedrooms share a full bath, providing comfortable accommodations for family or guests. Additional living space includes a bonus room and a large upstairs loft offering endless possibilities for a home office, recreation room, or hobby space. Step outside to enjoy the large new deck overlooking the peaceful, wooded backyard, an ideal setting for entertaining, grilling, or simply relaxing in nature. A full unfinished basement provides abundant storage and excellent potential for future expansion. Located in the award-winning Parkview High School district and conveniently situated near shopping, dining, parks, and major roadways, this property offers the space, flexibility, and location to make it feel like home!
Active
$381,000
4047 Louis Rd SW, Lilburn, GA 30047
3beds
2,230sqft
Single Family Residence
Built in 1985
0.71 Acres Lot
$384,200 Zestimate®
$171/sqft
$-- HOA
What's special
Cozy fireplaceCrown moldingPeaceful wooded backyardLarge new deckRocking chair front porchSpacious family roomStainless steel appliances
- 2 days
- 228
- 25
Zillow last checked:
Listing updated:
Listed by:
Mark Spain 770-886-9000,
Mark Spain Real Estate,
Sandra Clonts 404-542-9536,
Mark Spain Real Estate
Source: GAMLS,MLS#: 10890425
Facts & features
Interior
Bedrooms & bathrooms
- Bedrooms: 3
- Bathrooms: 3
- Full bathrooms: 2
- 1/2 bathrooms: 1
- Main level bathrooms: 2
- Main level bedrooms: 3
Rooms
- Room types: Bonus Room, Family Room, Foyer, Loft
Kitchen
- Features: Breakfast Area
Heating
- Forced Air, Natural Gas
Cooling
- Ceiling Fan(s), Central Air
Appliances
- Included: Dishwasher, Microwave, Refrigerator
- Laundry: Other
Features
- Master On Main Level, Walk-In Closet(s)
- Flooring: Carpet, Tile, Vinyl
- Windows: Double Pane Windows
- Basement: Unfinished
- Attic: Pull Down Stairs
- Number of fireplaces: 1
- Fireplace features: Family Room
- Common walls with other units/homes: No Common Walls
Interior area
- Total structure area: 2,230
- Total interior livable area: 2,230 sqft
- Finished area above ground: 2,230
- Finished area below ground: 0
Property
Parking
- Total spaces: 4
- Parking features: Attached, Garage, Kitchen Level
- Has attached garage: Yes
Features
- Levels: One
- Stories: 1
- Patio & porch: Deck
- Body of water: None
Lot
- Size: 0.71 Acres
- Features: Other
- Residential vegetation: Wooded
Details
- Parcel number: R6110 276
- Special conditions: Investor Owned
Construction
Type & style
- Home type: SingleFamily
- Architectural style: Brick 3 Side,Ranch
- Property subtype: Single Family Residence
Materials
- Other
- Roof: Other
Condition
- Resale
- New construction: No
- Year built: 1985
Utilities & green energy
- Sewer: Septic Tank
- Water: Public
- Utilities for property: Cable Available, Electricity Available, High Speed Internet, Natural Gas Available, Phone Available, Water Available
Community & HOA
Community
- Features: Walk To Schools, Near Shopping
- Security: Carbon Monoxide Detector(s), Smoke Detector(s)
- Subdivision: Buckingham Place 02
HOA
- Has HOA: No
- Services included: None
Location
- Region: Lilburn
Financial & listing details
- Price per square foot: $171/sqft
- Annual tax amount: $4,671
- Date on market: 11/13/2026
- Listing agreement: Exclusive Right To Sell
- Listing terms: Cash,Conventional,VA Loan
- Electric utility on property: Yes
Estimated market value
$384,200
$365,000 - $403,000
Not available
Price history
| Date | Event | Price |
|---|---|---|
| 11/13/2026 | Listed for sale | $381,000$171/sqft |
Source:  FMLS GA #7868112 Report a problem | ||
Public tax history
Tax history is unavailable.
Monthly payment
Est. payment
Payment breakdown
Explore the cost of this home by adjusting the details. Changes won't be saved.Climate risks
Neighborhood: 30047
Nearby schools
Schools provided by the listing agent
- Elementary: Knight
- Middle: Trickum
- High: Parkview
Source: GAMLS. This data may not be complete. We recommend contacting the local school district to confirm school assignments for this home.

Similar homes
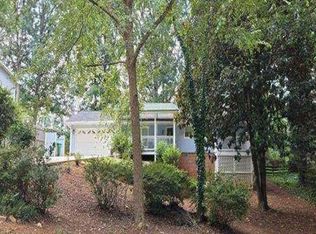
- $--3 bd3 ba2.6k sqft784 Hales Trace Way SW, Lilburn, GA 30047Auction
 Auction.com 2
- $370,0005 bd3 ba2.3k sqft721 Dorsey Cir SW, Lilburn, GA 30047Active

 MLS ID #10877029, Crystal A Cranford, Cranford & Co. Realty, Inc.. GAMLS
- $--3 bd2 ba1.5k sqft1181 Timberland Dr SW, Lilburn, GA 30047Auction
 Xome
- $395,0004 bd3 ba2.1k sqft676 Killian Hill Rd SW #0, Lilburn, GA 30047For Sale
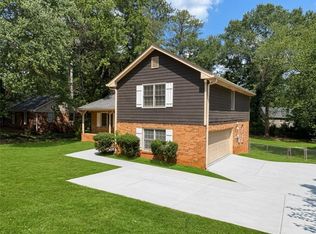
 MLS ID #7830182, George Williams, Royal Realty. FMLS GA
- $479,9004 bd3 ba2.9k sqft3611 Preston Ct, Lilburn, GA 30047ActiveMLS ID #10890996, Greg Sullivan, Keller Williams Realty Atl. Partners. GAMLS
- $354,9004 bd5 ba3.1k sqft313 Nancy Ct SW, Lilburn, GA 30047ActiveMLS ID #10870540, Anand Patel, Keller Williams Realty Atl. Partners. GAMLS
- $435,0004 bd4 ba3k sqft597 Beth Ct SW, Lilburn, GA 30047ActiveMLS ID #10882382, Valerie Kartwe, Chapman Hall Realty Atlanta North. GAMLS
- $395,5003 bd2 ba1.7k sqft201 Lockring Dr SW, Lilburn, GA 30047ActiveMLS ID #10870647, Sheyla Wright, Virtual Properties Realty.com. GAMLS
- $345,0003 bd3 ba2k sqft716 Bruce Way SW, Lilburn, GA 30047ActiveMLS ID #10793774, Simone Simmons, Bolst. GAMLS
- $399,9003 bd2 ba1.5k sqft226 King David Dr SW, Lilburn, GA 30047ActiveMLS ID #10787333, John Fuller-Higginbotham, Drake Realty of Greater Atlanta. GAMLS
- $360,0003 bd2 ba1.5k sqft654 Village Creek Dr SW, Lilburn, GA 30047ActiveMLS ID #10839310, Kennedi Washington, WM Realty LLC. GAMLS
- $344,9003 bd2 ba1.5k sqft4393 Hale Pl SW, Lilburn, GA 30047ActiveMLS ID #10875606, Bikash Chhetri, Virtual Properties Realty.com. GAMLS
- $372,5003 bd2 ba2.7k sqft282 Somerset Ct, Lawrenceville, GA 30044ActiveMLS ID #10818006, Eric Baham, Sovereign Real Estate Group. GAMLS
- $369,0003 bd3 ba2.2k sqft392 Princeton Way, Lawrenceville, GA 30044ActiveMLS ID #10873449, Natasha S Brown, Keller Williams Lanier Partners. GAMLS
- $420,0004 bd3 ba2.3k sqft4694 Marc Ct, Lilburn, GA 30047ActiveMLS ID #10866511, Jody Steinberg, Bolst. GAMLS
- $340,0005 bd3 ba2.3k sqft287 Willow Cove Ct, Lawrenceville, GA 30044ActiveMLS ID #10881518, Jennifer Huseinovic, Keller Williams Realty Atl. Partners. GAMLS
- $355,0003 bd3 ba1.9k sqft3401 Rae Pl, Lawrenceville, GA 30044ActiveMLS ID #10884955, Quinn Arnau, Ansley RE | Christie's Int'l RE. GAMLS
- $440,0004 bd3 ba2.5k sqft113 Jamestown Ct SW, Lilburn, GA 30047Active Under ContractMLS ID #10832287, Juan P Fuentes, Atlanta Communities. GAMLS
