GORGEOUS MOVE IN READY RANCH WITH MANY UPGRADES INCLUDING NEW ROOF 2019, AC REPLACED 2025, WHOLE HOUSE WATER FILTRATION SYSTEM INSTALLED 2025, CRAWL SPACE ENCAPSULATED AND INCLUSES COMMERICIAL GRADE DEHUMIDIFIER, PARTIALLY FINISHED BASEMENT, DISHWASHER REPLACED 2025, HIGH EFFECIENCY HEATER, SEASONED GORGEOUS LANDSCAPED YARD, STORAGE SHED, WASHER AND DRYER CONVEY, NEW INTERIOR PAINT, KITCHEN REMODELED WITH UPGRADED APPLIANCES, BATHROOMS REMODELED, 22 INCHES OF BLOWN INSULATION IN THE ATTIC, ALL WINDOWS REPLACED WITH DOUBLE PANE INSULATED WINDOWS. HIGH EFFICIENCY FRONT WINDOWS (ARGON FILLED) FACING WEST. LIFETIME WARRANTY ON NEW HOT WATER HEATER, HIGH EFFICIANCY AIR FILTER SYSTEM. WHAT MORE COULD YOU WANT?
Active
Price cut: $17K (9/28)
$399,900
226 King David Dr SW, Lilburn, GA 30047
3beds
1,590sqft
Single Family Residence
Built in 1970
0.47 Acres Lot
$394,400 Zestimate®
$252/sqft
$-- HOA
What's special
Partially finished basementStorage shedBathrooms remodeledSeasoned gorgeous landscaped yardWasher and dryer conveyNew interior paint
- 130 days
- 648
- 76
Zillow last checked:
Listing updated:
Listed by:
John Fuller-Higginbotham 678-953-0569,
Drake Realty of Greater Atlanta
Source: GAMLS,MLS#: 10787333
Facts & features
Interior
Bedrooms & bathrooms
- Bedrooms: 3
- Bathrooms: 2
- Full bathrooms: 2
- Main level bathrooms: 2
- Main level bedrooms: 3
Rooms
- Room types: Great Room, Laundry
Dining room
- Features: Seats 12+
Kitchen
- Features: Breakfast Bar
Heating
- Central, Electric, Forced Air
Cooling
- Central Air, Electric
Appliances
- Included: Dishwasher, Disposal, Dryer, Electric Water Heater, Refrigerator, Washer
- Laundry: In Hall
Features
- High Ceilings, Master On Main Level
- Flooring: Hardwood
- Windows: Double Pane Windows
- Basement: Finished,Interior Entry,Partial
- Number of fireplaces: 1
- Fireplace features: Other
- Common walls with other units/homes: No Common Walls
Interior area
- Total structure area: 1,590
- Total interior livable area: 1,590 sqft
- Finished area above ground: 1,590
- Finished area below ground: 0
Property
Parking
- Total spaces: 2
- Parking features: Garage
- Has garage: Yes
Features
- Levels: One
- Stories: 1
- Patio & porch: Deck
- Fencing: Back Yard
- Has view: Yes
- View description: City
- Body of water: None
Lot
- Size: 0.47 Acres
- Features: Level
Details
- Parcel number: R6124 026
Construction
Type & style
- Home type: SingleFamily
- Architectural style: Brick 4 Side,Ranch
- Property subtype: Single Family Residence
Materials
- Brick
- Foundation: Block
- Roof: Composition
Condition
- Resale
- New construction: No
- Year built: 1970
Utilities & green energy
- Sewer: Septic Tank
- Water: Public
- Utilities for property: Cable Available, Electricity Available, Natural Gas Available, Phone Available, Sewer Available, Water Available
Community & HOA
Community
- Features: None
- Security: Carbon Monoxide Detector(s), Smoke Detector(s)
- Subdivision: KING DAVID MANOR
HOA
- Has HOA: No
- Services included: Other
Location
- Region: Lilburn
Financial & listing details
- Price per square foot: $252/sqft
- Annual tax amount: $1,594
- Date on market: 6/11/2026
- Cumulative days on market: 131 days
- Listing agreement: Exclusive Right To Sell
- Electric utility on property: Yes
Estimated market value
$394,400
$375,000 - $414,000
$2,312/mo
Price history
| Date | Event | Price |
|---|---|---|
| 9/28/2026 | Price change | $399,900-4.1%$252/sqft |
Source:  FMLS GA #7786398 Report a problem FMLS GA #7786398 Report a problem | ||
| 7/29/2026 | Price change | $416,900-1.9%$262/sqft |
Source: FMLS GA #7786398 Report a problem | ||
| 6/11/2026 | Listed for sale | $425,000$267/sqft |
Source: FMLS GA #7786398 Report a problem | ||
Public tax history
Tax history is unavailable.
Monthly payment
Est. payment
Payment breakdown
Explore the cost of this home by adjusting the details. Changes won't be saved.Climate risks
Neighborhood: 30047
Nearby schools
Schools provided by the listing agent
- Elementary: Camp Creek
- Middle: Trickum
- High: Parkview
Source: GAMLS. This data may not be complete. We recommend contacting the local school district to confirm school assignments for this home.

Similar homes
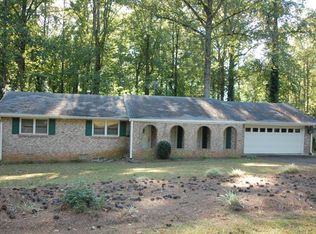
- $365,0003 bd3 ba1.7k sqft1129 Carla Joe Dr SW, Lilburn, GA 30047Active
 MLS ID #10837687, Bryan Lipowsky, Chapman Hall Realtors. GAMLS
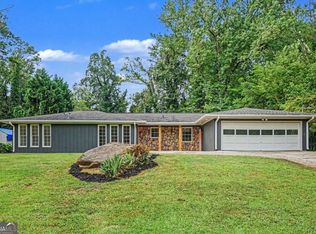
 - $380,0004 bd3 ba2.2k sqft4352 Deerbrook Way, Lilburn, GA 30047Active
 MLS ID #10807151, Zaida Portes, Atlanta Communities. GAMLS
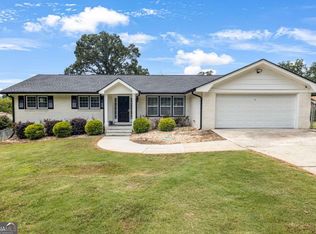
 - $419,0005 bd4 ba2.3k sqft497 Dicks Ct NW, Lilburn, GA 30047Active
 MLS ID #10826676, Johnny Le, Chapman Hall Premier, Realtors. GAMLS
 - $339,0003 bd2 ba1.7k sqft1267 Sycamore Dr SW #0, Lilburn, GA 30047Active
 MLS ID #10769000, Andrew Webb, Keller Williams Chattahoochee. GAMLS
 - $400,0003 bd3 ba1.5k sqft4231 Creek Hollow Way, Duluth, GA 30096ActiveMLS ID #10785266, Evin Earnhart, Bolst. GAMLS
- $410,0003 bd3 ba2k sqft3015 Dominion Walk Ln, Snellville, GA 30078ActiveMLS ID #10822628, Karin Ochoa, HomeSmart. GAMLS
- $379,9004 bd4 ba2.3k sqft1151 Rocky Rd, Lawrenceville, GA 30044ActiveMLS ID #10868448, Stephen O'Hearn, VanMark Realty. GAMLS
- $469,9004 bd3 ba2.3k sqft3760 Colonial Trl SW, Lilburn, GA 30047ActiveMLS ID #10847405, Mark Spain, Mark Spain Real Estate. GAMLS
- $375,0003 bd3 ba2.1k sqft3155 Haverhill Rowe, Lawrenceville, GA 30044ActiveMLS ID #10838666, Liliana Da Rocha, Keller Williams Chattahoochee. GAMLS
- $385,0003 bd3 ba2.1k sqft3240 Saint James Pl, Lawrenceville, GA 30044ActiveMLS ID #10781827, Peter Inthirath, Real Broker, LLC. GAMLS
- $399,9005 bd4 ba2k sqft3245 Shady Woods Cir, Lawrenceville, GA 30044ActiveMLS ID #10837088, Mark Spain, Mark Spain Real Estate. GAMLS
- $350,0003 bd2 ba1.7k sqft2053 Deerfield Run, Snellville, GA 30078ActiveMLS ID #10792726, Reese Morgan, Virtual Properties Realty.com. GAMLS
- $355,0003 bd3 ba1.9k sqft2037 Englewood Way, Snellville, GA 30078ActiveMLS ID #10789365, Kennedi Washington, WM Realty LLC. GAMLS
- $375,0003 bd3 ba858 sqft140 Leigh Kay Dr, Lawrenceville, GA 30046ActiveMLS ID #10736294, Brittany Virtue, Sanders Real Estate. GAMLS
- $290,0003 bd2 ba1.6k sqft1563 Rockbridge Rd, Stone Mountain, GA 30087ActiveMLS ID #10820131, Lida Lovelace, BHHS Georgia Properties. GAMLS
- $359,9004 bd2 ba1.7k sqft1380 Ashbrook Dr NW, Lawrenceville, GA 30043ActiveMLS ID #10826029, Karin Ochoa, HomeSmart. GAMLS
- $385,0003 bd2 ba1.5k sqft556 Auburn Rd, Auburn, GA 30011ActiveMLS ID #10836772, Sussan Ponton, Virtual Properties Realty.Net. GAMLS
- $349,5004 bd3 ba1.9k sqft2447 Lenora Church Rd, Snellville, GA 30078ActiveMLS ID #10801317, Jonathan Blanca, Realty One Group Edge. GAMLS
- $380,0004 bd3 ba2.1k sqft458 Hearth Pl, Lawrenceville, GA 30043ActiveMLS ID #10810311, Kennedi Washington, WM Realty LLC. GAMLS
- $335,0004 bd2 ba1.9k sqft2153 Timber Ln, Snellville, GA 30078Active Under ContractMLS ID #10820750, EmpowerHome Team Atlanta, Keller Williams Realty First Atlanta. GAMLS
