Excellent Investment Opportunity in the Highly Sought-After Parkview High School District! Don't miss this fantastic opportunity to own a 3-bedroom, 2-bath ranch situated on a level lot with a spacious, flat backyard and a storage building. Featuring a brand-new roof, beautiful hardwood floors, and a covered two-car carport, this home offers exceptional value and endless potential. Inside, you'll find a functional floor plan with generous living spaces. The versatile third bedroom is a standout feature, complete with a cozy fireplace and private exterior access, making it ideal as a bedroom, family room, home office, or flex space to fit your lifestyle. Perfect for investors, renovators, or first-time homebuyers looking to add their personal touch, this property offers tremendous upside. With a few updates, it could become a beautiful primary residence, a profitable rental property, or a successful fix-and-flip investment. Conveniently located in the highly rated Parkview High School District, just minutes from Stone Mountain Park, The Shoppes at Webb Gin, downtown Lilburn, shopping, restaurants, parks, and major highways. Whether you're looking to renovate, build equity, or expand your investment portfolio, this property is full of opportunity. Bring your vision and unlock the full potential of this Stone Mountain gem!
Active
Price cut: $10K (8/31)
$295,000
1563 Rockbridge Rd, Stone Mountain, GA 30087
3beds
1,610sqft
Single Family Residence
Built in 1961
0.69 Acres Lot
$292,300 Zestimate®
$183/sqft
$-- HOA
What's special
Cozy fireplaceSpacious flat backyardStorage buildingBrand-new roofVersatile third bedroomCovered two-car carportBeautiful hardwood floors
- 49 days
- 1,646
- 156
Zillow last checked:
Listing updated:
Listed by:
Lida Lovelace 678-687-3293,
BHHS Georgia Properties
Source: GAMLS,MLS#: 10820131
Facts & features
Interior
Bedrooms & bathrooms
- Bedrooms: 3
- Bathrooms: 2
- Full bathrooms: 2
- Main level bathrooms: 2
- Main level bedrooms: 3
Rooms
- Room types: Laundry, Other
Kitchen
- Features: Country Kitchen
Heating
- Forced Air
Cooling
- Central Air
Appliances
- Included: Refrigerator
- Laundry: Other
Features
- Bookcases
- Flooring: Hardwood, Tile
- Basement: Crawl Space
- Number of fireplaces: 1
- Fireplace features: Masonry
- Common walls with other units/homes: No Common Walls
Interior area
- Total structure area: 1,610
- Total interior livable area: 1,610 sqft
- Finished area above ground: 1,610
- Finished area below ground: 0
Video & virtual tour
Property
Parking
- Total spaces: 2
- Parking features: Carport
- Has carport: Yes
Features
- Levels: One
- Stories: 1
- Patio & porch: Deck
- Exterior features: Garden
- Fencing: Back Yard,Chain Link,Wood
- Has view: Yes
- View description: City
Lot
- Size: 0.69 Acres
- Features: Level
Details
- Additional structures: Workshop
- Parcel number: R6077 054
Construction
Type & style
- Home type: SingleFamily
- Architectural style: Ranch
- Property subtype: Single Family Residence
Materials
- Brick
- Foundation: Block
- Roof: Composition
Condition
- Resale
- New construction: No
- Year built: 1961
Utilities & green energy
- Sewer: Septic Tank
- Water: Public
- Utilities for property: Electricity Available, Cable Available, Natural Gas Available, Phone Available, Underground Utilities, Water Available
Community & HOA
Community
- Features: None
- Security: Carbon Monoxide Detector(s)
- Subdivision: MOUNTAIN PARK
HOA
- Has HOA: No
- Services included: None
Location
- Region: Stone Mountain
Financial & listing details
- Price per square foot: $183/sqft
- Tax assessed value: $267,300
- Annual tax amount: $4,165
- Date on market: 8/6/2026
- Cumulative days on market: 50 days
- Listing agreement: Exclusive Right To Sell
- Electric utility on property: Yes
Estimated market value
$292,300
$278,000 - $307,000
$1,863/mo
Price history
| Date | Event | Price |
|---|---|---|
| 8/31/2026 | Price change | $295,000-3.3%$183/sqft |
Source:  GAMLS #10820131 Report a problem GAMLS #10820131 Report a problem | ||
| 8/6/2026 | Listed for sale | $305,000+1.7%$189/sqft |
Source:  FMLS GA #7816891 Report a problem FMLS GA #7816891 Report a problem | ||
| 7/22/2026 | Listing removed | $299,900$186/sqft |
Source: GAMLS #10738289 Report a problem | ||
| 7/1/2026 | Price change | $299,900-1.7%$186/sqft |
Source: GAMLS #10738289 Report a problem | ||
| 5/11/2026 | Price change | $305,000-1.6%$189/sqft |
Source: GAMLS #10738289 Report a problem | ||
| 4/24/2026 | Listed for sale | $310,000+103%$193/sqft |
Source: GAMLS #10738289 Report a problem | ||
| 3/27/2019 | Listing removed | $1,265$1/sqft |
Source: RPM OF GREATER GWINNETT Report a problem | ||
| 3/14/2019 | Listed for rent | $1,265$1/sqft |
Source: RPM OF GREATER GWINNETT Report a problem | ||
| 11/15/2018 | Listing removed | $1,265$1/sqft |
Source: RPM OF GREATER GWINNETT Report a problem | ||
| 10/12/2018 | Listed for rent | $1,265$1/sqft |
Source: RPM OF GREATER GWINNETT Report a problem | ||
| 8/30/2017 | Listing removed | $1,265$1/sqft |
Source: RPM OF GREATER GWINNETT - Property # 379245 Report a problem | ||
| 8/18/2017 | Listed for rent | $1,265$1/sqft |
Source: RPM OF GREATER GWINNETT - Property # 379245 Report a problem | ||
| 8/15/2017 | Sold | $152,700-10.1%$95/sqft |
Source:  FMLS GA #5872112 Report a problem FMLS GA #5872112 Report a problem | ||
| 7/31/2017 | Pending sale | $169,900$106/sqft |
Source: BHGRE Metro Brokers #8216435 Report a problem | ||
| 6/30/2017 | Listed for sale | $169,900+7990.5%$106/sqft |
Source: BHGRE METRO BROKERS #5872112 Report a problem | ||
| 2/25/2015 | Sold | $2,100-98.6%$1/sqft |
Source: Public Record Report a problem | ||
| 9/16/2004 | Sold | $146,800+64.9%$91/sqft |
Source: Public Record Report a problem | ||
| 6/30/1998 | Sold | $89,000$55/sqft |
Source: Public Record Report a problem | ||
Public tax history
| Year | Property taxes | Tax assessment |
|---|---|---|
| 2025 | $4,165 -8.1% | $106,920 -8% |
| 2024 | $4,531 +17% | $116,240 +19% |
| 2023 | $3,872 | $97,680 +27.5% |
| 2022 | -- | $76,640 |
| 2021 | -- | $76,640 +21.1% |
| 2020 | $2,654 | $63,280 |
| 2019 | -- | $63,280 +29.2% |
| 2018 | $2,060 +15.9% | $48,960 +5.9% |
| 2016 | $1,777 +6.5% | $46,240 +8.3% |
| 2015 | $1,669 | $42,680 +4.5% |
| 2014 | $1,669 +9.6% | $40,840 +6.1% |
| 2013 | $1,523 | $38,480 |
| 2012 | -- | $38,480 -31.5% |
| 2011 | -- | $56,160 |
| 2010 | -- | $56,160 |
| 2009 | -- | $56,160 |
| 2007 | -- | $56,160 +13.8% |
| 2006 | -- | $49,360 |
| 2005 | -- | $49,360 |
| 2004 | -- | $49,360 |
| 2003 | $537 -49.8% | $49,360 |
| 2002 | $1,069 +15.7% | $49,360 +26.2% |
| 2001 | $924 | $39,120 |
Find assessor info on the county website
Monthly payment
Est. payment
Payment breakdown
Explore the cost of this home by adjusting the details. Changes won't be saved.Climate risks
Neighborhood: 30087
Nearby schools
Schools provided by the listing agent
- Elementary: Mountain Park
- Middle: Trickum
- High: Parkview
Source: GAMLS. This data may not be complete. We recommend contacting the local school district to confirm school assignments for this home.
- $320,6003 bd2 ba2.2k sqft1555 Rockbridge Rd, Stone Mountain, GA 30087Off Market
- $1,9003 bd2 ba2k sqft1579 Rockbridge Rd, Stone Mountain, GA 30087For Rent
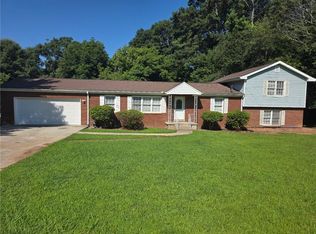
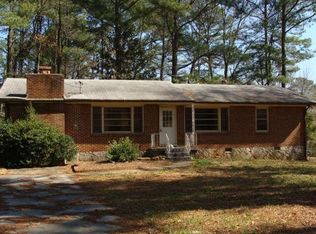
- $275,0002 bd2 ba1.1k sqft1550 Carlton Ave, Stone Mountain, GA 30087Sold
- $264,5003 bd1 ba1.5k sqft1560 Carlton Ave, Stone Mountain, GA 30087Off Market
Similar homes
- $339,9004 bd2 ba1.7k sqft1655 Lucelle Ave, Stone Mountain, GA 30087Active

 MLS ID #10835751, Manoj Dahal, Dalton Wade, Inc.. GAMLS
 - $319,5003 bd2 ba1.5k sqft886 Oakhill Ct, Stone Mountain, GA 30087Active
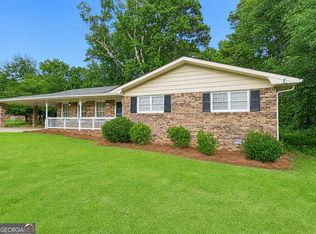 MLS ID #10825485, Andrea Schoenthal, Living Down South Realty. GAMLS
 - $274,9004 bd3 ba1.8k sqft5809 Oakleaf Way, Stone Mountain, GA 30087For Sale
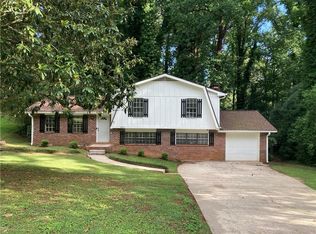
 MLS ID #7805595, VICKI SAIN, HomeSmart. FMLS GA
 - $330,0003 bd2 ba2k sqft2199 Vivid Ct, Stone Mountain, GA 30087Active
 MLS ID #10818687, Shannon Williams, Keller Williams Premier. GAMLS
 - $329,9004 bd3 ba2.3k sqft5182 Manitou Way, Stone Mountain, GA 30087ActiveMLS ID #10803536, Robert E Salmons Jr., Entera Realty. GAMLS
- $234,9004 bd2 ba2.3k sqft5802 Simone Dr, Stone Mountain, GA 30087ActiveMLS ID #10812036, Blake Keathley, EveryState. GAMLS
- $298,5003 bd2 ba1.6k sqft815 Dunleith Ct, Stone Mountain, GA 30083ActiveMLS ID #10810875, Guru Chhetri, Chapman Hall Premier, Realtors. GAMLS
- $309,9004 bd3 ba2.1k sqft4634 S Hope Springs Rd, Stone Mountain, GA 30083ActiveMLS ID #10823408, Abel Aung, Virtual Properties Realty.com. GAMLS
- $309,9004 bd3 ba2.2k sqft5451 Hedgeflower Ct, Stone Mountain, GA 30088ActiveMLS ID #10835568, Mayra Senquiz, Your Home Sold Guaranteed. GAMLS
- $349,9003 bd2 ba2.1k sqft978 Chartley Dr SW, Lilburn, GA 30047ActiveMLS ID #10844303, Bonds Realty Group, Keller Williams Realty Atl. Partners. GAMLS
- $310,0003 bd1 ba1k sqft1868 Robinhill Ct, Tucker, GA 30084ActiveMLS ID #10825415, Justin Landis, Bolst. GAMLS
- $339,0003 bd2 ba1.8k sqft3613 Vinyard Way, Lawrenceville, GA 30044ActiveMLS ID #10837284, Tara Winslow, Keller Williams Realty PeachtreeRoad. GAMLS
- $349,9003 bd2 ba1.6k sqft1289 Renee Dr SW, Lilburn, GA 30047ActiveMLS ID #10769036, Roman Chhetri, Virtual Properties Realty.com. GAMLS
- $280,0003 bd3 ba2.2k sqft5025 Stoney Point Cir, Stone Mountain, GA 30088ActiveMLS ID #10763603, Mark Spain, Mark Spain Real Estate. GAMLS
- $264,9004 bd2 ba1.4k sqft706 Durham Xing, Stone Mountain, GA 30083ActiveMLS ID #10826531, Robert E Salmons Jr., Entera Realty. GAMLS
- $279,0003 bd2 ba1.1k sqft2071 Walden Park Pl, Snellville, GA 30078ActiveMLS ID #10816187, Brad Echols, Extol Realty. GAMLS
- $310,0002 bd1 ba975 sqft4455 Florence St, Tucker, GA 30084ActiveMLS ID #10807900, Michelle Carey, RE/MAX Center. GAMLS
- $355,0004 bd3 ba2k sqft1741 Beauregard Dr SW, Lilburn, GA 30047ActiveMLS ID #10833199, Tony Benson, Keller Williams Realty PeachtreeRoad. GAMLS
- $249,9004 bd3 ba1.9k sqft4564 Cypress Ridge Ct, Stone Mountain, GA 30083Active Under ContractMLS ID #10839359, Natalie Stampfly, Southern Classic Realtors. GAMLS
- $329,8004 bd3 ba1.9k sqft6828 Rockland Rd, Lithonia, GA 30038ActiveMLS ID #10833762, Gary Garvin, HomeSmart. GAMLS
