Remarkable Ranch in Brookwood School District! Super great floor plan has large eat-in kitchen that opens to family room with fireplace and built in book shelves! Additional rooms include a dining room with coffered ceiling, spacious living room with bright windows, 3 bedrooms and 2 full baths! The primary bathroom is outfitted with a walk-in tub! Special features are everywhere you look! Screened in "SUNNY ROOM", granite counter tops, stained cabinets, stainless steel appliances, LVT flooring and storage building out back! Don't miss this opportunity to own a home that offer one level living in a quiet neighborhood. Close to shopping, schools, restaurants, and major roads.
Active
$349,900
1398 Fairfield Dr SW, Lilburn, GA 30047
3beds
--sqft
Single Family Residence
Built in 1979
0.41 Acres Lot
$-- Zestimate®
$--/sqft
$-- HOA
What's special
Family room with fireplaceStainless steel appliancesStorage building out backGranite counter topsLarge eat-in kitchenLvt flooringStained cabinets
- 7 days
- 105
- 10
Zillow last checked:
Listing updated:
Listed by:
Haven House Team 404-295-0029,
Virtual Properties Realty.Net,
Sheri Winston 678-428-0752,
Virtual Properties Realty.Net
Source: GAMLS,MLS#: 10840371
Facts & features
Interior
Bedrooms & bathrooms
- Bedrooms: 3
- Bathrooms: 2
- Full bathrooms: 2
- Main level bathrooms: 2
- Main level bedrooms: 3
Rooms
- Room types: Family Room, Foyer, Laundry
Kitchen
- Features: Breakfast Area, Breakfast Room
Heating
- Central, Natural Gas
Cooling
- Ceiling Fan(s), Central Air
Appliances
- Included: Dishwasher, Disposal, Gas Water Heater, Microwave
- Laundry: Other
Features
- Bookcases, Master On Main Level
- Flooring: Carpet, Tile
- Basement: None
- Attic: Pull Down Stairs
- Number of fireplaces: 1
- Fireplace features: Family Room, Gas Starter, Masonry
- Common walls with other units/homes: No Common Walls
Interior area
- Total structure area: 0
- Finished area above ground: 0
- Finished area below ground: 0
Property
Parking
- Total spaces: 2
- Parking features: Attached, Garage, Garage Door Opener
- Has attached garage: Yes
Accessibility
- Accessibility features: Accessible Entrance
Features
- Levels: One
- Stories: 1
- Patio & porch: Deck, Screened
- Fencing: Back Yard,Chain Link,Fenced,Wood
- Body of water: None
Lot
- Size: 0.41 Acres
- Features: Level, Private
Details
- Parcel number: R6085 038
Construction
Type & style
- Home type: SingleFamily
- Architectural style: Ranch
- Property subtype: Single Family Residence
Materials
- Brick, Wood Siding
- Roof: Composition
Condition
- Resale
- New construction: No
- Year built: 1979
Utilities & green energy
- Sewer: Public Sewer
- Water: Public
- Utilities for property: Cable Available, Electricity Available, High Speed Internet, Natural Gas Available, Phone Available, Sewer Available, Underground Utilities, Water Available
Community & HOA
Community
- Features: None
- Security: Security System, Smoke Detector(s)
- Subdivision: Manchester
HOA
- Has HOA: No
- Services included: None
Location
- Region: Lilburn
Financial & listing details
- Annual tax amount: $4,936
- Date on market: 9/3/2026
- Cumulative days on market: 7 days
- Listing agreement: Exclusive Agency
- Electric utility on property: Yes
Estimated market value
Not available
Estimated sales range
Not available
Not available
Price history
| Date | Event | Price |
|---|---|---|
| 9/4/2026 | Listed for sale | $349,900 |
Source:  FMLS GA #7832782 Report a problem FMLS GA #7832782 Report a problem | ||
Public tax history
Tax history is unavailable.
Monthly payment
Est. payment
Payment breakdown
Explore the cost of this home by adjusting the details. Changes won't be saved.Climate risks
Neighborhood: 30047
Nearby schools
Schools provided by the listing agent
- Elementary: Head
- Middle: Five Forks
- High: Brookwood
Source: GAMLS. This data may not be complete. We recommend contacting the local school district to confirm school assignments for this home.

Similar homes
- $379,9005 bd3 ba2.1k sqft3394 Dearwood Dr SW, Lilburn, GA 30047Active
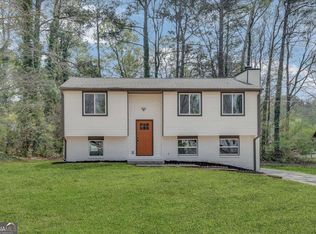
 MLS ID #10817693, Shams Sikder, Chapman Hall Realtors Professionals. GAMLS
 - $320,0004 bd3 ba3k sqft1373 Fairfield Dr SW, Lilburn, GA 30047Active Under Contract
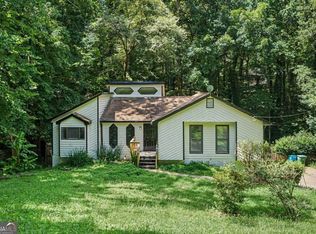 MLS ID #10794972, Jonathan Bostocky, Orchard Brokerage, LLC. GAMLS
 - $380,0003 bd2 ba-- sqft3214 Kimberly Woods Ct SW, Lilburn, GA 30047Active
 MLS ID #10827203, Andrew Peters, Real Broker, LLC. GAMLS
 - $365,0003 bd2 ba1.7k sqft2027 Kensington High St SW, Lilburn, GA 30047Active
 MLS ID #10826557, Dalia Guerra, Virtual Properties Realty.com. GAMLS
 - $365,0003 bd2 ba-- sqft2027 Kensington High St, Lilburn, GA 30047For Sale
 MLS ID #7822032, Dalia Guerra, Virtual Properties Realty.com. FMLS GA
 - $359,0004 bd2 ba2.5k sqft3462 Summie Dr SW, Lilburn, GA 30047ActiveMLS ID #10829042, Rachael Brownfield, GA Realty LLC. GAMLS
- $355,0004 bd3 ba2k sqft1741 Beauregard Dr SW, Lilburn, GA 30047ActiveMLS ID #10833199, Tony Benson, Keller Williams Realty PeachtreeRoad. GAMLS
- $274,0003 bd3 ba2.3k sqft3958 Cotswold Dr SW, Lilburn, GA 30047ActiveMLS ID #10841838, Greg Kurzner, Resideum Real Estate. GAMLS
- $340,0004 bd2 ba3.3k sqft4061 Whispering Forest Ct, Lilburn, GA 30047ActiveMLS ID #10833987, Sharyl White, Keller Williams Realty First Atlanta. GAMLS
- $374,9903 bd2 ba1.3k sqft1456 Oak Rd, Snellville, GA 30078ActiveMLS ID #10836912, Paula Giraldo, La Rosa Realty Georgia LLC. GAMLS
- $355,0004 bd3 ba1.7k sqft3266 Alcazar Dr SW, Lilburn, GA 30047ActiveMLS ID #10822750, Christine Mark, Virtual Properties Realty.com. GAMLS
- $350,0003 bd2 ba1.8k sqft3613 Vinyard Way, Lawrenceville, GA 30044ActiveMLS ID #10837284, Tara Winslow, Keller Williams Realty PeachtreeRoad. GAMLS
- $374,9005 bd3 ba3.4k sqft3884 Hunting Ridge Dr SW, Lilburn, GA 30047ActiveMLS ID #10798376, Robert E Salmons Jr., Entera Realty. GAMLS
- $520,0004 bd3 ba2.4k sqft1393 Crooked Tree Ct SW, Lilburn, GA 30047ActiveMLS ID #10841203, Charles Dyer, Dwayne Walker Realty. GAMLS
- $384,9004 bd3 ba-- sqft3170 Pine Cove Ct SW, Lilburn, GA 30047ActiveMLS ID #10807048, Dora Garcia, Better Homes & Commercial Realty. GAMLS
- $415,0004 bd3 ba3k sqft3856 Cynthia Way SW, Lilburn, GA 30047ActiveMLS ID #10834096, Carrice Becker, UC Premier Properties. GAMLS
- $365,0005 bd3 ba3k sqft1966 Kensington High St SW, Lilburn, GA 30047ActiveMLS ID #10807868, Michele Parrish, CrossPointe Realty Inc.. GAMLS
- $380,0004 bd3 ba-- sqft4121 Willow Walk, Lilburn, GA 30047ActiveMLS ID #10794555, Magda L Bustamante, eXp Realty. GAMLS
- $399,9004 bd3 ba2.2k sqft4352 Deerbrook Way, Lilburn, GA 30047ActiveMLS ID #10807151, Zaida Portes, Atlanta Communities. GAMLS
- $335,0003 bd2 ba1.5k sqft1146 Hutch Ln, Snellville, GA 30078ActiveMLS ID #10834278, Holly Norman, RE/MAX Center. GAMLS
